NOT LISTED FOR SALE

212 Eleases Crossing Crestview, FL 32539

Crestview Area

Estimated Value: $323,000 - $355,915

3 Beds
2 Baths
2,205 Sq Ft
$156/Sq Ft Est. Value

Sale Details

Date Sold: February 24, 2026

Last sale price $330,000 $150 Per Sq Ft

Est. 2% increase in value since last sale

Current estimated payment $2,098 / mo

137 Days on Market

Highlights

  • Primary Bedroom Suite
  • Covered Patio or Porch
  • Electric Vehicle Charging Station
  • Traditional Architecture
  • Walk-In Pantry
  • Cul-De-Sac

About This Home

As of February 2026

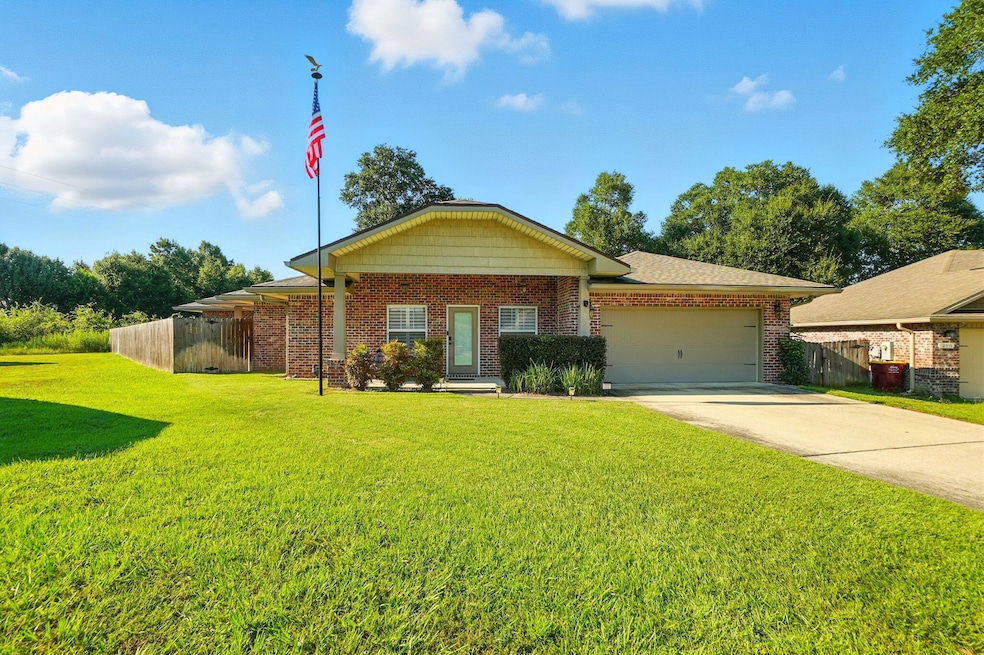
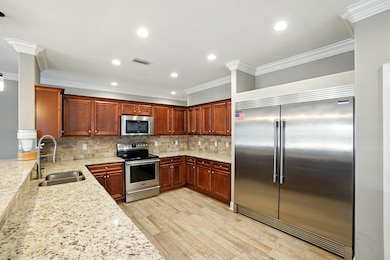
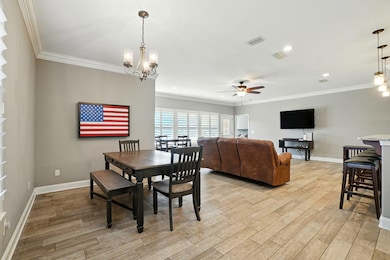
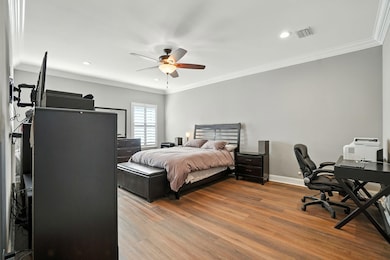
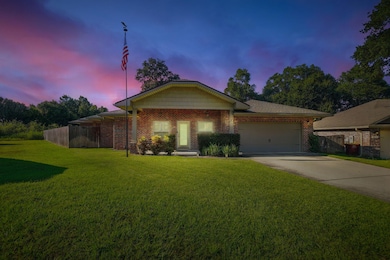
Welcome to 212 Eleases Crossing - the perfect blend of style, comfort, and convenience! This stunning 3-bed, 2-bath brick home sits on a quiet cul-de-sac with NO HOA. Inside, enjoy brand-new vinyl flooring, timeless plantation shutters, soaring 10-ft ceilings, open-floor and concept, and elegant crown molding. The kitchen is a true showstopper with a massive chef's refrigerator and sleek bar area, perfect for entertaining! The yard has been completely cleared of trees for a fresh, low-maintenance look. Washer, dryer, and Tesla charger convey. With tile throughout the main living areas and a grand 8-ft leaded glass entry, this home delivers on every detail. Survey available. Don't wait—Contact the listing agent today to schedule your private showing today!

Last Agent to Sell the Property

Josh Legare

EXP Realty LLC License #3511727 Listed on: 08/27/2025

EXP Realty LLC

Co-Listed By

Steve Philpot

EXP Realty LLC License #3450008

Last Buyer's Agent

Scott Martineau

RE/MAX Coastal Properties License #3260680

RE/MAX Coastal Properties
Create a Home Valuation Report for This Property
The Home Valuation Report is an in-depth analysis detailing your home's value as well as a comparison with similar homes in the area

Home Details

Home Type

  • Single Family

Est. Annual Taxes

  • $2,766

Year Built

  • Built in 2017

Lot Details

  • 9,148 Sq Ft Lot
  • Lot Dimensions are 33.65 x 154.99 x 124.92 x 92.96
  • Cul-De-Sac
  • Sprinkler System

Parking

  • 2 Car Attached Garage
  • Automatic Garage Door Opener

Home Design

  • Traditional Architecture
  • Brick Exterior Construction
  • Slab Foundation
  • Frame Construction
  • Ridge Vents on the Roof
  • Composition Shingle Roof
  • Vinyl Trim

Interior Spaces

  • 2,205 Sq Ft Home
  • 1-Story Property
  • Wet Bar
  • Crown Molding
  • Coffered Ceiling
  • Tray Ceiling
  • Ceiling Fan
  • Recessed Lighting
  • Double Pane Windows
  • Plantation Shutters
  • Dining Area
  • Pull Down Stairs to Attic

Kitchen

  • Breakfast Bar
  • Walk-In Pantry
  • Electric Oven or Range
  • Self-Cleaning Oven
  • Microwave
  • Ice Maker
  • Dishwasher
  • Kitchen Island
  • Disposal

Flooring

  • Laminate
  • Tile

Bedrooms and Bathrooms

  • 3 Bedrooms
  • Primary Bedroom Suite
  • Split Bedroom Floorplan
  • 2 Full Bathrooms
  • Cultured Marble Bathroom Countertops
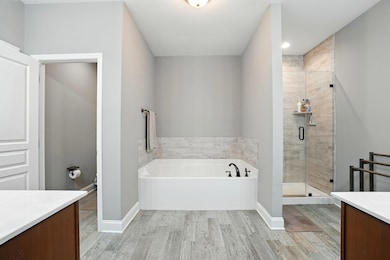
  • Dual Vanity Sinks in Primary Bathroom
  • Separate Shower in Primary Bathroom
  • Garden Bath

Laundry

  • Laundry Room
  • Dryer
  • Washer

Home Security

  • Home Security System
  • Hurricane or Storm Shutters
  • Fire and Smoke Detector

Outdoor Features

  • Covered Patio or Porch
  • Rain Gutters

Schools

  • Walker Elementary School
  • Davidson Middle School
  • Crestview High School

Utilities

  • Central Heating and Cooling System
  • Electric Water Heater

Community Details

  • Trailwood Estates Subdivision
  • Electric Vehicle Charging Station

Listing and Financial Details

  • Assessor Parcel Number 09-3N-23-1015-000A-0130

Home Details

Home Type

Single Family

Est. Annual Taxes

$2,766

Year Built

Built in 2017

Lot Details

9,148 Sq Ft Lot

Parking

2

Listing Details

  • Property Sub Type: Detached Single Family
  • Prop. Type: Residential
  • Lot Size Acres: 0.21
  • Lot Size: 33.65 x 154.99 x 124.92 x 92.96
  • Co List Office Mls Id: EEXX
  • Co List Office Phone: 888-883-8509
  • Subdivision Name: TRAILWOOD ESTATES
  • Directions: 85 N to Stillwell Road (just past Goodwill) - Right on Stillwell to stop sign - then Right on to Trailwood Lane - right on Eleases Crossing, home is on the right.
  • Architectural Style: Traditional
  • Carport Y N: No
  • New Construction: No
  • Building Stories: 1
  • Year Built: 2017
  • Utilities Electric: Yes
  • Utilities:Public Sewer: Yes
  • Utilities:Public Water: Yes
  • Appliances Dryer: Yes
  • Energy:AC - Central Elect: Yes
  • Energy:Heat Cntrl Electric: Yes
  • Energy:Water Heater - Elect: Yes
  • Appliances Microwave: Yes
  • Washers: Yes
  • Energy:Ceiling Fans: Yes
  • Energy:Double Pane Windows: Yes
  • Rooms:Laundry2: Yes
  • Rooms:Dining Area: Yes
  • Energy:Ridge Vent: Yes
  • Special Features: VirtualTour
  • Stories: 1

Interior Features

  • Appliances: Auto Garage Door Opn, Dishwasher, Disposal, Dryer, Microwave, Oven Self Cleaning, Refrigerator W/IceMk, Security System, Smoke Detector, Stove/Oven Electric, Washer, Water Heater - Elect
  • Full Bathrooms: 2
  • Total Bedrooms: 3
  • Flooring: Floor Laminate, Floor Tile
  • Interior Amenities: Breakfast Bar, Ceiling Crwn Molding, Ceiling Tray/Cofferd, Kitchen Island, Lighting Recessed, Pantry, Pull Down Stairs, Split Bedroom, Washer/Dryer Hookup, Wet Bar
  • Window Features: Plantation Shutters, Double Pane Windows
  • Interior:WasherDryer Hookup: Yes
  • Appliances:StoveOven Electric: Yes
  • Master Bedroom:First: Yes
  • Appliances Dishwasher: Yes
  • Appliances:Smoke Detector: Yes
  • Mstr BdrmMstr Bath:MBath Garden Tub: Yes
  • Mstr BdrmMstr Bath:MBath Separate Shwr: Yes
  • Interior:Breakfast Bar: Yes
  • Interior:Floor Tile: Yes
  • Appliances:Oven Self Cleaning: Yes
  • Appliances:Refrigerator WIceMk: Yes
  • Interior:Pull Down Stairs: Yes
  • Interior:Split Bedroom: Yes
  • Mstr BdrmMstr Bath:MBath Cultured Mrble: Yes
  • Mstr BdrmMstr Bath:MBath Double Vanity: Yes
  • Interior:Ceiling Crwn Molding: Yes
  • Interior:Lighting Recessed: Yes
  • Interior:Kitchen Island: Yes
  • Appliances:Security System: Yes
  • Interior:Ceiling TrayCofferd: Yes
  • Interior:Wet Bar: Yes
  • Interior:Plantation Shutters: Yes
  • Interior:Floor Laminate: Yes

Exterior Features

  • Lot Features: Cul-De-Sac, Survey Available
  • Construction Type: Brick, Frame, Trim Vinyl
  • Exterior Features: Rain Gutter, Hurricane Shutters, Sprinkler System
  • Foundation Details: Slab
  • Patio And Porch Features: Patio Covered
  • Property Condition: Construction Complete
  • Construction Status:Construction Complete: Yes
  • ConstructionSiding:Slab: Yes
  • Lot Features:Survey Available: Yes
  • Lot Features:Cul-De-Sac: Yes
  • ConstructionSiding:Trim Vinyl: Yes
  • ConstructionSiding:Frame: Yes
  • Exterior:Patio Covered: Yes
  • Exterior:Hurricane Shutters: Yes
  • Exterior:Sprinkler System: Yes
  • ConstructionSiding:Brick: Yes
  • ConstructionSiding:Roof Composite Shngl: Yes
  • Exterior:Rain Gutter: Yes

Garage/Parking

  • Attached Garage: Yes
  • Garage Spaces: 2.0
  • General Property Info:Garage2: Yes
  • Parking Features:Garage Attached: Yes
  • Appliances:Auto Garage Door Opn: Yes
  • Rooms:Garage5: Yes

Utilities

  • Cooling: Ceiling Fans, Central Air
  • Cooling Y N: Yes
  • Heating: Central
  • Heating Yn: Yes
  • Sewer: Public Sewer
  • Utilities: Electric, Public Water

Schools

  • Elementary School: Walker
  • High School: Crestview
  • Middle Or Junior School: Davidson

Lot Info

  • Lot Size Sq Ft: 9147.6
  • Parcel #: 09-3N-23-1015-000A-0130
  • Zoning: Resid Single Family

Tax Info

  • Tax Annual Amount: 2766.03
  • Tax Year: 2024

Ownership History

We collect this data history from publicly available records. To have your information removed, we recommend requesting removal directly through your county’s website.

Date Name Owned For Owner Type

Purchase Details

Listed on
Aug 27, 2025
Closed on
Feb 24, 2026
Sold by
Dicicco Jeffrey
Bought by
Seller's Agent
Josh Legare
EXP Realty LLC
Buyer's Agent
Scott Martineau
RE/MAX Coastal Properties
List Price
$349,999
Sold Price
$330,000
Premium/Discount to List
-$19,999
-5.71%
Views
45
Current Estimated Value
$337,330

Home Financials for this Owner

Home Financials are based on the most recent Mortgage that was taken out on this home.
Estimated Appreciation
$7,330
Avg. Annual Appreciation
7.41%
Original Mortgage
$337,095
Outstanding Balance
$335,758
Interest Rate
6.06%
Mortgage Type
VA
Estimated Equity
$7,221

Purchase Details

Closed on
Nov 28, 2017
Sold by
Tracy Acree Construction Inc
Bought by
Dicicco Jeffrey E

Home Financials for this Owner

Home Financials are based on the most recent Mortgage that was taken out on this home.
Original Mortgage
$225,000
Interest Rate
3.88%
Mortgage Type
VA

Purchase Details

Closed on
Jun 15, 2007
Sold by
Victoria Of Northwest Florida Inc
Bought by
Tracy Acree Construction Inc
Source: Public Records

Home Values in the Area

Source: Public Records

Average Home Value in this Area


Source: Public Records

Agents Specializing in Crestview, FL

See All Agents

Purchase History

We collect this data history from publicly available records. To have your information removed, we recommend requesting removal directly through your county’s website.

Date Buyer Sale Price Title Company
$330,000 Osprey Title
Dicicco Jeffrey E $225,000 None Listed On Document
Tracy Acree Construction Inc $148,000 Attorney
Source: Public Records

Mortgage History

We collect this data history from publicly available records. To have your information removed, we recommend requesting removal directly through your county’s website.

Date Status Borrower Loan Amount
Open $337,095
Closed -- $225,000
Source: Public Records

Property History

We collect this data history from publicly available records. To have your information removed, we recommend requesting removal directly through your county’s website.

Date Event Price List to Sale Price per Sq Ft
02/24/2026 02/24/26 Sold $330,000 -5.7% $150 / Sq Ft
01/11/2026 01/11/26 Pending -- -- --
08/27/2025 08/27/25 For Sale $349,999 -- $159 / Sq Ft
Source: Emerald Coast Association of REALTORS®

Tax History

We collect this data history from publicly available records. To have your information removed, we recommend requesting removal directly through your county’s website.

Year Tax Paid Tax Assessment Tax Assessment Total Assessment is a certain percentage of the fair market value that is determined by local assessors to be the total taxable value of land and additions on the property. Land Improvement
2025 $2,843 $226,068
2024 $2,698 $219,697
2023 $2,698 $213,298 $0 $0
2022 $2,616 $207,085 $0 $0
2021 $2,595 $201,053 $0 $0
2020 $2,564 $198,277 $0 $0
2019 $2,517 $193,819 $0 $0
2018 $2,481 $190,205 $0 $0
2017 $333 $19,142 $0 $0
2016 $332 $19,142 $0 $0
2015 $329 $18,585 $0 $0
2014 $328 $19,563 $0 $0
Source: Public Records

Agents Affiliated with this Home

  • Section Image
  • Section Image
  • Section Image
See All Agents

Map

Source: Emerald Coast Association of REALTORS®

MLS Number: 983749

Emerald Coast Association of REALTORS®

APN: 09-3N-23-1015-000A-0130

Your Personal Tour Guide

Ask me questions while you tour the home.