
Dianna McWhorter
Keller Williams North Atlanta
(770) 501-6434
143 Total Sales
1 in Warner Robins
$365,000 Price
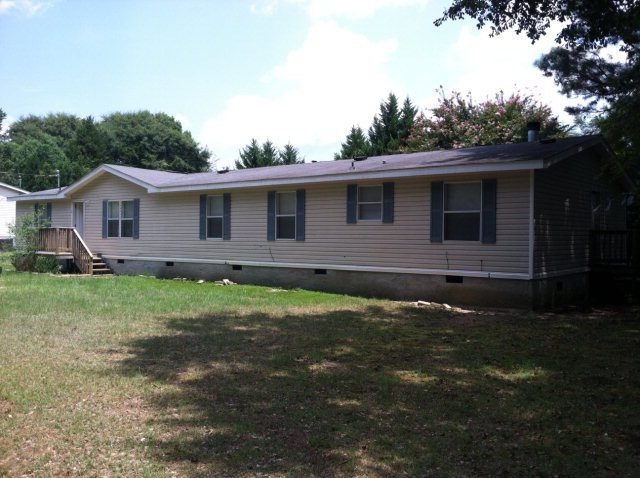
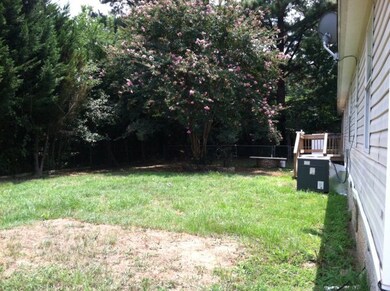
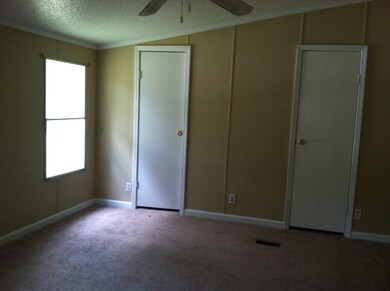
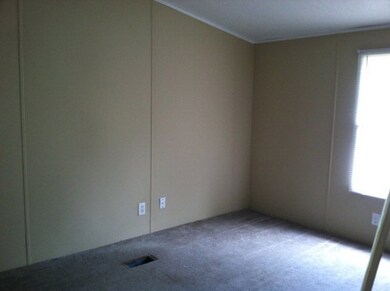
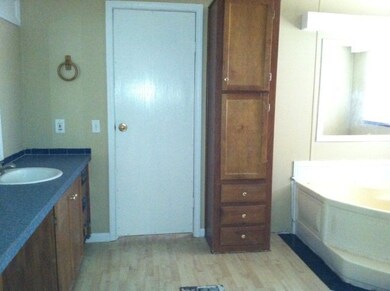

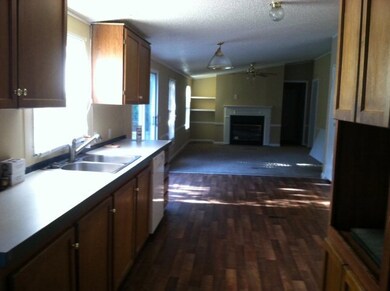
A Rare Houston County Find At A Great Price! Very spacious 4BR/2B home with office/parlor located off of master bedroom that could easily be used as a 5th bedroom. Living room with separate great room, fireplace, open floor plan with large kitchen and separate dining area. Fresh interior paint, new blinds, heating and air a year old. Masonery skirting, quiet dead end street. Hilltop Elementary, Bonaire Middle, and Veterans High School per Houston County Board of Education website.
Last Agent to Sell the Property
Theresa Yancey
Don Blair Real Estate Group Listed on: 08/11/2014
Last Buyer's Agent
Theresa Yancey
Don Blair Real Estate Group Listed on: 08/11/2014
We collect this data history from publicly available records. To have your information removed, we recommend requesting removal directly through your county’s website.
Dianna McWhorter
Keller Williams North Atlanta
(770) 501-6434
143 Total Sales
1 in Warner Robins
$365,000 Price
Mayra Senquiz
Your Home Sold Guaranteed Realty Crown Group
(877) 629-8290
252 Total Sales
2 in Warner Robins
$190,000 Price Range
Amy Folsom
BHHS Georgia Properties
(844) 722-4798
137 Total Sales
9 in Warner Robins
$83K - $370K Price Range
Will Shoemaker
Rivoli Realty
(478) 309-8939
164 Total Sales
5 in Warner Robins
$115K - $340K Price Range
Alberto Rodriguez
Broad & Main Real Estate Group
(762) 234-5824
60 Total Sales
1 in Warner Robins
$217,000 Price
Cindy Moran
Fathom Realty GA, LLC
(888) 501-6510
57 Total Sales
1 in Warner Robins
$431,900 Price
We collect this data history from publicly available records. To have your information removed, we recommend requesting removal directly through your county’s website.
| Date | Buyer | Sale Price | Title Company |
|---|---|---|---|
| -- | None Available | ||
| Dunn Justin | $45,000 | -- | |
| Mcdowell Marilyn Gail | -- | None Available | |
| Georgia Housing & Finance Authority | $106,598 | None Available | |
| Secretary Of Housing And Urban Dev | $106,600 | -- | |
| Georgia Housing & Finance Authority | $106,598 | None Available | |
| Moye Shannon D | $101,000 | None Available | |
| T Jenkins Properties Llc | $45,000 | -- | |
| Washington Mutual Bank | -- | None Available | |
| Federal National Mortgage Association | -- | -- | |
| Dugan Nicholas | -- | -- | |
| Dugan Nicholas Edward | $125,000 | -- | |
| T Jenkins Properties Llc | -- | -- | |
| Carpenter Dorothy W | -- | -- | |
| Carpenter David D | -- | -- | |
| Hunter Billy E Etal | -- | -- | |
| Hunter Billy E Etal | -- | -- | |
| Bridges Charles E | -- | -- | |
| Hunter Billy E Etal | -- | -- | |
| Parrish Ralph B | -- | -- | |
| Citizens State Bank | -- | -- | |
| Penny Larry E | -- | -- |
We collect this data history from publicly available records. To have your information removed, we recommend requesting removal directly through your county’s website.
| Date | Status | Borrower | Loan Amount |
|---|---|---|---|
| Closed | $34,000 | ||
| Previous Owner | Moye Shannon D | $6,497 | |
| Previous Owner | Moye Shannon D | $5,000 | |
| Previous Owner | Moye Shannon D | $100,207 |
We collect this data history from publicly available records. To have your information removed, we recommend requesting removal directly through your county’s website.
| Date | Event | Price | List to Sale | Price per Sq Ft |
|---|---|---|---|---|
| 11/05/2014 11/05/14 | Sold | $45,000 | -25.0% | $21 / Sq Ft |
| 10/14/2014 10/14/14 | Pending | -- | -- | -- |
| 08/11/2014 08/11/14 | For Sale | $59,999 | -- | $28 / Sq Ft |
We collect this data history from publicly available records. To have your information removed, we recommend requesting removal directly through your county’s website.
| Year | Tax Paid | Tax Assessment Tax Assessment Total Assessment is a certain percentage of the fair market value that is determined by local assessors to be the total taxable value of land and additions on the property. | Land | Improvement |
|---|---|---|---|---|
| 2025 | $705 | $32,280 | $4,800 | $27,480 |
| 2024 | $506 | $21,140 | $4,800 | $16,340 |
| 2023 | $463 | $19,140 | $2,800 | $16,340 |
| 2022 | $463 | $19,140 | $2,800 | $16,340 |
| 2021 | $446 | $27,620 | $0 | $27,620 |
| 2020 | $448 | $27,620 | $0 | $27,620 |
| 2019 | $448 | $13,020 | $2,800 | $13,020 |
| 2018 | $448 | $13,020 | $0 | $13,020 |
| 2017 | $448 | $13,020 | $0 | $13,020 |
| 2016 | $449 | $13,020 | $0 | $13,020 |
| 2015 | $441 | $18,340 | $2,800 | $15,540 |
| 2014 | -- | $21,100 | $2,800 | $18,300 |
| 2013 | -- | $21,540 | $3,240 | $18,300 |
TY
Seller's Agent in 2014
Theresa Yancey
Don Blair Real Estate Group
Source: Middle Georgia MLS
MLS Number: 127238
Disclaimer: Certain information contained herein is derived from information provided by parties other than Homes.com. All information provided is deemed reliable, but is not guaranteed to be accurate and should be independently verified.
Listings on this website come from the MGMLS IDX Compilation and may be held by
brokerage firms other than the owner of this website. The listing brokerage is identified in any listing details. Information is deemed reliable but is not guaranteed. If you believe any MGMLS Listing contains material that infringes your copyrighted work, please click here to review our DMCA policy and learn how to submit a takedown
request. ©2026 MGMLS.
Ask me questions while you tour the home.