212 Katie Elder Dr Jarrell, TX 76537
Sonterra AreaEstimated payment $2,223/month
Highlights
- Two Primary Bedrooms
- High Ceiling
- Community Pool
- Two Primary Bathrooms
- Granite Countertops
- Covered Patio or Porch
About This Home
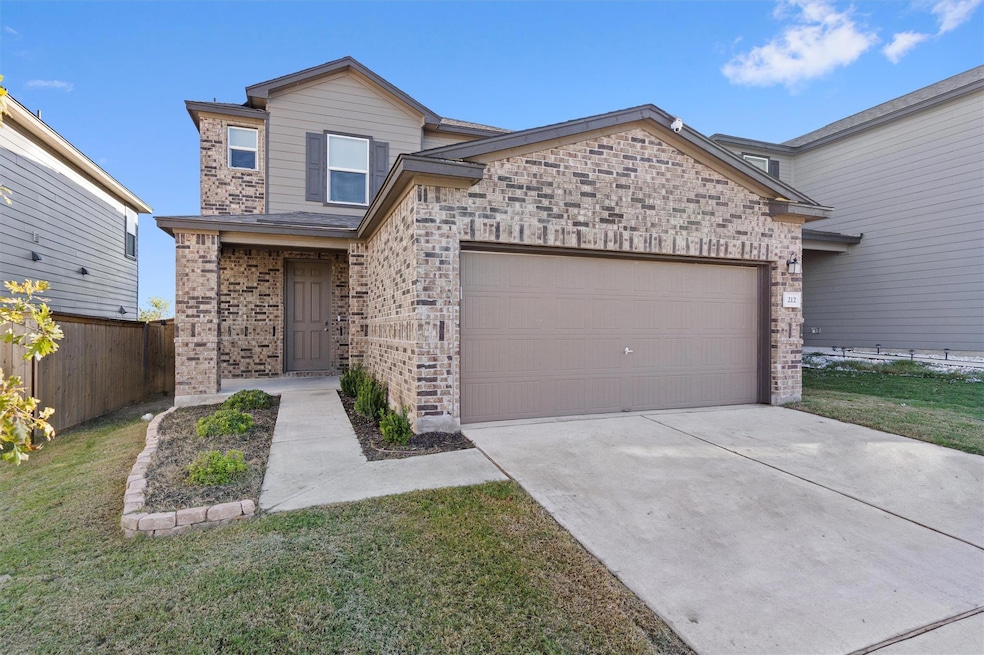
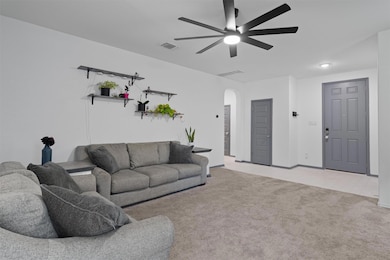
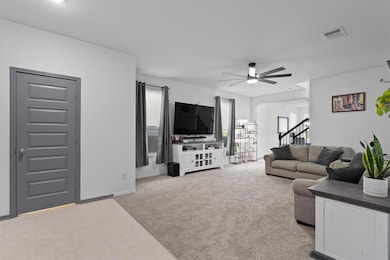
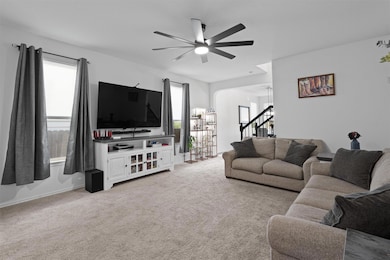
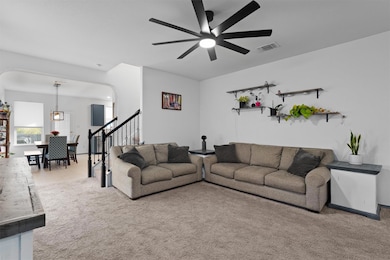
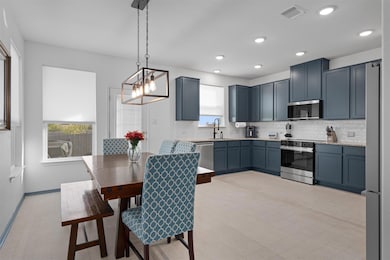
Welcome to this spacious 5-bedroom, 3.5-bath single-family home offering 2,509 sq. ft. of thoughtfully designed living space in the fast-growing community of Jarrell, Texas. Step inside to find an open-concept floor plan featuring a bright living area, modern finishes, and plenty of room for entertaining. The chef-inspired kitchen boasts ample cabinetry, stainless steel appliances that flows seamlessly into the dining and family rooms. The main-level primary suite provides a relaxing retreat, while the junior primary suite upstairs offers flexibility for guests, multigenerational living, or a private workspace. Upstairs, you’ll also find additional bedrooms, a full bath, and a cozy loft area, perfect for a playroom or media space. The spacious backyard is ideal for outdoor gatherings, gardening, or simply enjoying peaceful Texas evenings. Located in an up-and-coming area with easy access to I-35, this home combines small-town charm with convenient proximity to Georgetown and Austin. Don’t miss your chance to own a beautifully designed, move-in-ready home in one of Central Texas’s fastest-growing communities!
Listing Agent
All City Real Estate Brokerage Phone: (866) 277-6005 License #0642965 Listed on: 11/07/2025
Home Details
Home Type
- Single Family
Est. Annual Taxes
- $8,335
Year Built
- Built in 2022
Lot Details
- 4,800 Sq Ft Lot
- North Facing Home
- Privacy Fence
- Dense Growth Of Small Trees
- Back Yard Fenced and Front Yard
HOA Fees
- $20 Monthly HOA Fees
Parking
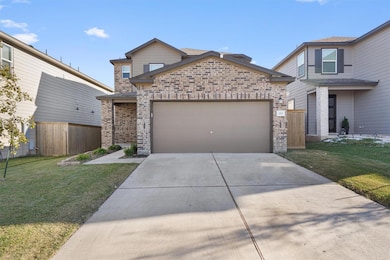
- 2 Car Garage
- Front Facing Garage
- Single Garage Door
- Garage Door Opener
- Driveway
Home Design
- Brick Exterior Construction
- Slab Foundation
- Blown-In Insulation
- Shingle Roof
- HardiePlank Type
Interior Spaces
- 2,568 Sq Ft Home
- 2-Story Property
- High Ceiling
- Ceiling Fan
Kitchen
- Convection Oven
- Electric Range
- Microwave
- Dishwasher
- Granite Countertops
- Disposal
Flooring
- Carpet
- Linoleum
Bedrooms and Bathrooms
- 5 Bedrooms | 1 Main Level Bedroom
- Double Master Bedroom
- Walk-In Closet
- Two Primary Bathrooms
Outdoor Features
- Covered Patio or Porch
Schools
- Igo Elementary School
- Jarrell Middle School
- Jarrell High School
Utilities
- Central Heating and Cooling System
- Heating unit installed on the ceiling
- Municipal Utilities District for Water and Sewer
- Cable TV Available
Listing and Financial Details
- Assessor Parcel Number 117071010B0029
- Tax Block B
Community Details
Overview
- Association fees include ground maintenance
- Sonterra West HOA
- Built by KB Homes
- Rio Lobo Ph 1 Subdivision
Amenities
- Community Mailbox
Recreation
- Community Pool
Map
Home Values in the Area
Average Home Value in this Area
Tax History
We collect this data history from publicly available records. To have your information removed, we recommend requesting removal directly through your county’s website.
| Year | Tax Paid | Tax Assessment Tax Assessment Total Assessment is a certain percentage of the fair market value that is determined by local assessors to be the total taxable value of land and additions on the property. | Land | Improvement |
|---|---|---|---|---|
| 2025 | $6,687 | $318,571 | $65,000 | $253,571 |
| 2024 | $8,538 | $326,351 | $65,000 | $261,351 |
| 2023 | $5,303 | $268,729 | $65,000 | $203,729 |
| 2022 | $1,581 | $57,000 | $57,000 | $0 |
Property History
We collect this data history from publicly available records. To have your information removed, we recommend requesting removal directly through your county’s website.
| Date | Event | Price | List to Sale | Price per Sq Ft |
|---|---|---|---|---|
| 03/30/2026 03/30/26 | Price Changed | $275,000 | -17.9% | $107 / Sq Ft |
| 11/07/2025 11/07/25 | For Sale | $335,000 | -- | $130 / Sq Ft |
Purchase History
We collect this data history from publicly available records. To have your information removed, we recommend requesting removal directly through your county’s website.
| Date | Type | Sale Price | Title Company |
|---|---|---|---|
| Special Warranty Deed | $450,815 | Austin Title Company |
Mortgage History
We collect this data history from publicly available records. To have your information removed, we recommend requesting removal directly through your county’s website.
| Date | Status | Loan Amount | Loan Type |
|---|---|---|---|
| Open | $338,959 | New Conventional |
Source: Unlock MLS (Austin Board of REALTORS®)
MLS Number: 5598268

APN: R614786
Disclaimer: Certain information contained herein is derived from information provided by parties other than Homes.com. All information provided is deemed reliable, but is not guaranteed to be accurate and should be independently verified.
Based on information from the Austin Board of REALTORS® (alternatively, from ACTRIS). Neither the Board nor ACTRIS guarantees or is in any way responsible for its accuracy. All data is provided “AS IS” and with all faults. Data maintained by the Board or ACTRIS may not reflect all real estate activity in the market.
Information being provided is for consumers’ personal, non-commercial use and may not be used for any purpose other than to identify prospective properties consumers may be interested in purchasing. All data is obtained from various sources and may not have been verified by broker or MLS GRID. Supplied Open House Information is subject to change without notice. All information should be independently reviewed and verified for accuracy. Properties may or may not be listed by the office/agent presenting the information. Some IDX listings have been excluded from this website.
Based on information submitted to the MLS GRID
Listings courtesy of Unlock MLS (Austin Board of REALTORS®) as distributed by MLS GRID
- 185 Katie Elder Dr
- 320 Katie Elder Dr
- 433 Stone Water Ln
- 104 Katie Elder Dr
- 109 Midas Ln
- 156 Wyatt Way
- 165 Wyatt Way
- 201 Mcnamara Ct
- 205 Mcnamara Ct
- 209 Mcnamara Ct
- 145 Wyatt Way
- 124 Dagney Ct
- 148 Wyatt Way
- 124 Rearden Blvd
- 104 Batjac Aly
- 101 Quiet Man Dr
- 105 Quiet Man Dr
- 233 Atwood Loop
- 116 Cressida Cove
- 124 Dagney Crt
- 169 Katie Elder Dr
- 504 Lt Rusty Dr
- 516 Taggart Trail
- 108 Circle Way
- 642 Wyatt Way
- 513 Circle Way
- 712 Taggart Trail
- 701 Taggart Trail
- 791 Circle Way
- 1661 County Road 313
- 100 Azurite Dr
- 2131 County Road 314
- 520 Cleary Ln
- 106 Lucky Texan Cove
- 209 Paradise Canyon Dr
- 205 Paradise Canyon Dr
- 201 Paradise Canyon Dr
- 129 Paradise Canyon Dr
- 100 Captain Dooley Ln
- 104 Captain Dooley Ln
Ask me questions while you tour the home.