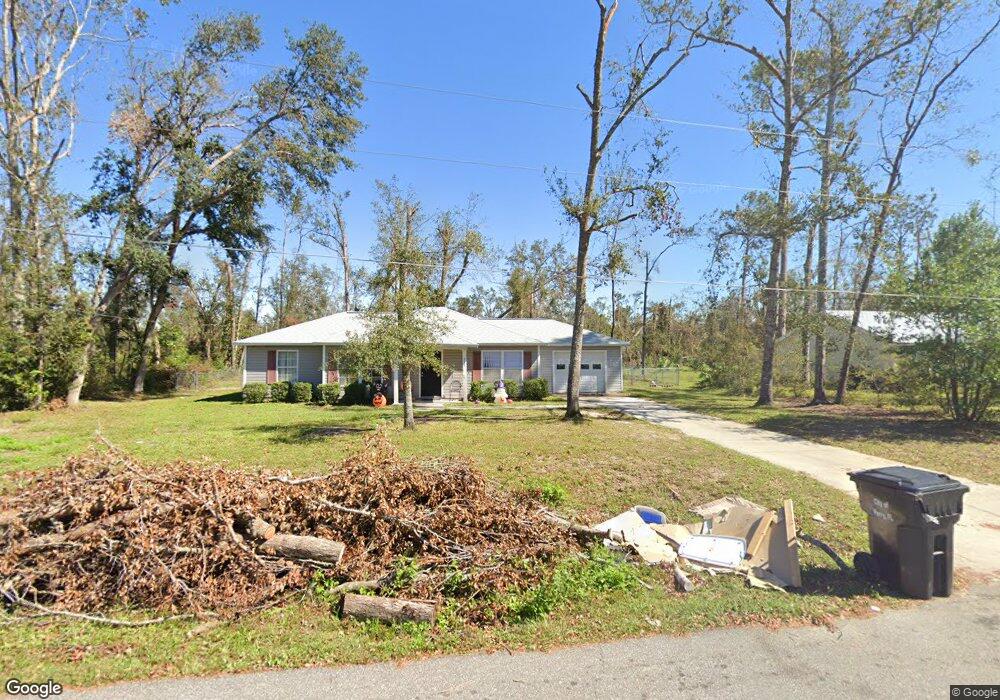
212 Marjorie Dr Perry, FL 32348
Perry AreaEstimated Value: $151,000 - $245,000
About This Home
This home is located at 212 Marjorie Dr, Perry, FL 32348 and is currently estimated at $197,681, approximately $165 per square foot. 212 Marjorie Dr is a home located in Taylor County with nearby schools including Perry Primary School, Taylor County Elementary School, and Taylor County Middle School.
Ownership History
We collect this data history from publicly available records. To have your information removed, we recommend requesting removal directly through your county’s website.
Purchase Details
Home Financials for this Owner
Home Financials are based on the most recent Mortgage that was taken out on this home.Purchase Details
Home Financials for this Owner
Home Financials are based on the most recent Mortgage that was taken out on this home.Purchase Details
Home Financials for this Owner
Home Financials are based on the most recent Mortgage that was taken out on this home.Purchase History
We collect this data history from publicly available records. To have your information removed, we recommend requesting removal directly through your county’s website.
| Date | Buyer | Sale Price | Title Company |
|---|---|---|---|
| $100,000 | Attorney | ||
| $95,000 | Frith Abstract & Title Co | ||
| $99,500 | Attorney |
Mortgage History
We collect this data history from publicly available records. To have your information removed, we recommend requesting removal directly through your county’s website.
| Date | Status | Borrower | Loan Amount |
|---|---|---|---|
| Open | $98,188 | ||
| Previous Owner | $96,938 | ||
| Previous Owner | $74,625 |
Tax History
We collect this data history from publicly available records. To have your information removed, we recommend requesting removal directly through your county’s website.
| Year | Tax Paid | Tax Assessment Tax Assessment Total Assessment is a certain percentage of the fair market value that is determined by local assessors to be the total taxable value of land and additions on the property. | Land | Improvement |
|---|---|---|---|---|
| 2025 | $2,822 | $157,190 | $26,000 | $131,190 |
| 2024 | $2,475 | $157,190 | $26,000 | $131,190 |
| 2023 | $2,475 | $119,790 | $0 | $0 |
| 2022 | $2,266 | $131,520 | $25,000 | $106,520 |
| 2021 | $2,072 | $110,400 | $25,000 | $85,400 |
| 2020 | $1,839 | $90,000 | $25,000 | $65,000 |
| 2019 | $1,743 | $91,190 | $25,000 | $66,190 |
| 2018 | $1,517 | $74,480 | $9,000 | $65,480 |
| 2017 | $1,554 | $73,960 | $9,000 | $64,960 |
| 2016 | $1,562 | $74,680 | $9,000 | $65,680 |
| 2015 | $746 | $75,400 | $9,000 | $66,400 |
| 2014 | -- | $76,827 | $0 | $0 |
Map
- 212 Cypress Rd
- 205 Cypress Rd
- 805 Judson Dr
- 415 Judson Dr
- 503 Judson Dr
- 507 Plantation Rd
- 201 State St
- 3475 Cash Rd
- 1409 Quail St
- 404 Glenridge Rd
- 1124 S Orange St
- 1124 S Orange St Unit 2
- 1302 S Center St
- TBD Shady Oaks Ln
- 1100 S Wilder St
- 0 US Highway 27 Unit 796363
- 3586 S Dixie Hwy
- 4219 Puckett Rd
- 2150 Golf Course Rd
- 210 Worley Way
- 216 Marjorie Dr
- 210 Marjorie Dr
- 213 Marjorie Dr
- 206 Woodgate Dr
- 218 Marjorie Dr
- 209 Marjorie Dr
- 208 Kate Dr
- 204 Woodgate Dr
- 208 Marjorie Dr
- 414 Mitchell Dr
- 410 Mitchell Dr
- 205 Woodgate Dr
- 212 Kate Dr
- 412 Mitchell Dr
- 200 Woodgate Dr
- 203 Woodgate Dr
- 204 Kate Dr
- 201 Woodgate Dr
- 119 Grove Ave
- 417 Mitchell Dr
Ask me questions while you tour the home.