
Seller's Agent in 2025
Brad Farran
Compass -- Chapel Hill - Durham
(919) 395-9929
25 Total Sales


Estimated Value: $690,000 - $809,940

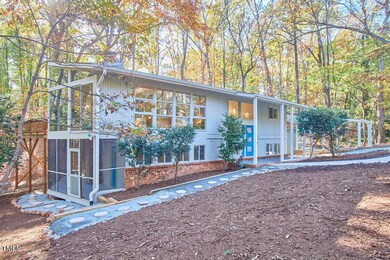
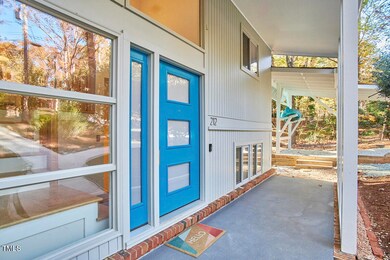


One of just 5 homes tucked away on this quiet cul de sac in Lake Forest, 212 May Ct offers wonderful views of the private 2/3 acre wooded lot that lives larger thanks to generous setbacks. Gorgeous site-finished white oak hardwood floors throughout the main floor connect the flexible and open living spaces, and the large and abundant windows bring the outdoors in - the solarium is a showstopper! With fresh paint and flooring, this 3 bedroom, 3 full bathroom modern home is turnkey, move-in ready. Each oversized bedroom offers a range of possibilities, such as en suite office space, private study, or play area. High-efficiency HVAC system with gas heat installed in 2021. Pella sliding doors and windows in 2018. New roof, new water heater, and updates throughout, including built-in storage in the primary suite, as well as custom-crafted stairs and railings. All within easy walking distance to private Eastwood Lake (property owners are eligible to join the Lake Forest Association for park access), as well as Whole Foods and surrounding shopping and restaurants, plus the trails and parks around the Chapel Hill Public Library.
Last Agent to Sell the Property
Compass -- Chapel Hill - Durham License #324377 Listed on: 11/15/2024
We collect this data history from publicly available records. To have your information removed, we recommend requesting removal directly through your county’s website.
| Date | Event | Price | List to Sale | Price per Sq Ft |
|---|---|---|---|---|
| 01/03/2025 01/03/25 | Sold | $765,000 | 0.0% | $324 / Sq Ft |
| 11/18/2024 11/18/24 | Pending | -- | -- | -- |
| 11/15/2024 11/15/24 | For Sale | $765,000 | -- | $324 / Sq Ft |
We collect this data history from publicly available records. To have your information removed, we recommend requesting removal directly through your county’s website.
| Year | Tax Paid | Tax Assessment Tax Assessment Total Assessment is a certain percentage of the fair market value that is determined by local assessors to be the total taxable value of land and additions on the property. | Land | Improvement |
|---|---|---|---|---|
| 2025 | $9,020 | $681,200 | $435,000 | $246,200 |
| 2024 | $6,891 | $402,200 | $170,000 | $232,200 |
| 2023 | $6,703 | $402,200 | $170,000 | $232,200 |
| 2022 | $6,426 | $402,200 | $170,000 | $232,200 |
| 2021 | $6,343 | $402,200 | $170,000 | $232,200 |
| 2020 | $6,127 | $364,400 | $150,000 | $214,400 |
| 2018 | $5,987 | $364,400 | $150,000 | $214,400 |
| 2017 | $5,367 | $364,400 | $150,000 | $214,400 |
| 2016 | $5,367 | $321,754 | $133,670 | $188,084 |
| 2015 | $5,367 | $321,754 | $133,670 | $188,084 |
| 2014 | $5,323 | $321,754 | $133,670 | $188,084 |
Seller's Agent in 2025
Brad Farran
Compass -- Chapel Hill - Durham
(919) 395-9929
25 Total Sales
LW
Buyer's Agent in 2025
Lia Williams
Berkshire Hathaway HomeService
(919) 604-5599
109 Total Sales
Source: Doorify MLS
MLS Number: 10063292
APN: 9799063578
Disclaimer: Certain information contained herein is derived from information provided by parties other than Homes.com. All information provided is deemed reliable, but is not guaranteed to be accurate and should be independently verified.
Some IDX listings have been excluded from this IDX display. Brokers make an effort to deliver accurate information, but buyers should independently verify any information on which they will rely in a transaction. The listing broker shall not be responsible for any typographical errors, misinformation, or misprints, and they shall be held totally harmless from any damages arising from reliance upon this data. This data is provided exclusively for consumers’ personal, non-commercial use. Listings marked with an icon are provided courtesy of the Doorify MLS, Inc. of North Carolina, Internet Data Exchange Database. Closed (sold) listings may have been listed and/or sold by a real estate firm other than the firm(s) featured on this website. Closed data is not available until the sale of the property is recorded in the MLS. Home sale data is not an appraisal, CMA, competitive or comparative market analysis, or home valuation of any property. Copyright 2026 Doorify MLS, Inc. of North Carolina. All rights reserved.
Ask me questions while you tour the home.