
Estimated payment $2,746/month
Total Views
3,862
5
Beds
3
Baths
2,637
Sq Ft
$157
Price per Sq Ft
Highlights
- New Construction
- Primary Bedroom Suite
- Main Floor Bedroom
- Hilltop Elementary School Rated A-
- Freestanding Bathtub
- Bonus Room
About This Home
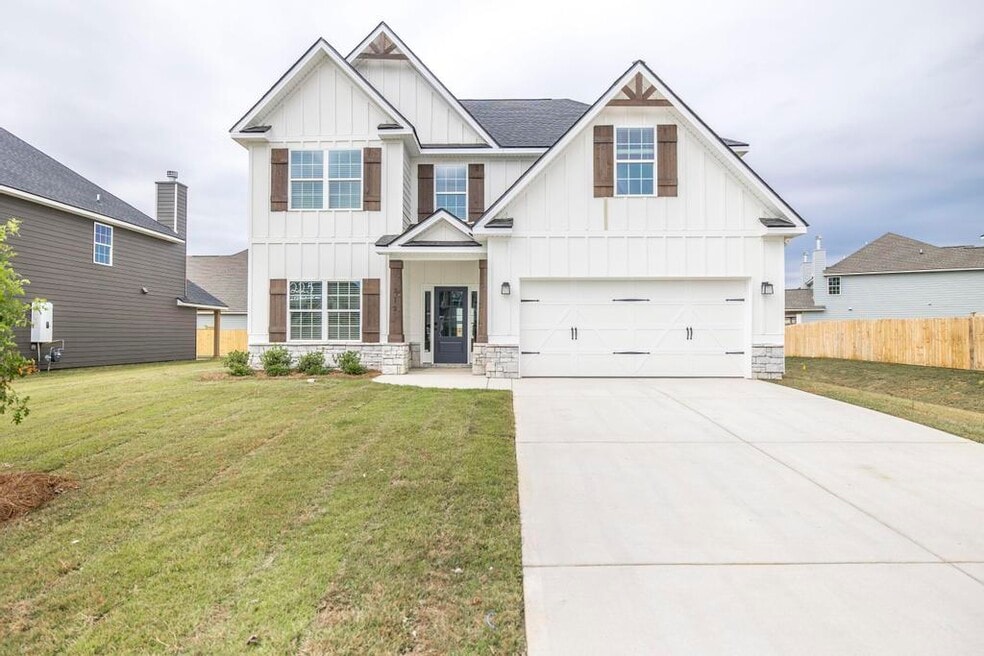
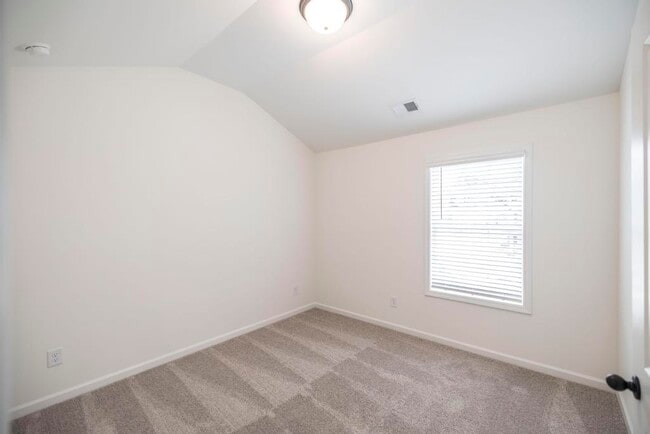
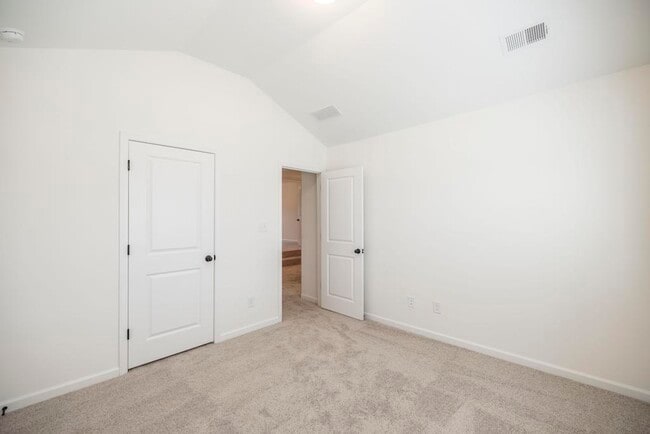
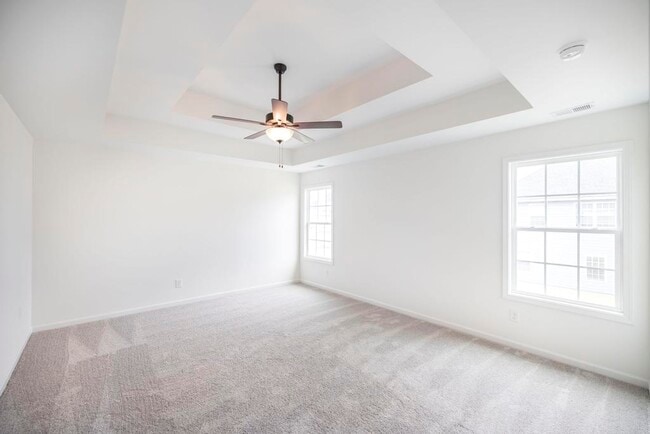
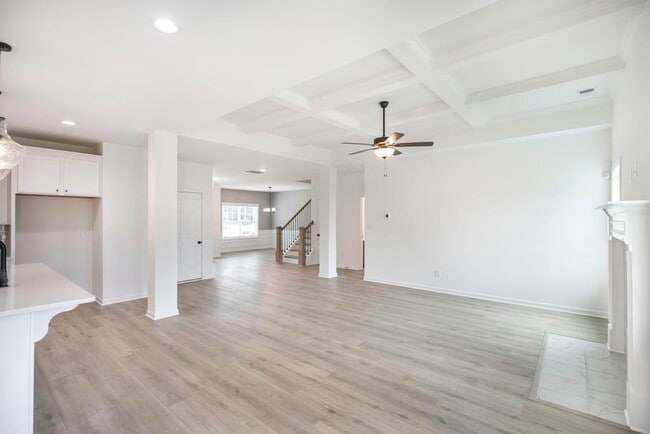
Welcome guests into the light-filled foyer that opens to a formal dining room and airy great room with coffered ceilings and cozy fireplace. The chef’s kitchen boasts granite countertops, stylish cabinetry, stainless steel appliances, large island, walk-in pantry, and breakfast area—perfect for casual meals. A main-level guest suite with full bath offers privacy for visitors. Upstairs, a huge media room is ideal for movie nights or game days. The owner’s suite is a true retreat with trey ceilings, abundant light, and spa bath featuring garden tub, tiled shower, dual sinks, and generous walk-in closet. Additional bedrooms are near the laundry and hall bath for everyday convenience. A two-car garage, covered patio, and Hughston Homes’ signature included features complete this home!
Home Details
Home Type
- Single Family
Year Built
- Built in 2025 | New Construction
- Expected Delivery September 2025
Lot Details
- Minimum 10,019 Sq Ft Lot
HOA Fees
- $42 Monthly HOA Fees
Parking
- 2 Car Attached Garage
- Front Facing Garage
Taxes
- No Special Tax
Interior Spaces
- 2-Story Property
- Coffered Ceiling
- Tray Ceiling
- Fireplace
- Great Room
- Formal Dining Room
- Bonus Room
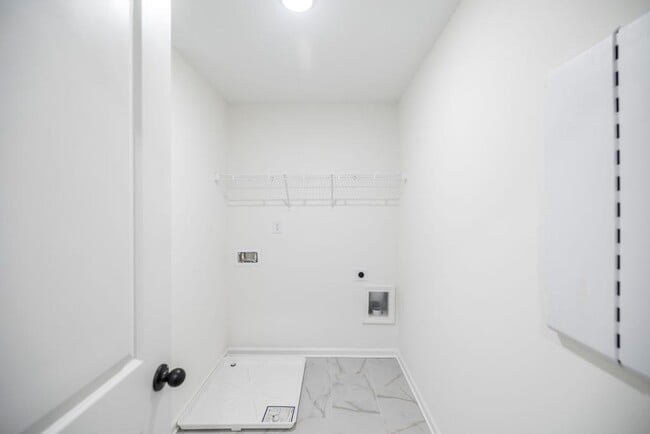
- Laundry Room
Kitchen
- Breakfast Area or Nook
- Walk-In Pantry
- Stainless Steel Appliances
- Kitchen Island
- Granite Countertops
Bedrooms and Bathrooms
- 5 Bedrooms
- Main Floor Bedroom
- Primary Bedroom Suite
- Walk-In Closet
- 3 Full Bathrooms
- Dual Vanity Sinks in Primary Bathroom
- Freestanding Bathtub
- Walk-in Shower
Additional Features
- Covered Patio or Porch
- Central Air
Community Map
Map
Other Move In Ready Homes in Magnolia Flats
About the Builder
With communities across Georgia and Alabama, you can find a Hughston Homes nestled in the hearts of vibrant communities. Where communities thrive and life unfolds. Their locations are carefully chosen to offer convenience, accessibility, and a sense of belonging.
Whether its a lively downtown district or a peaceful countryside retreat, you discover their homes where life happens, where memories are made, and where you’ll find the perfect place to call home.
Frequently Asked Questions
How many homes are planned at Magnolia Flats
What are the HOA fees at Magnolia Flats?
How many floor plans are available at Magnolia Flats?
How many move-in ready homes are available at Magnolia Flats?
Nearby Homes
- 1124 S Houston Lake Rd
- 217 Blue Ridge Ln
- 217 Blue Ridge Ln
- 121 Blue Ridge Ln
- 210 Country Rd
- 104 Oak Branch Ln
- 101 Oak Branch Ln
- 315 Airman Blvd
- 309 Airman Blvd
- 313 Airman Blvd
- 307 Airman Blvd
- 317 Airman Blvd
- 311 Airman Blvd
- 101 Chambers Creek Cir
- 310 Garnet Dr
- 118 Garrett Ln
- 203 Highland Park Dr
- 250 Randy Cir
- 101 Ranch Rd Unit 29
- 106 Belfaire Estate
- The Reserve at Tucker
- O'Brien Farms
- Blue Ridge - Cottages
- Millstone Reserve
- Planter's Ridge - The Banks
- Planter's Ridge - Fields
- Planter's Ridge - Fields Two-Story
- Planter's Ridge - The Hallows
- Planter's Ridge - The Acres
- Magnolia Flats
- Harley Farms South
- Bankstone Landing
- Langston Place
- The Broadway at Arlington Station
- Cobblestone Crossing Commons
- The Encore - Townhomes
- The Encore - Single-Family
- The Orchard
- Emerald Oaks - Ranches
- Emerald Oaks - Two-Story
Builder
Your Personal Tour Guide
Ask me questions while you tour the home.