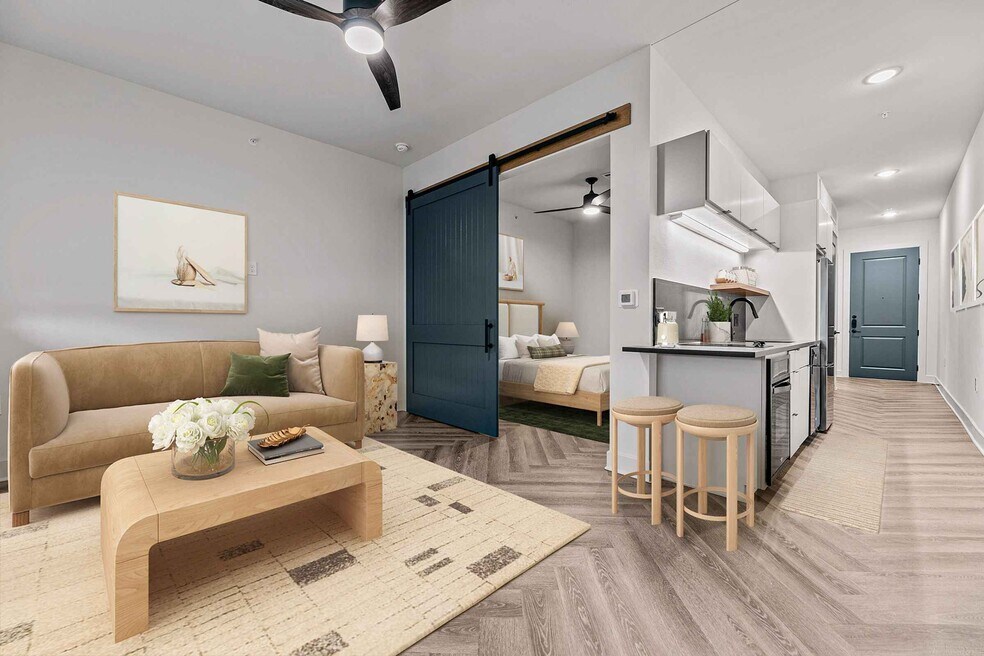


Highlights
- English and Spanish Speaking Staff
- Porch
- High Ceilings
- Walk-In Closets
- Office
- Controlled Access
About 212 Melba
212 Melba is a family owned and managed boutique apartment community in the heart of Bishop Arts. Pay rent with credit card for no fee and you are only a block and a half from the main drag of Bishop!

Pricing and Floor Plans
The total monthly price shown includes only the required fees. Additional fees may still apply to your rent. Use the rental calculator to estimate all potential associated costs.
1 Bedroom
A1
- 1 Bed
- 1 Bath
- 511 Sq Ft
| Unit | Total Price | Sq Ft | Availability | Unit Details |
|---|---|---|---|---|
| 114 | $1,239 | 511 | Now |
A2
- 1 Bed
- 1 Bath
- 605 Sq Ft
| Unit | Total Price | Sq Ft | Availability | Unit Details |
|---|---|---|---|---|
| 106 | $1,315 | 605 | Now | |
| 108 | $1,315 | 605 | Now | |
| 112 | $1,315 | 605 | Now |
A6
- 1 Bed
- 1 Bath
- 605 Sq Ft
| Unit | Total Price | Sq Ft | Availability | Unit Details |
|---|---|---|---|---|
| 104 | $1,340 | 605 | Now |
A5
- 1 Bed
- 1 Bath
- 821 Sq Ft
A6A
- 1 Bed
- 1 Bath
- 605 Sq Ft
A3
- 1 Bed
- 1 Bath
- 775 Sq Ft
A4
- 1 Bed
- 1 Bath
- 790 Sq Ft
2 Bedrooms
B1
- 2 Beds
- 2 Baths
- 949 Sq Ft
B2
- 2 Beds
- 2 Baths
- 1,186 Sq Ft
Fees and Policies
The fees below are based on community-supplied data and may exclude additional fees and utilities. Use the Rent Estimate Calculator to determine your monthly and one-time costs based on your requirements.
Property Fee Disclaimer: Based on community-supplied data and independent market research. Subject to change without notice. May exclude fees for mandatory or optional services and usage-based utilities.
Community Details
Property Information
- Built in 2022
- 58 units/4 stories
Lease Options
- 12 - 18 Month Leases
Community Amenities
Property Services
- 24 Hour Access
- Controlled Access
- Property Manager on Site
- Video Patrol
- Community-Wide WiFi
- Maintenance on site
Shared Community
- Business Center
- Clubhouse
- Breakfast/Coffee Concierge
- Elevator
- Lounge
- Multi Use Room
Fitness & Recreation
- Fitness Center
- Bicycle Storage
Additional Amenities
- 10 Foot+ Ceilings
- Amenity Space on Every Level
- Bathrooms feature Soaking Tub or Walk-in Shower
- Black Quartz Kitchen Countertops
- Ceiling Fans in Living & Bedrooms
- Climate Controlled Corridors
- Co-Working Spaces
- Deep Sea Tile Surround for Showers & Tubs
- Expansive Balconies*
- Generous Closet Space
- Herringbone White Oak Vinyl Flooring
- In-home Washer and Dryer
- LED Lighting
- Luxury Tile Bath Flooring
- Mirrors with LED Lighting
- Premium Extended Balcony
- Social Lounge
- Standard Balcony
- Under-Counter Lighting
- White & Grey Marbled Quartz Vanity
- Wine Fridges
Apartment Features
Indoor Features
- Air Conditioning
- Storage Space
- Washer/Dryer
- Heating
- Security System
- Ceiling Fans
- Double Vanities
- High Speed Internet Access
- Tub/Shower
- Framed Mirrors
- Handrails
- Smoke Free
- Wheelchair Accessible (Rooms)
Kitchen Features & Appliances
- Dishwasher
- Disposal
- Microwave
- Kitchen
- Ice Maker
- Refrigerator
- Oven
- Stainless Steel Appliances
- Freezer
- Pantry
- Quartz Countertops
Model Details
- Tile Floors
- Hardwood Floors
- Vaulted Ceiling
- Views
- Walk-In Closets
- Built-In Bookshelves
- Double Pane Windows
- Linen Closet
- Office
- Vinyl Flooring
- Window Coverings
- High Ceilings
- Large Bedrooms
- Balcony
- Patio
- Porch
Matterport 3D Tours
Map
- 625 N Madison Ave
- 1.402 Acres N Zang Blvd
- 426 W 9th St Unit 105
- 435 W 9th St
- 416 W 10th St
- 427 W 10th St Unit 101
- 427 W 10th St Unit 502
- 427 W 10th St Unit 601
- 709 N Madison Ave
- 311 N Patton Ave
- 110 N Adams Ave
- 112 N Adams Ave
- 737 N Zang Blvd Unit 103
- 520 W 9th St
- 211 E Neely St
- 729 N Bishop Ave
- 427 E 9th St
- 813 Elsbeth St
- 300 Steinman Ave
- 732 Haines Ave
- 236 Melba St Unit 103
- 211 W 10th St
- 305 Melba St
- 200 N Bishop Ave
- 101-111 W Davis St
- 602 Finley Ct
- 111 W Davis St Unit 2425
- 111 W Davis St
- 410 Melba St Unit 4
- 426 W 9th St
- 427 W 10th St
- 211 E Davis St
- 112 E Oscar Dr
- 727 N Zang Blvd
- 505 W 8th St
- 308 E 8th St
- 404 E 9th St
- 400 S Beckley Ave
- 596 W 9th St
- 596 W 9th St Unit SI ID1603424P
Ask me questions while you tour the home.