
Sam Acord
FREEDOM REALTY GROUP LLC
(858) 737-1787
175 Total Sales
2 in Shenandoah
$180K - $271K Price Range
Estimated Value: $291,049 - $297,000
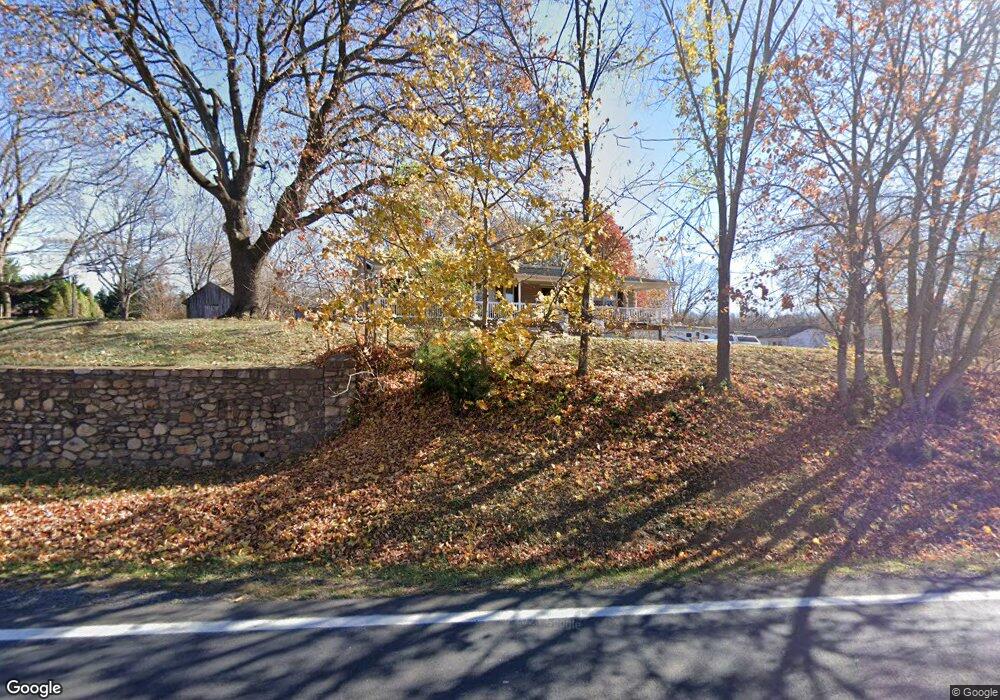
This home is located at 212 N 5th St, Shenandoah, VA 22849 and is currently estimated at $294,025, approximately $158 per square foot. 212 N 5th St is a home located in Page County.
Sam Acord
FREEDOM REALTY GROUP LLC
(858) 737-1787
175 Total Sales
2 in Shenandoah
$180K - $271K Price Range
Jennifer Cook
KW United
(571) 497-4211
85 Total Sales
1 in Shenandoah
$237,000 Price
Becky Wallace
Pearson Smith Realty, LLC
(202) 883-6901
85 Total Sales
1 in Shenandoah
$265,000 Price
CAROLINE REVERCOMB
HOWARD HANNA ROY WHEELER REALTY CO.- CHARLOTTESVILLE
(434) 443-5497
102 Total Sales
1 in Shenandoah
$710,000 Price
Susan Melendez
Kline May Realty
(540) 534-5233
211 Total Sales
4 in Shenandoah
$260K - $375K Price Range
Matilda Donovan
Wasinger & Co Properties, LLC.
(703) 750-8171
67 Total Sales
1 in Shenandoah
$800,000 Price
We collect this data history from publicly available records. To have your information removed, we recommend requesting removal directly through your county’s website.
| Year | Tax Paid | Tax Assessment Tax Assessment Total Assessment is a certain percentage of the fair market value that is determined by local assessors to be the total taxable value of land and additions on the property. | Land | Improvement |
|---|---|---|---|---|
| 2026 | $1,308 | $319,500 | $35,000 | $284,500 |
| 2025 | $1,308 | $179,200 | $30,000 | $149,200 |
| 2024 | $1,308 | $179,200 | $30,000 | $149,200 |
| 2023 | $1,308 | $179,200 | $30,000 | $149,200 |
| 2022 | $1,308 | $179,200 | $30,000 | $149,200 |
| 2021 | $1,308 | $179,200 | $30,000 | $149,200 |
| 2020 | $1,245 | $170,500 | $30,000 | $140,500 |
| 2019 | $1,245 | $170,500 | $30,000 | $140,500 |
| 2018 | $1,194 | $170,500 | $30,000 | $140,500 |
| 2017 | $1,125 | $170,500 | $30,000 | $140,500 |
| 2016 | $563 | $170,500 | $30,000 | $140,500 |
| 2015 | $496 | $155,000 | $25,000 | $130,000 |
| 2014 | $496 | $155,000 | $25,000 | $130,000 |
Ask me questions while you tour the home.