
Seller's Agent in 2024
Craig Meyer
Meyer-Jochums Agency
(815) 853-4145
164 Total Sales
Estimated Value: $113,000 - $135,000
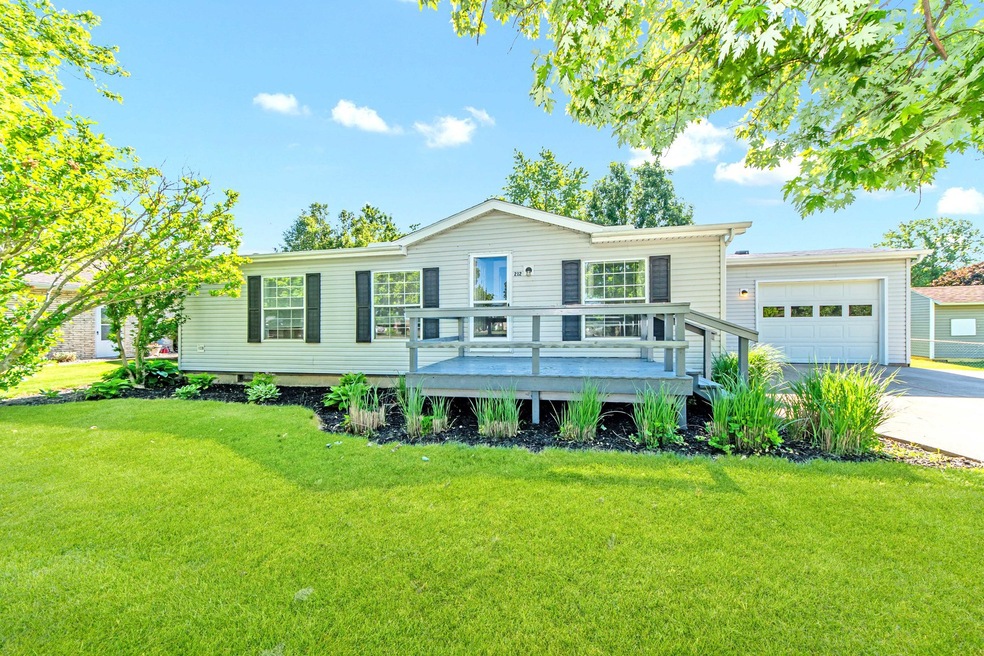
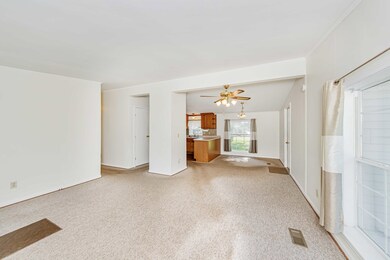
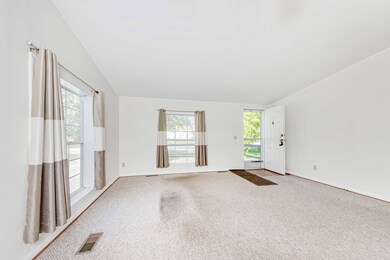
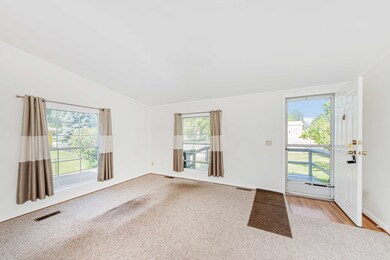
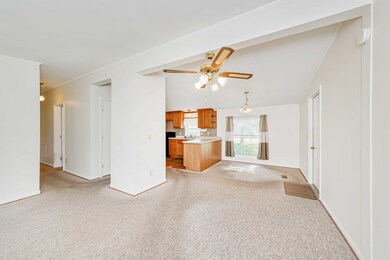
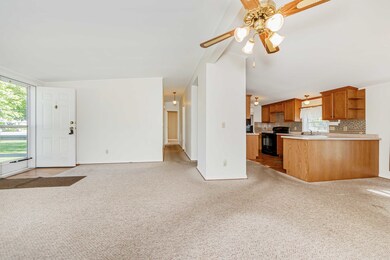
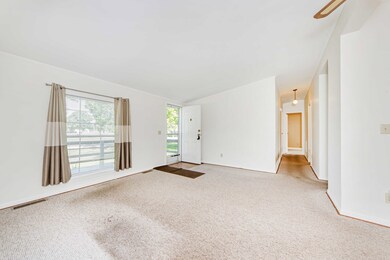
ONE LEVEL LIVING with this Toluca home! Two bedrooms, two full bathrooms and a main level laundry area highlight this one-story home. The large living room is open to the dining area & kitchen. The exterior vinyl siding and updated windows help to make this a low maintenance property. There is a natural gas, forced air furnace, central air conditioning and a house generator. The home is improved by a 1.5 car attached, heated garage. The center lot is improved by a frame front porch and a concrete patio at the back of the home. The deep back yard gives you plenty of options for outdoor activities. Check out this cute home and explore the community of Toluca, with many parks, city swimming pool and many community events!
Last Agent to Sell the Property
Meyer-Jochums Agency License #471005506 Listed on: 06/01/2024
We collect this data history from publicly available records. To have your information removed, we recommend requesting removal directly through your county’s website.
| Date | Event | Price | List to Sale | Price per Sq Ft |
|---|---|---|---|---|
| 07/26/2024 07/26/24 | Sold | $105,000 | -12.4% | $101 / Sq Ft |
| 06/07/2024 06/07/24 | Pending | -- | -- | -- |
| 06/01/2024 06/01/24 | For Sale | $119,900 | -- | $115 / Sq Ft |
We collect this data history from publicly available records. To have your information removed, we recommend requesting removal directly through your county’s website.
| Year | Tax Paid | Tax Assessment Tax Assessment Total Assessment is a certain percentage of the fair market value that is determined by local assessors to be the total taxable value of land and additions on the property. | Land | Improvement |
|---|---|---|---|---|
| 2025 | $2,778 | $33,824 | $4,157 | $29,667 |
| 2024 | $2,141 | $27,333 | $3,925 | $23,408 |
| 2023 | $2,141 | $25,099 | $3,604 | $21,495 |
| 2022 | $1,714 | $22,716 | $3,262 | $19,454 |
| 2021 | $1,567 | $21,053 | $3,023 | $18,030 |
| 2020 | $1,517 | $20,321 | $2,918 | $17,403 |
| 2019 | $1,457 | $20,070 | $2,882 | $17,188 |
| 2018 | $1,417 | $20,070 | $2,882 | $17,188 |
| 2017 | $2,100 | $20,480 | $2,941 | $17,539 |
| 2016 | $2,100 | $20,926 | $3,005 | $17,921 |
| 2014 | -- | $20,827 | $2,991 | $17,836 |
| 2013 | -- | $20,460 | $2,938 | $17,522 |
Seller's Agent in 2024
Craig Meyer
Meyer-Jochums Agency
(815) 853-4145
164 Total Sales
Buyer's Agent in 2024
Wendi Sleezer
Swanson Real Estate
(630) 486-6514
114 Total Sales
Source: Midwest Real Estate Data (MRED)
MLS Number: 12069614
APN: 14-05-377-002
Disclaimer: Certain information contained herein is derived from information provided by parties other than Homes.com. All information provided is deemed reliable, but is not guaranteed to be accurate and should be independently verified.
All data is obtained from various sources and may not have been verified by broker or MLS GRID. Supplied Open House Information is subject to change without notice. All information should be independently reviewed and verified for accuracy. Properties may or may not be listed by the office/agent presenting the information. Some IDX listings have been excluded from this website.
Listings courtesy of Midwest Real Estate Data (MRED) as distributed by MLS GRID.
Based on information submitted to the MLS GRID
Ask me questions while you tour the home.