
Alice Romeo
REMAX Executive Realty
(774) 551-1310
36 Total Sales
2 in Sturbridge
$500K - $610K Price Range
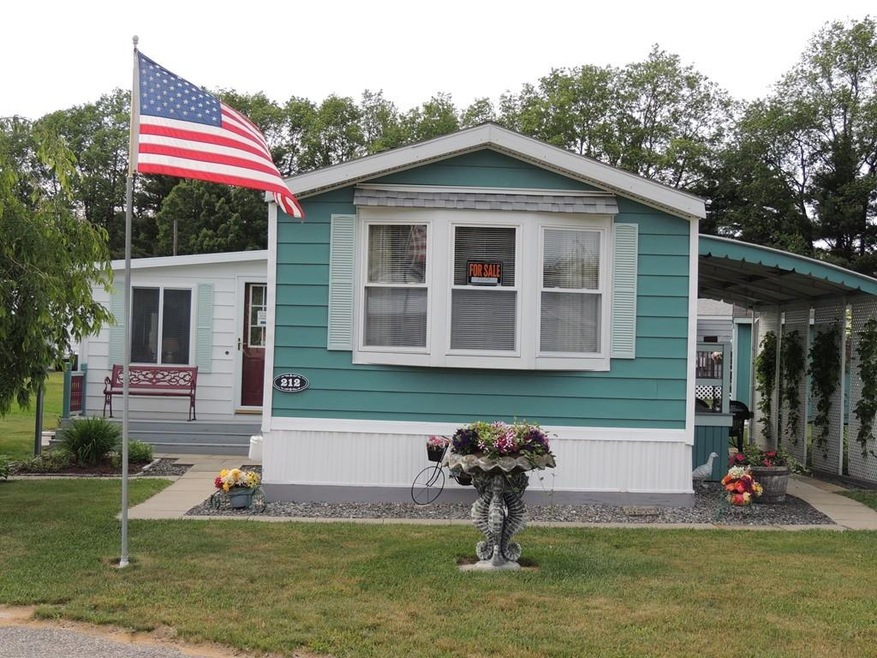
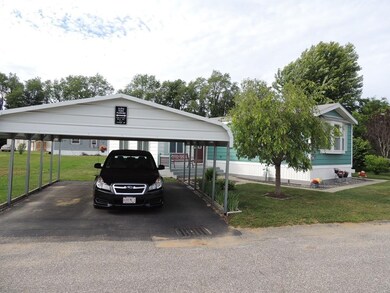
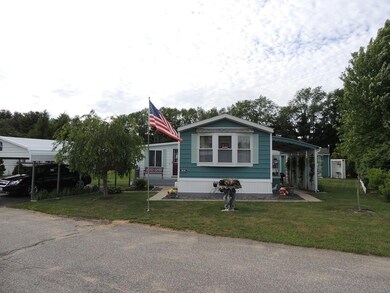
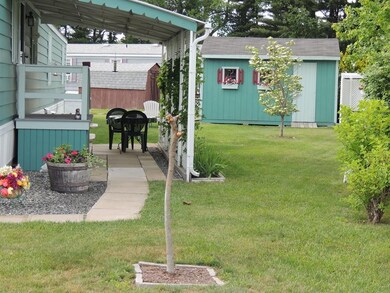
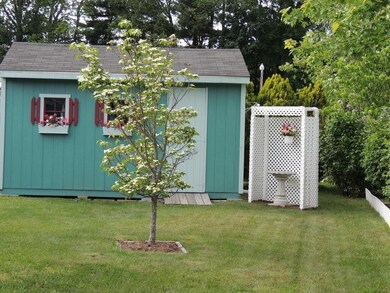
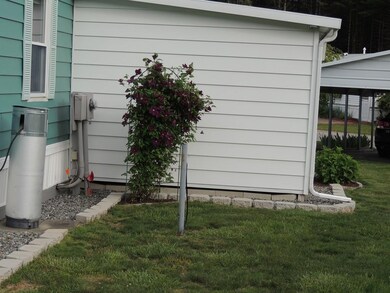
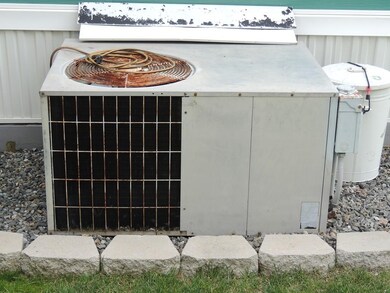
Beautiful open concept home with excellent layout and lots of light located near Route 20, 84 and the Mass Pike in a 55+ Co-op community. This home has a 12x24 living room that is an addition that has lots of windows ,a large closet ,an oil miser heater and air conditioner. The dining room and kitchen are open concept living with lots of light and a country feel. This room has a butcher block island, propane range and an infra heater placed into a faux fireplace. Master bath has double doors and step up tub for easy access. Grounds are beautifully landscaped and large shed is staying. Park monthly fee is $290.00 and covers sewer, water, trash, road maintenance, snow removal and expanded basic cable.
Co-Listed By
Patricia Halloran
Keller Williams Pinnacle Central License #453012906
Alice Romeo
REMAX Executive Realty
(774) 551-1310
36 Total Sales
2 in Sturbridge
$500K - $610K Price Range
Susan Lefebvre
HB Real Estate, LLC
(413) 420-5351
56 Total Sales
1 in Sturbridge
$310,000 Price
Brenda Ryan
Aucoin Ryan Realty
(774) 402-3704
50 Total Sales
7 in Sturbridge
$106K - $550K Price Range
Sabrina Kelsey
Wachusett Real Estate
(508) 552-4151
43 Total Sales
3 in Sturbridge
$246K - $435K Price Range
Catherine Howard
Berkshire Hathaway NE Prop.
(959) 210-1119
58 Total Sales
1 in Sturbridge
$255,000 Price
Monique Frigon
RE/MAX Generations
(413) 992-3209
152 Total Sales
5 in Sturbridge
$421K - $599K Price Range
We collect this data history from publicly available records. To have your information removed, we recommend requesting removal directly through your county’s website.
| Date | Event | Price | List to Sale | Price per Sq Ft |
|---|---|---|---|---|
| 12/22/2016 12/22/16 | Sold | $83,000 | -7.7% | $69 / Sq Ft |
| 11/22/2016 11/22/16 | Pending | -- | -- | -- |
| 06/14/2016 06/14/16 | For Sale | $89,900 | -- | $75 / Sq Ft |
We collect this data history from publicly available records. To have your information removed, we recommend requesting removal directly through your county’s website.
| Year | Tax Paid | Tax Assessment Tax Assessment Total Assessment is a certain percentage of the fair market value that is determined by local assessors to be the total taxable value of land and additions on the property. | Land | Improvement |
|---|---|---|---|---|
| 2025 | $1,744 | $23,103 | ||
| 2024 | $1,867 | $22,003 | ||
| 2023 | $1,867 | $39,860 | $7,970 | $31,890 |
| 2022 | $1,786 | $29,610 | $5,920 | $23,690 |
| 2021 | $1,833 | $26,880 | $5,370 | $21,510 |
| 2020 | $1,866 | $25,620 | $5,120 | $20,500 |
| 2019 | $1,807 | $23,060 | $4,610 | $18,450 |
| 2018 | $1,742 | $21,250 | $4,250 | $17,000 |
| 2017 | $1,680 | $19,860 | $3,970 | $15,890 |
| 2016 | $1,675 | $18,880 | $3,770 | $15,110 |
| 2015 | $1,490 | $18,260 | $3,650 | $14,610 |
Seller's Agent in 2016
James Black
Real Broker MA, LLC
(508) 365-3532
766 Total Sales
PH
Seller Co-Listing Agent in 2016
Patricia Halloran
Keller Williams Pinnacle Central
Source: MLS Property Information Network (MLS PIN)
MLS Number: 72022568
Disclaimer: Certain information contained herein is derived from information provided by parties other than Homes.com. All information provided is deemed reliable, but is not guaranteed to be accurate and should be independently verified.
The property listing data and information, or the Images, set forth herein were provided to MLS Property Information Network, Inc. from third party sources, including sellers, lessors and public records, and were compiled by MLS Property Information Network, Inc. The property listing data and information, and the Images, are for the personal, non-commercial use of consumers having a good faith interest in purchasing or leasing listed properties of the type displayed to them and may not be used for any purpose other than to identify prospective properties which such consumers may have a good faith interest in purchasing or leasing. MLS Property Information Network, Inc. and its subscribers disclaim any and all representations and warranties as to the accuracy of the property listing data and information, or as to the accuracy of any of the Images, set forth herein.
Ask me questions while you tour the home.