
2 Realtors Better Than 1
HomeSmart Connections
(910) 408-7119
3 Total Sales
1 in New Bern
$250,000 Price
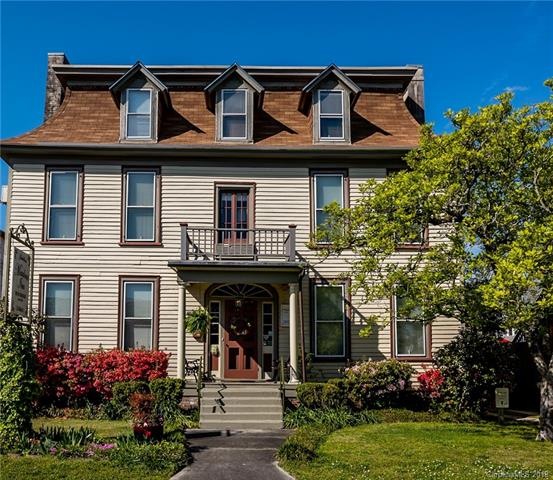
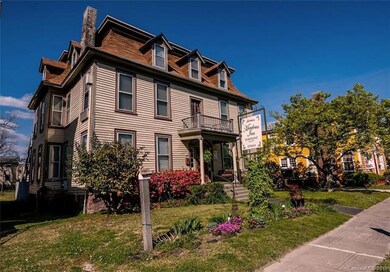
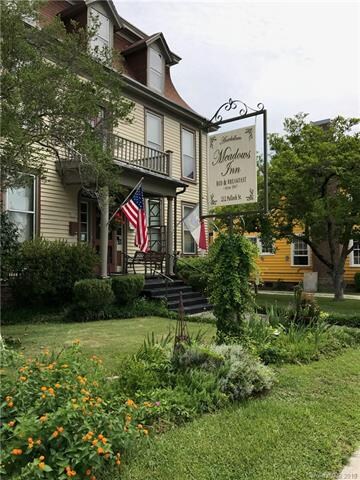
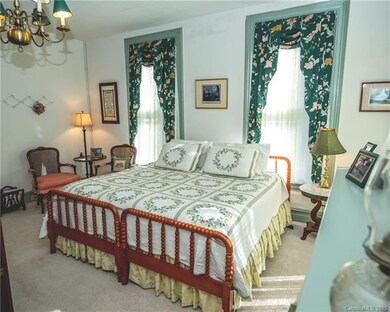

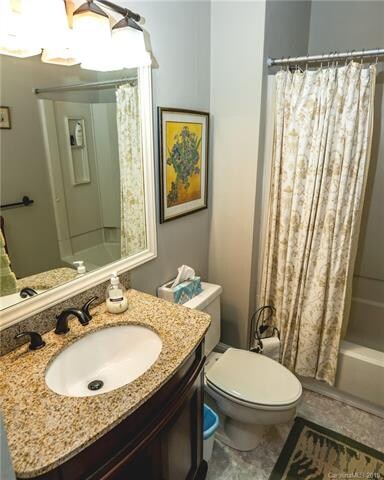
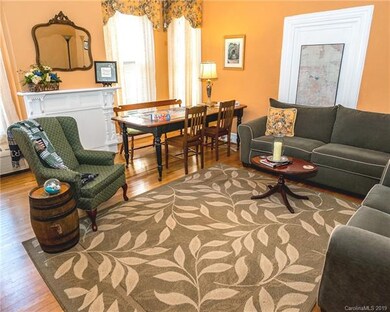
The Meadows is a life style change opportunity. The price of the real estate exceeds the value as a business. The current owners by design have operated the property to meet their individual life style and needs. However the new owners have the opportunity to take advantage of the potential of this thriving community.
Located less than 2 blocks to the riverfront in one direction and 2 blocks the other direction from the center of "Historic New Bern," the Inn could not be in a better location. Enjoy Southern hospitality with historic splendor, while staying at this casual charming Inn.
Last Agent to Sell the Property
Robert Sales
Berkshire Hathaway HomeServices Great Smokys Realty License #60162 Listed on: 05/28/2019
Last Buyer's Agent
Non Member
Canopy Administration
We collect this data history from publicly available records. To have your information removed, we recommend requesting removal directly through your county’s website.
2 Realtors Better Than 1
HomeSmart Connections
(910) 408-7119
3 Total Sales
1 in New Bern
$250,000 Price
Suzanne Gwaltney
Century 21 Sail/Loft Realty
(252) 648-6803
183 Total Sales
3 in New Bern
$390K - $570K Price Range
Keith Buckhold
Bogue Banks Realty, Inc
(910) 459-4727
36 Total Sales
6 in New Bern
$44K - $60K Price Range
Barefoot Chandler & Associates
Barefoot-Chandler & Associates
(252) 659-4597
263 Total Sales
1 in New Bern
$305,000 Price
Cathi Carman
Grimes Real Estate Group
(252) 888-5912
139 Total Sales
1 in New Bern
$155,000 Price
Cristina Jurado
CENTURY 21 Champion Real Estate
(910) 629-4356
220 Total Sales
1 in New Bern
$30,000 Price
We collect this data history from publicly available records. To have your information removed, we recommend requesting removal directly through your county’s website.
| Date | Buyer | Sale Price | Title Company |
|---|---|---|---|
| $610,000 | None Available | ||
| $323,800 | -- |
We collect this data history from publicly available records. To have your information removed, we recommend requesting removal directly through your county’s website.
| Date | Status | Borrower | Loan Amount |
|---|---|---|---|
| Previous Owner | $268,000 |
We collect this data history from publicly available records. To have your information removed, we recommend requesting removal directly through your county’s website.
| Date | Event | Price | List to Sale | Price per Sq Ft |
|---|---|---|---|---|
| 07/31/2020 07/31/20 | Sold | $610,000 | -18.7% | $116 / Sq Ft |
| 02/06/2020 02/06/20 | Pending | -- | -- | -- |
| 05/28/2019 05/28/19 | For Sale | $750,000 | -- | $143 / Sq Ft |
We collect this data history from publicly available records. To have your information removed, we recommend requesting removal directly through your county’s website.
| Year | Tax Paid | Tax Assessment Tax Assessment Total Assessment is a certain percentage of the fair market value that is determined by local assessors to be the total taxable value of land and additions on the property. | Land | Improvement |
|---|---|---|---|---|
| 2025 | $6,684 | $698,230 | $112,930 | $585,300 |
| 2024 | $6,684 | $698,230 | $112,930 | $585,300 |
| 2023 | $6,602 | $698,230 | $112,930 | $585,300 |
| 2022 | $6,128 | $514,380 | $163,680 | $350,700 |
| 2021 | $6,128 | $514,380 | $163,680 | $350,700 |
| 2020 | $6,074 | $514,380 | $163,680 | $350,700 |
| 2019 | $5,028 | $424,980 | $163,680 | $261,300 |
| 2018 | $5,884 | $514,380 | $163,680 | $350,700 |
| 2017 | $5,884 | $514,380 | $163,680 | $350,700 |
| 2016 | $5,884 | $533,950 | $210,450 | $323,500 |
| 2015 | $5,362 | $533,950 | $210,450 | $323,500 |
| 2014 | $5,362 | $533,950 | $210,450 | $323,500 |
R
Seller's Agent in 2020
Robert Sales
Berkshire Hathaway HomeServices Great Smokys Realty
N
Buyer's Agent in 2020
Non Member
NC_CanopyMLS
Source: Canopy MLS
MLS Number: CAR3350725
APN: 8-002-A -212
Disclaimer: Certain information contained herein is derived from information provided by parties other than Homes.com. All information provided is deemed reliable, but is not guaranteed to be accurate and should be independently verified.
All data is obtained from various sources and may not have been verified by broker or MLS GRID. Supplied Open House Information is subject to change without notice. All information should be independently reviewed and verified for accuracy. Properties may or may not be listed by the office/agent presenting the information. Some IDX listings have been excluded from this website.
Based on information submitted to the MLS GRID
Listings courtesy of Canopy MLS as distributed by MLS GRID
Ask me questions while you tour the home.