J
Seller's Agent in 2014
James Tangherlini
Conway - Abington
Estimated Value: $525,000 - $543,188
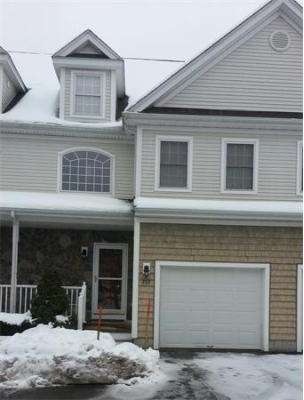
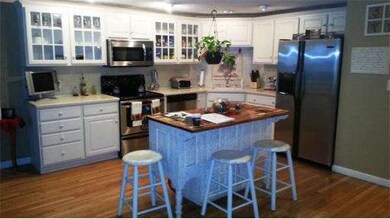
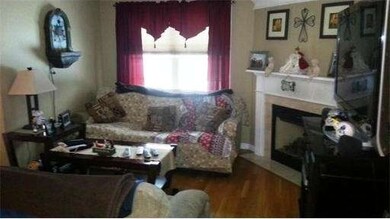
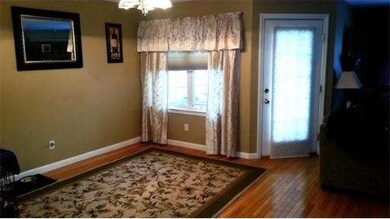

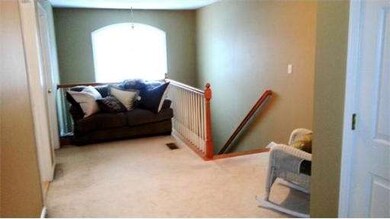
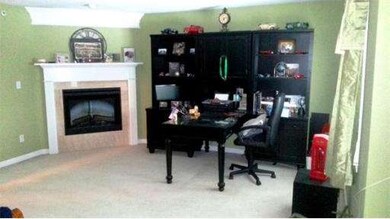
The Situate - Townhouse Style Home at The Gables. This Gorgeous 2 bedroom, 2.5 bath townhouse has a truly Unique Kitchen with Glass Door Cabinets, Corian Countertops, Hardwood Flooring, and "Movable" Breakfast Bar/Island. Hardwood Floors ramble throughout the entire first floor (excluding the Ceramic Tile 1/2 bath). The Huge Master Bedroom Suite boasts a Cozy Fireplace. It's large enough for all of the bedroom furniture plus a complete sitting area for a Relaxing Get-Away. Handy Laundry area on the 2nd floor makes the daily chores a breeze. Full basement and 1/C garage are even more amenities that complete this DREAM COME TRUE home!! All Appliances included. - Clubhouse, Gym, Tennis/Basketball Court and Putting Green. Come see today!!
Last Agent to Sell the Property
James Tangherlini
Conway - Abington License #450001142 Listed on: 03/13/2014
Home Type
Condominium
Year Built
2003
Lot Details
0 Sq Ft Lot
We collect this data history from publicly available records. To have your information removed, we recommend requesting removal directly through your county’s website.
We collect this data history from publicly available records. To have your information removed, we recommend requesting removal directly through your county’s website.
| Date | Buyer | Sale Price | Title Company |
|---|---|---|---|
| $295,000 | -- | ||
| $355,500 | -- | ||
| $335,810 | -- |
We collect this data history from publicly available records. To have your information removed, we recommend requesting removal directly through your county’s website.
| Date | Status | Borrower | Loan Amount |
|---|---|---|---|
| Open | $280,250 |
We collect this data history from publicly available records. To have your information removed, we recommend requesting removal directly through your county’s website.
| Date | Event | Price | List to Sale | Price per Sq Ft |
|---|---|---|---|---|
| 06/18/2014 06/18/14 | Sold | $295,000 | 0.0% | $141 / Sq Ft |
| 05/11/2014 05/11/14 | Pending | -- | -- | -- |
| 05/04/2014 05/04/14 | Off Market | $295,000 | -- | -- |
| 03/13/2014 03/13/14 | For Sale | $314,900 | -- | $151 / Sq Ft |
We collect this data history from publicly available records. To have your information removed, we recommend requesting removal directly through your county’s website.
| Year | Tax Paid | Tax Assessment Tax Assessment Total Assessment is a certain percentage of the fair market value that is determined by local assessors to be the total taxable value of land and additions on the property. | Land | Improvement |
|---|---|---|---|---|
| 2025 | $6,180 | $473,200 | $0 | $473,200 |
| 2024 | $5,939 | $443,900 | $0 | $443,900 |
| 2023 | $5,718 | $402,400 | $0 | $402,400 |
| 2022 | $5,564 | $365,600 | $0 | $365,600 |
| 2021 | $5,486 | $332,900 | $0 | $332,900 |
| 2020 | $5,579 | $328,200 | $0 | $328,200 |
| 2019 | $5,513 | $317,000 | $0 | $317,000 |
| 2018 | $5,540 | $310,900 | $0 | $310,900 |
| 2017 | $5,422 | $295,500 | $0 | $295,500 |
| 2016 | $5,096 | $284,200 | $0 | $284,200 |
| 2015 | $4,939 | $290,500 | $0 | $290,500 |
J
Seller's Agent in 2014
James Tangherlini
Conway - Abington

Buyer's Agent in 2014
Mark Johnson
Shea Realty Group
(508) 272-1370
42 Total Sales
Source: MLS Property Information Network (MLS PIN)
MLS Number: 71644523
APN: ABIN-000026-000000-000004-000018
Disclaimer: Certain information contained herein is derived from information provided by parties other than Homes.com. All information provided is deemed reliable, but is not guaranteed to be accurate and should be independently verified.
The property listing data and information, or the Images, set forth herein were provided to MLS Property Information Network, Inc. from third party sources, including sellers, lessors and public records, and were compiled by MLS Property Information Network, Inc. The property listing data and information, and the Images, are for the personal, non-commercial use of consumers having a good faith interest in purchasing or leasing listed properties of the type displayed to them and may not be used for any purpose other than to identify prospective properties which such consumers may have a good faith interest in purchasing or leasing. MLS Property Information Network, Inc. and its subscribers disclaim any and all representations and warranties as to the accuracy of the property listing data and information, or as to the accuracy of any of the Images, set forth herein.
Ask me questions while you tour the home.