
Holly Robbins
ERA King Real Estate
(256) 827-5031
47 Total Sales
1 in Gadsden
$60,000 Price

Estimated Value: $219,000 - $252,000
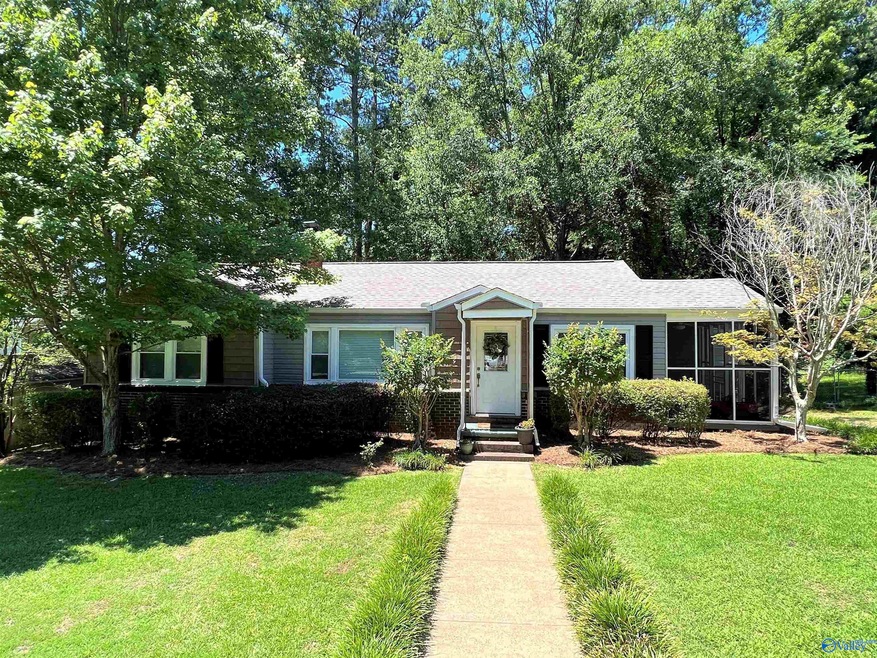
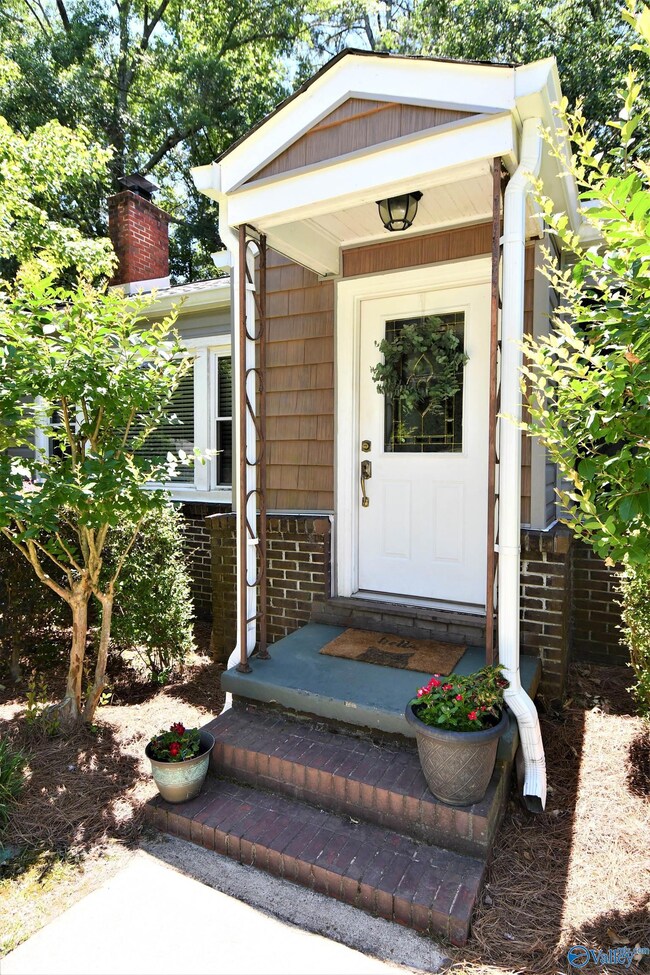
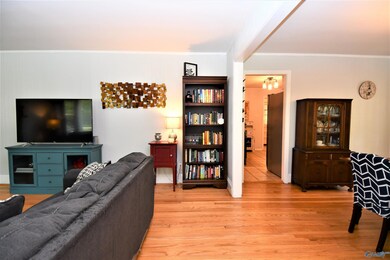
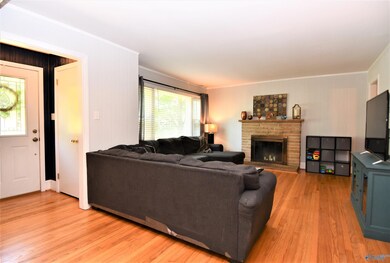
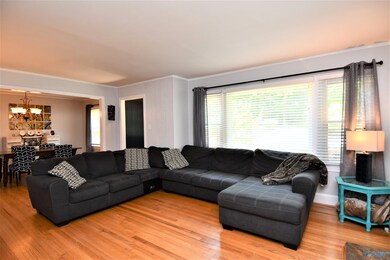
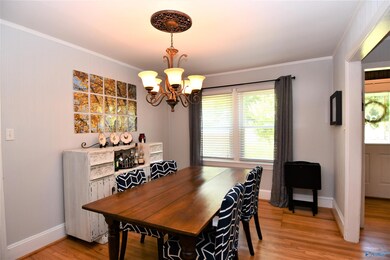
OH SO LOVELY! 3 bedroom * 2 bath * Single Story Home * Meticulously Maintained * Living Room features Gleaming Wood Floors and Focal Woodburning Fireplace * Formal Dining * Bright & Cheery Kitchen features Beautiful Granite Countertops * Family Room opens to Screened in Porch * All Appliances remain including Washer & Dryer * Immaculate and Move-in Ready * Screened in Porch * Large Deck * Huge & Private Fenced Back Yard * 3 Car Carport with Storage * New Replacement Windows on front * Newer Roof * Gas Heat *CLUBVIEW * Walking distance to Eura Brown Elementary! Just in time to get moved in and settled before school starts!
Last Agent to Sell the Property
Advantage Properties License #98629 Listed on: 06/20/2022
We collect this data history from publicly available records. To have your information removed, we recommend requesting removal directly through your county’s website.
Holly Robbins
ERA King Real Estate
(256) 827-5031
47 Total Sales
1 in Gadsden
$60,000 Price
Rhonda Hood
ERA King Real Estate
(256) 530-7645
84 Total Sales
18 in Gadsden
$41K - $269K Price Range
Kayla Campbell
ERA King Real Estate
(256) 563-5939
75 Total Sales
31 in Gadsden
$30K - $560K Price Range
Katie Arvidson
DALTON WADE INC
(860) 846-4732
35 Total Sales
2 in Gadsden
$38K - $80K Price Range
Tonie Johnson
Avast Realty- Birmingham
(205) 584-0238
33 Total Sales
1 in Gadsden
$48,000 Price
Matthew Fallin
Southern Elite Realty
(205) 892-5522
15 Total Sales
2 in Gadsden
$155,000 Price Range
We collect this data history from publicly available records. To have your information removed, we recommend requesting removal directly through your county’s website.
| Date | Buyer | Sale Price | Title Company |
|---|---|---|---|
| $119,900 | -- |
We collect this data history from publicly available records. To have your information removed, we recommend requesting removal directly through your county’s website.
| Date | Status | Borrower | Loan Amount |
|---|---|---|---|
| Closed | $120,000 | ||
| Closed | $113,905 |
We collect this data history from publicly available records. To have your information removed, we recommend requesting removal directly through your county’s website.
| Date | Event | Price | List to Sale | Price per Sq Ft |
|---|---|---|---|---|
| 02/09/2026 02/09/26 | Off Market | $197,000 | -- | -- |
| 08/30/2022 08/30/22 | Sold | $197,000 | +3.7% | $121 / Sq Ft |
| 06/26/2022 06/26/22 | Pending | -- | -- | -- |
| 06/24/2022 06/24/22 | For Sale | $189,895 | -- | $117 / Sq Ft |
We collect this data history from publicly available records. To have your information removed, we recommend requesting removal directly through your county’s website.
| Year | Tax Paid | Tax Assessment Tax Assessment Total Assessment is a certain percentage of the fair market value that is determined by local assessors to be the total taxable value of land and additions on the property. | Land | Improvement |
|---|---|---|---|---|
| 2025 | $829 | $17,920 | $4,660 | $13,260 |
| 2024 | $829 | $17,920 | $4,660 | $13,260 |
| 2023 | $829 | $17,900 | $4,650 | $13,250 |
| 2022 | $705 | $15,370 | $4,650 | $10,720 |
| 2021 | $606 | $13,350 | $4,600 | $8,750 |
| 2020 | $606 | $13,360 | $0 | $0 |
| 2019 | $606 | $13,360 | $0 | $0 |
| 2017 | $542 | $12,060 | $0 | $0 |
| 2016 | -- | $11,300 | $0 | $0 |
| 2015 | $505 | $11,960 | $0 | $0 |
| 2013 | -- | $11,100 | $0 | $0 |
Seller's Agent in 2022
Sydney Gunter
Advantage Properties
(615) 347-8010
114 Total Sales
Buyer's Agent in 2022
Michaele Moore
ERA King Real Estate
(256) 490-1713
73 Total Sales
Source: ValleyMLS.com
MLS Number: 1811442
APN: 15-05-21-3-000-035.000
Disclaimer: Certain information contained herein is derived from information provided by parties other than Homes.com. All information provided is deemed reliable, but is not guaranteed to be accurate and should be independently verified.
Properties marked with this icon are provided courtesy of the Valley MLS IDX Database. Some or all of the listings displayed may not belong to the firm whose website is being visited.
All information provided is deemed reliable but is not guaranteed and should be independently verified.
Copyright 2026 Valley MLS
Ask me questions while you tour the home.