NOT LISTED FOR SALE
6 Beds
2.5 Baths
1,920 Sq Ft
3,049 Sq Ft Lot

Sale Details

Date Sold: July 29, 2024

Last sale price $196,000 $102 Per Sq Ft

6 Days on Market

Highlights

  • No HOA
  • Forced Air Heating System
  • Mirrored Closets Doors
  • Luxury Vinyl Tile Flooring
  • Ceiling Fan

About This Home

As of July 2024

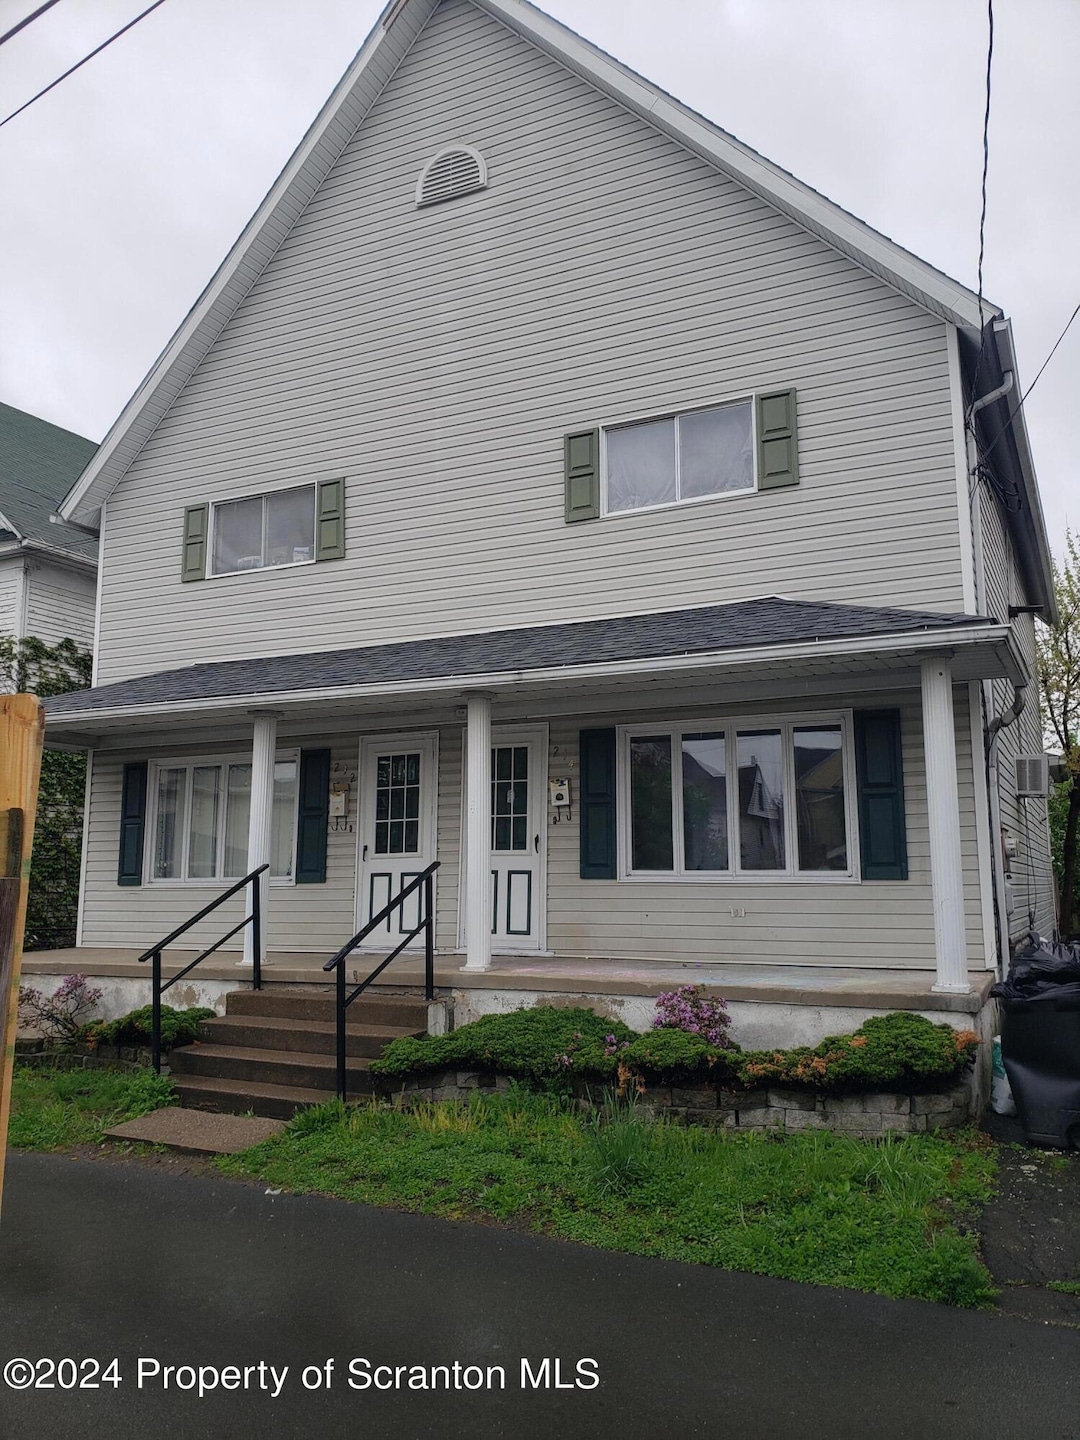
Fully rented 2 unit investment property. Many updates including new roof in 2023. Being Sold AS-IS.

Last Agent to Sell the Property

Celese Castrogiovanni

Lewith & Freeman RE, Inc. License #RS359184 Listed on: 05/15/2024

Last Buyer's Agent

Celese Castrogiovanni

Lewith & Freeman RE, Inc. License #RS359184 Listed on: 05/15/2024

Create a Home Valuation Report for This Property
The Home Valuation Report is an in-depth analysis detailing your home's value as well as a comparison with similar homes in the area

Property Details

Home Type

  • Multi-Family

Est. Annual Taxes

  • $2,454

Year Built

  • Built in 1950

Lot Details

  • 3,049 Sq Ft Lot
  • Lot Dimensions are 40x73
  • Two or More Common Walls
  • Chain Link Fence

Parking

  • On-Street Parking

Home Design

  • Duplex
  • Stone Foundation
  • Shingle Roof
  • Vinyl Siding

Interior Spaces

  • 1,920 Sq Ft Home
  • 2-Story Property
  • Ceiling Fan
  • Gas Range

Flooring

  • Carpet
  • Laminate
  • Luxury Vinyl Tile

Bedrooms and Bathrooms

  • 6 Bedrooms
  • Mirrored Closets Doors

Laundry

  • Dryer
  • Washer

Basement

  • Walk-Out Basement
  • Laundry in Basement
  • Basement Storage

Outdoor Features

  • Rain Gutters

Utilities

  • Cooling System Mounted To A Wall/Window
  • Forced Air Heating System
  • Heating System Uses Natural Gas
  • Natural Gas Connected
  • Gas Water Heater
  • Cable TV Available

Listing and Financial Details

  • Tenant pays for cable TV, security, insurance
  • The owner pays for electricity, water, sewer, gas
  • Assessor Parcel Number 1451805002001
  • $8,600 per year additional tax assessments

Community Details

Overview

  • No Home Owners Association
  • 2 Units

Building Details

  • Electric Expense $2,710
  • Insurance Expense $2,058
  • Water Sewer Expense $1,582
  • Net Operating Income $20,345

Property Details

Home Type

Multi-Family

Est. Annual Taxes

$2,454

Year Built

Built in 1950

Lot Details

3,049 Sq Ft Lot

Listing Details

  • Directions: Coming from the Scranton Expressway/Route 11 turn onto North Main Avenue. Then turn right onto Division Street then right onto South Decker Court.
  • Unit Levels: Two
  • Lot Size Acres: 0.07
  • Prop. Type: Residential Income
  • Building Stories: 2
  • Year Built: 1950
  • Reso Property Sub Type: Multi Family
  • NumberUnfurnished: Unfurnished
  • ResoLaundryFeatures: In Basement, In Unit
  • Road Frontage Type: City Street
  • Road Surface Type: Paved
  • Above Grade Finished Sq Ft: 1920
  • Architectural Style: Duplex Side by Side
  • Garage Yn: No
  • New Construction: No
  • Property Attached Yn: No
  • Reso Structure Type: Duplex
  • Financial Info Electric: Circuit Breakers
  • AuctionYN: No
  • SchoolTaxAmount: 1271.50
  • EnhancedAcccessible: No
  • WaterExpense: 1581.50
  • SewerExpense: 1581.50
  • Special Features: None
  • Property Sub Type: MultiFamily
  • Stories: 2

Interior Features

  • Appliances: Dryer, Washer, Refrigerator, Gas Water Heater, Gas Range, Electric Range
  • Full Bathrooms: 2
  • Half Bathrooms: 1
  • Total Bedrooms: 6
  • Has Basement: Storage Space, Walk-Out Access
  • Flooring: Carpet, Luxury Vinyl, Laminate, Combination
  • Number Of Buildings: 1
  • Private Spa: No
  • Basement YN: Yes
  • Door Features: Mirrored Closet Door(s)

Exterior Features

  • Roof: Shingle
  • Fencing: Chain Link
  • Waterfront: No
  • Common Walls: 2+ Common Walls
  • Construction Type: Vinyl Siding
  • Exterior Features: Rain Gutters
  • Foundation Details: Stone

Garage/Parking

  • Parking Features: On Street

Utilities

  • Cooling: Ceiling Fan(s), Wall/Window Unit(s), Varies by Unit
  • Heating: Forced Air, Natural Gas
  • Utilities: Cable Available, Water Connected, Sewer Connected, Natural Gas Connected, Electricity Connected
  • Water Source: Public

Condo/Co-op/Association

  • Community Features: None
  • Senior Community: No
  • Association: No

Schools

  • Junior High Dist: Scranton

Lot Info

  • Zoning: R1
  • Current Use: Investment, Residential, Multi-Family
  • Land Lease: No
  • Lot Dimensions: 40X73
  • Additional Parcels: No
  • Parcel #: 1451805002001
  • Zoning Description: Multi-Family

Rental Info

  • Tenant Pays: Cable TV, Security, Insurance
  • Owner Pays: Electricity, Water, Sewer, Gas
  • Rent Control: No

Tax Info

  • Tax Year: 2024
  • Tax Annual Amount: 2453.91
  • Tax Book Number: 201415390
  • Tax Other Annual Assessment Amount: 8600

Multi Family

  • Number Of Units Total: 2
  • Number Of Units Furnished: None
  • Electric Expense: 2710
  • Income Includes: ["Laundry"]
  • Insurance Expense: 2058

Home Values in the Area

Source: Public Records

Average Home Value in this Area


Source: Public Records

Agents Specializing in Hyde Park, PA

See All Agents

Property History

We collect this data history from publicly available records. To have your information removed, we recommend requesting removal directly through your county’s website.

Date Event Price List to Sale Price per Sq Ft
07/29/2024 07/29/24 Sold $196,000 +8.9% $102 / Sq Ft
05/23/2024 05/23/24 Pending -- -- --
05/16/2024 05/16/24 For Sale $179,900 -- $94 / Sq Ft
Source: Greater Scranton Board of REALTORS®

Tax History

We collect this data history from publicly available records. To have your information removed, we recommend requesting removal directly through your county’s website.

Year Tax Paid Tax Assessment Tax Assessment Total Assessment is a certain percentage of the fair market value that is determined by local assessors to be the total taxable value of land and additions on the property. Land Improvement
2026 $3,883 $153,056
2025 $3,883 $153,056
2024 $3,157 $139,142
2023 $3,157 $239,481 $115,000 $124,481
2022 $2,887 $219,823 $115,000 $104,823
2021 $2,522 $172,089 $80,000 $92,089
2020 $2,164 $142,827 $50,000 $92,827
2019 $2,239 $149,686 $57,000 $92,686
2018 $1,845 $100,593 $37,000 $63,593
2017 $1,523 $65,610 $31,000 $34,610
2016 $1,401 $59,010 $25,000 $34,010
2015 $1,416 $58,471 $25,000 $33,471
2014 $1,418 $53,702 $25,000 $28,702
Source: Public Records

Agents Affiliated with this Home

  • Section Image
See All Agents

Map

Source: Greater Scranton Board of REALTORS®

MLS Number: GSBSC2567

Greater Scranton Board of REALTORS®
Your Personal Tour Guide

Ask me questions while you tour the home.