
Lori Eastridge
eXp Realty
(828) 268-3898
140 Total Sales
3 in Deep Gap
$125K - $345K Price Range

Estimated Value: $191,083
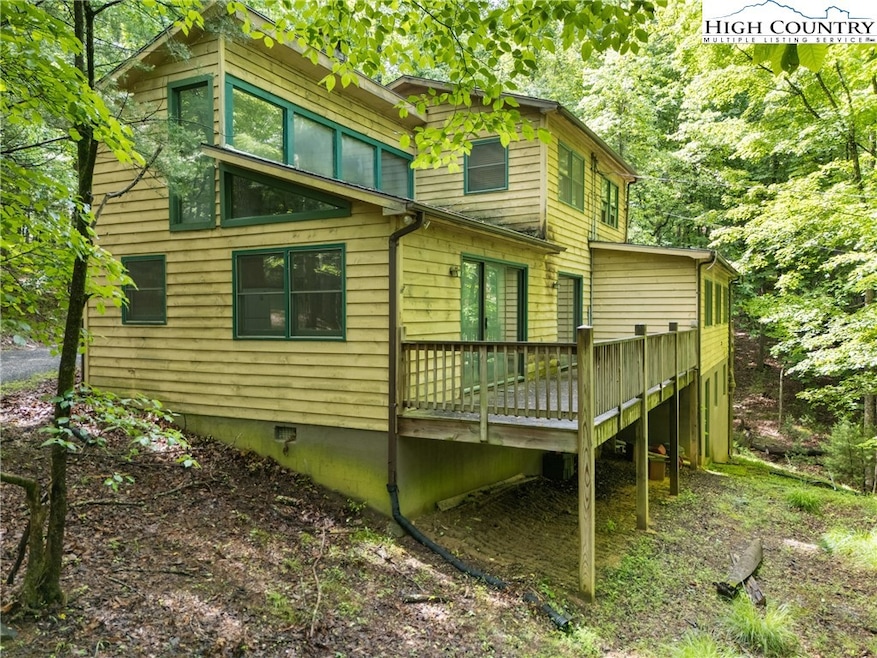
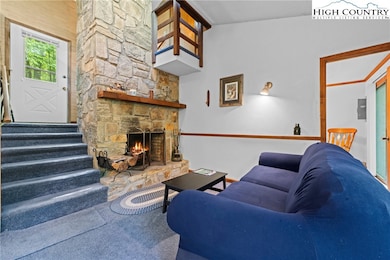
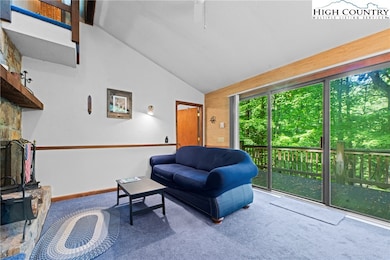
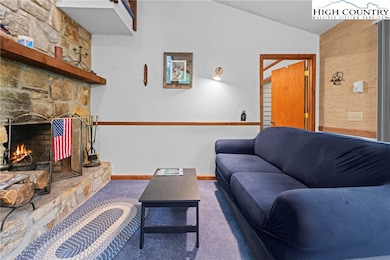
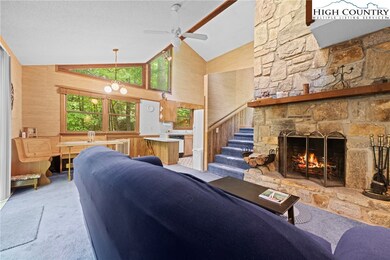

Great opportunity for a mountain townhome under 200k! Ready to use or update, this 2 bed, 2 bath townhome is less than 1.5 miles from Powderhorn amenities such as community pool, lake, clubhouse, fitness center, and tennis courts! This gated community also offers disc golf, hiking, picnic areas, lakes and streams, and more. You can truly experience everything the mountains have to offer without even leaving the subdivision! With each room offering their own bathroom and a back deck for grilling after a fun day of exploring, this townhome can be a special place to create your own mountain memories!
Last Agent to Sell the Property
RE/MAX Realty Group Brokerage Phone: (828) 262-1990 Listed on: 05/22/2025
We collect this data history from publicly available records. To have your information removed, we recommend requesting removal directly through your county’s website.
Lori Eastridge
eXp Realty
(828) 268-3898
140 Total Sales
3 in Deep Gap
$125K - $345K Price Range
Chip Camp
Whitetail Properties Real Estate LLC
(217) 407-7128
222 Total Sales
1 in Deep Gap
$165,000 Price
Crystal Rogers
Elite Homes and Land, Inc.
(828) 826-1634
87 Total Sales
1 in Deep Gap
$71,000 Price
Jessica Auten
Premier Sotheby's International Realty- Banner Elk
(828) 457-7265
99 Total Sales
5 in Deep Gap
$280K - $680K Price Range
Will Kelly
Howard Hanna Allen Tate Real Estate Blowing Rock
(845) 456-9182
45 Total Sales
1 in Deep Gap
$285,260 Price
Jonathan Lehman
Keller Williams High Country
(828) 608-3629
115 Total Sales
1 in Deep Gap
$30,000 Price
We collect this data history from publicly available records. To have your information removed, we recommend requesting removal directly through your county’s website.
| Date | Buyer | Sale Price | Title Company |
|---|---|---|---|
| $145,000 | None Listed On Document |
We collect this data history from publicly available records. To have your information removed, we recommend requesting removal directly through your county’s website.
| Date | Status | Borrower | Loan Amount |
|---|---|---|---|
| Open | $142,373 |
We collect this data history from publicly available records. To have your information removed, we recommend requesting removal directly through your county’s website.
| Date | Event | Price | List to Sale | Price per Sq Ft |
|---|---|---|---|---|
| 05/11/2026 05/11/26 | Sold | $145,000 | -19.0% | $164 / Sq Ft |
| 02/26/2026 02/26/26 | Price Changed | $179,000 | -5.3% | $203 / Sq Ft |
| 10/29/2025 10/29/25 | Price Changed | $189,000 | -5.0% | $214 / Sq Ft |
| 08/29/2025 08/29/25 | Price Changed | $199,000 | -9.1% | $226 / Sq Ft |
| 08/01/2025 08/01/25 | Price Changed | $219,000 | -8.4% | $248 / Sq Ft |
| 06/30/2025 06/30/25 | Price Changed | $239,000 | -4.4% | $271 / Sq Ft |
| 05/22/2025 05/22/25 | For Sale | $250,000 | -- | $283 / Sq Ft |
We collect this data history from publicly available records. To have your information removed, we recommend requesting removal directly through your county’s website.
| Year | Tax Paid | Tax Assessment Tax Assessment Total Assessment is a certain percentage of the fair market value that is determined by local assessors to be the total taxable value of land and additions on the property. | Land | Improvement |
|---|---|---|---|---|
| 2025 | $865 | $186,200 | $15,400 | $170,800 |
| 2024 | $9 | $186,200 | $15,400 | $170,800 |
| 2023 | $830 | $186,200 | $15,400 | $170,800 |
| 2022 | $830 | $186,200 | $15,400 | $170,800 |
| 2021 | $503 | $112,300 | $25,000 | $87,300 |
| 2020 | $503 | $112,300 | $25,000 | $87,300 |
| 2019 | $628 | $112,300 | $25,000 | $87,300 |
| 2018 | $572 | $112,300 | $25,000 | $87,300 |
| 2017 | $572 | $112,300 | $25,000 | $87,300 |
| 2013 | -- | $96,100 | $12,500 | $83,600 |
Seller's Agent in 2026
Garrett Miller
RE/MAX
(828) 719-8855
92 Total Sales
J
Buyer's Agent in 2026
John Cockman
Watauga Real Estate, LLC
(828) 773-5493
17 Total Sales
Source: High Country Association of REALTORS®
MLS Number: 255477
APN: 2858-89-9896-000
Disclaimer: Certain information contained herein is derived from information provided by parties other than Homes.com. All information provided is deemed reliable, but is not guaranteed to be accurate and should be independently verified.
IDX information is provided exclusively for consumers' personal, non-commercial use, that it may not be used for any purpose other than to identify prospective properties consumers may be interested in purchasing. Data is deemed reliable but is not guaranteed accurate by the MLS.
Ask me questions while you tour the home.