NOT LISTED FOR SALE

212 Smith Chapel Rd Musella, GA 31066

4 Beds
3 Baths
2,056 Sq Ft
2.66 Acre Lot

Sale Details

Date Sold: July 7, 2025

Last sale price $205,000 $100 Per Sq Ft

126 Days on Market

Highlights

  • Deck
  • Wood Flooring
  • Den
  • Traditional Architecture
  • Private Yard
  • Walk-In Pantry

About This Home

As of July 2025

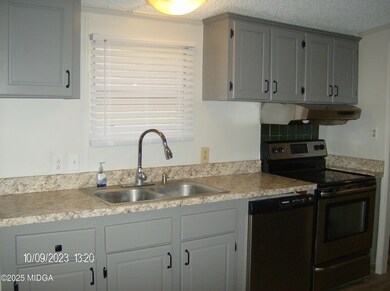
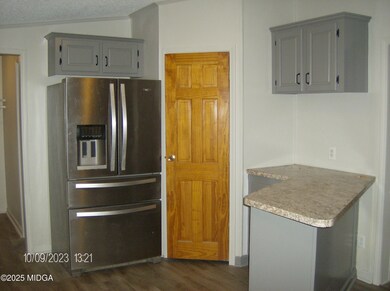
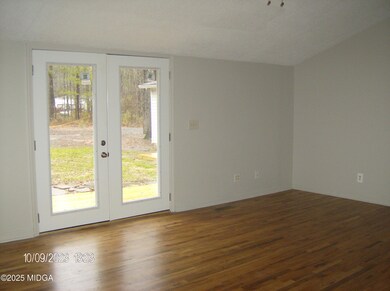
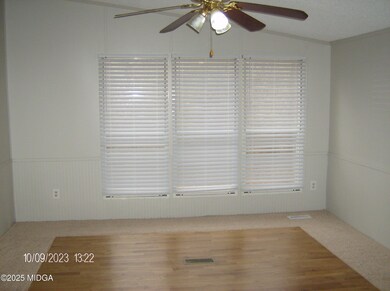
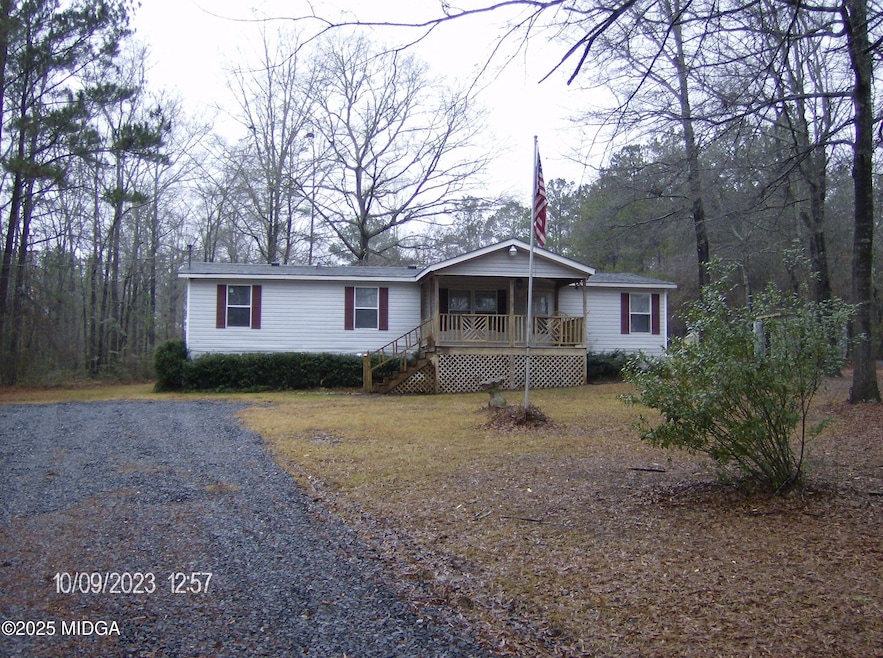
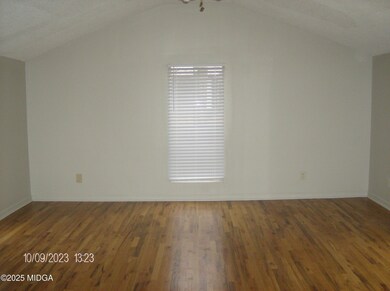
Completely Renovated 4 BR 3BA home in Crawford County on 2.66 acres. New roof, new kitchen cabinets, new interior flooring, new deck & new interior paint. Stainless steel appliances. Large master suite with hardwood floors, double sinks, tile shower, separate water closet, his & her walk-in closets and door to the deck. 24x30 wired shop and 10x10 storage building. County living at its best & move-in ready!

Last Agent to Sell the Property

Karen Hollis

Connie R. Ham Middle Ga Realty, Inc License #251779 Listed on: 01/28/2025
Last Buyer's Agent

Karen Hollis

Connie R. Ham Middle Ga Realty, Inc License #251779 Listed on: 01/28/2025
Property Details

Home Type

  • Manufactured Home

Year Built

  • Built in 1998 | Remodeled

Lot Details

  • 2.66 Acre Lot
  • No Common Walls
  • Private Yard

Home Design

  • Traditional Architecture
  • Block Foundation
  • Shingle Roof
  • Vinyl Siding

Interior Spaces

  • 2,056 Sq Ft Home
  • 1-Story Property
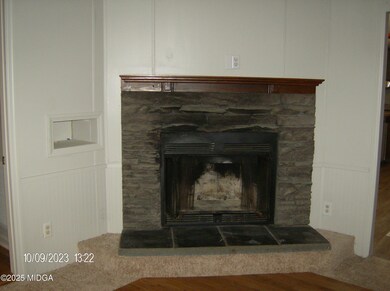
  • Factory Built Fireplace
  • Gas Log Fireplace
  • Family Room with Fireplace
  • Living Room
  • Breakfast Room
  • Dining Room
  • Den
  • Wood Flooring

Kitchen

  • Open to Family Room
  • Walk-In Pantry
  • Electric Range
  • Dishwasher

Bedrooms and Bathrooms

  • 4 Bedrooms
  • Dual Closets
  • Walk-In Closet
  • 3 Full Bathrooms
  • Double Vanity

Laundry

  • Laundry Room
  • Laundry on main level
  • Washer and Dryer Hookup

Parking

  • Parking Pad
  • Driveway

Outdoor Features

  • Deck
  • Separate Outdoor Workshop
  • Outdoor Storage
  • Outbuilding
  • Front Porch

Schools

  • Crawford County Elementary School
  • Crawford County Middle School
  • Crawford County High School

Mobile Home

  • Mobile Home is 28 x 52 Feet
  • Serial Number 1
  • Manufactured Home

Utilities

  • Central Air
  • Heat Pump System
  • Well
  • Septic Tank

Community Details

  • Property has a Home Owners Association

Listing and Financial Details

  • Assessor Parcel Number C080047

Property Details

Home Type

Manufactured Home

Year Built

Built in 1998 | Remodeled

Lot Details

2.66 Acres

Listing Details

  • FILLACRES: 2.66
  • Estimated Total Sq Ft: 2056.00
  • Architectural Style: Traditional
  • Directions: Use GPS. Hwy 80 to Smith Chapel Road to Hopewell Road to Smith Chapel Road.
  • Handicap Features: No
  • LANDLEASE: No
  • Unit Levels: One
  • Listing Member Name: Karen Hollis
  • Listing Office Short Id: o24
  • Certificate of Permanent Location Recorded: Yes
  • Mobile Home Description: 1998 Destiny
  • Mobile Length: 52
  • Mobile Width: 28
  • OCCUPANCY: Vacant
  • Plat Book: 7
  • Property Sub Type: Manufactured Home
  • Prop. Type: Residential
  • Bedroom 2 Level: First
  • Dining Room Level: First
  • Kitchen Level: First
  • Living Room Level: First
  • Primary Bedroom Level: First
  • Selling Financing: Conventional
  • Selling Member Short Id: ftb92953
  • Selling Office Short Id: o24
  • Assessor Parcel Number: C080047
  • Year Built: 1998
  • Estimated Total Finished Sq Ft: 2056.00
  • Special Features: None

Interior Features

  • Appliances: Dishwasher, Electric Range, Refrigerator
  • Estimated Main Sq Ft: 2056.00
  • Has Basement: No
  • Basement Features: None
  • Lower Floor 1 Bedrooms: 4
  • Dining Room Type: Kitchen
  • Fireplace Features: Factory Built, Family Room, Gas Log
  • Flooring: Hardwood, Luxury Vinyl Plank
  • Interior Amenities: Double Vanity, Fireplace, His and Hers Closets, Pantry, W/D Connection, Walk-In Closet(s)
  • Kitchen Features: Breakfast Room, Pantry Walk-In, View to Family Room
  • New Construction: No
  • Lower Floor 1 Bedrooms: Bedroom 2, Bedroom 3, Bedroom 4, Den, Dining Room, Kitchen, Living Room, Master Bedroom
  • Bedroom 3 Level: First
  • Bedroom 4 Level: First
  • Den Level: First
  • Total Bathrooms: 3.00

Exterior Features

  • Common Walls: No Common Walls
  • Construction Type: Vinyl Siding
  • Exterior Features: Deck, Private Yard, Storage
  • Foundation: Block
  • On Golf Course: No
  • Other Structures: Outbuilding, Workshop
  • Patio And Porch Features: Deck, Front Porch
  • Private Pool: No
  • Property Condition: Updated/Remodeled
  • Roof Type: Shingle
  • Waterfront: No

Garage/Parking

  • Parking Features: Driveway, Parking Pad

Utilities

  • Cooling: Central Air, Heat Pump
  • Heating: Electric, Heat Pump
  • Laundry Features: Laundry Room, Main Level
  • Sewer: Septic Tank
  • Utilities: Electricity Available
  • Water Source: Well

Condo/Co-op/Association

  • Association: Yes

Schools

  • Elementary School: Crawford County Elementary
  • High School: Crawford County High
  • Middle School: Crawford County Middle

Lot Info

  • Deed Page: 287
  • Horse Amenities: None
  • Land Lease Purchase: No
  • Plat Page: 107

Tax Info

  • Year: 2024
Create a Home Valuation Report for This Property
The Home Valuation Report is an in-depth analysis detailing your home's value as well as a comparison with similar homes in the area

Purchase History

We collect this data history from publicly available records. To have your information removed, we recommend requesting removal directly through your county’s website.

Date Buyer Sale Price Title Company
$205,000 --
Source: Public Records

Mortgage History

We collect this data history from publicly available records. To have your information removed, we recommend requesting removal directly through your county’s website.

Date Status Borrower Loan Amount
Closed $194,750
Source: Public Records

Property History

We collect this data history from publicly available records. To have your information removed, we recommend requesting removal directly through your county’s website.

Date Event Price List to Sale Price per Sq Ft
07/07/2025 07/07/25 Sold $205,000 0.0% $100 / Sq Ft
06/03/2025 06/03/25 Pending -- -- --
05/27/2025 05/27/25 For Sale $205,000 0.0% $100 / Sq Ft
04/02/2025 04/02/25 Off Market $205,000 -- --
01/31/2025 01/31/25 Pending -- -- --
01/28/2025 01/28/25 For Sale $205,000 -- $100 / Sq Ft
Source: Middle Georgia MLS

Tax History

We collect this data history from publicly available records. To have your information removed, we recommend requesting removal directly through your county’s website.

Year Tax Paid Tax Assessment Tax Assessment Total Assessment is a certain percentage of the fair market value that is determined by local assessors to be the total taxable value of land and additions on the property. Land Improvement
2025 $949 $25,980 $5,174 $20,806
2024 $841 $25,848 $5,160 $20,688
2023 $840 $25,809 $5,160 $20,649
2022 $655 $24,285 $5,160 $19,125
2021 $840 $24,285 $5,160 $19,125
2020 $854 $24,741 $5,160 $19,581
2019 $690 $20,316 $5,160 $15,156
2018 $700 $20,650 $5,160 $15,490
2017 $632 $20,849 $5,160 $15,689
2016 $726 $21,508 $5,160 $16,348
Source: Public Records

Agents Affiliated with this Home

  • Section Image
See All Agents

Map

Source: Middle Georgia MLS

MLS Number: 178060

Middle Georgia MLS
Your Personal Tour Guide

Ask me questions while you tour the home.