
Katrina Judd
Howard Hanna Real Estate Svcs
(380) 888-2543
338 Total Sales
9 in Pickerington
$208K - $564K Price Range
Estimated Value: $534,272
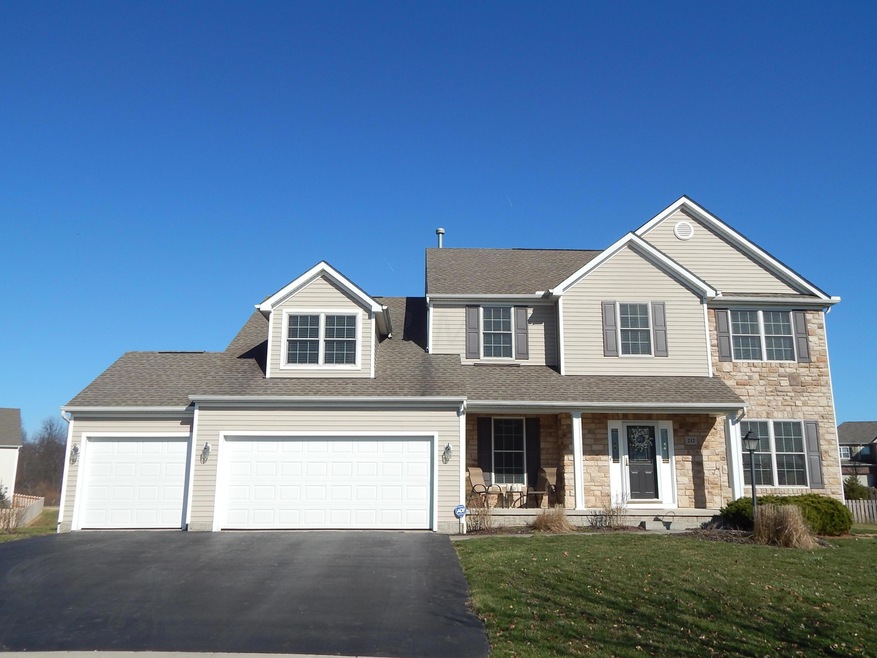
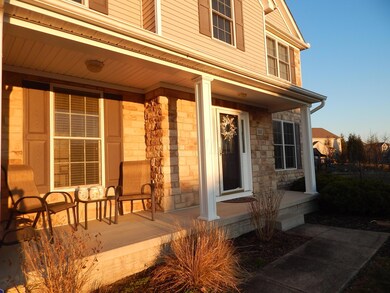
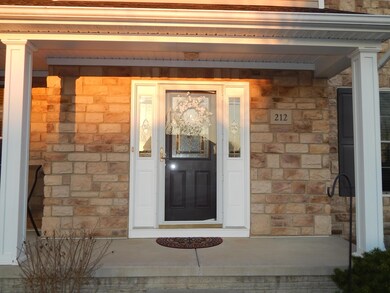
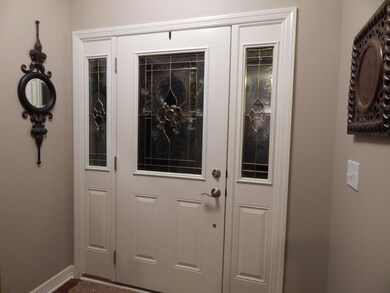
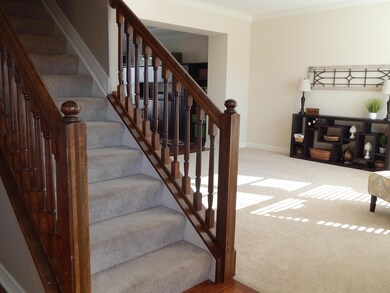
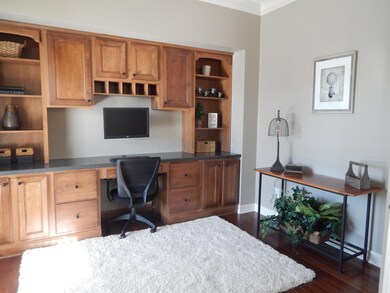
STUNNING 4 bedroom two story with full front porch, three car garage and full basement located on a quiet cul de sac. The minute you walk in you'll enjoy the gleaming walnut hardwood floors, first floor den with built in cabinets, sunny living room and dining room, kitchen with all stainless appliances, including a double oven, large pantry and granite counter tops. Relaxing screened porch. Spacious family room with a fireplace and second staircase leading to a loft overlooking the family room. Master bedroom has vaulted ceiling, his and hers walk in closets, large master bath has double sinks, granite counter top, walk in shower and corner tub. Huge full basement has rough in for third full bath and dual hot water tanks. , New A/C 2016, New Dishwasher 2017. Move in Ready!
Last Agent to Sell the Property
RE/MAX Affiliates, Inc. License #0000355176 Listed on: 03/05/2018
Last Buyer's Agent
Judy Gang
RE/MAX ONE
We collect this data history from publicly available records. To have your information removed, we recommend requesting removal directly through your county’s website.
Katrina Judd
Howard Hanna Real Estate Svcs
(380) 888-2543
338 Total Sales
9 in Pickerington
$208K - $564K Price Range
Brian Phillips
RE/MAX Town Center
(380) 777-7957
75 Total Sales
2 in Pickerington
$410K - $645K Price Range
Lance Gordon
Plum Tree Realty
(380) 800-5760
42 Total Sales
1 in Pickerington
$425,000 Price
Mindy Moll
Key Realty
(380) 208-0474
85 Total Sales
1 in Pickerington
$383,000 Price
Missy Lewie
Mainstream Realty Pros
(380) 210-5470
75 Total Sales
1 in Pickerington
$290,000 Price
Theresa Barron
Take A Look Real Estate Broker
(380) 888-2291
83 Total Sales
1 in Pickerington
$500,000 Price
We collect this data history from publicly available records. To have your information removed, we recommend requesting removal directly through your county’s website.
| Date | Buyer | Sale Price | Title Company |
|---|---|---|---|
| $348,500 | None Available | ||
| $329,300 | Alliance Title |
We collect this data history from publicly available records. To have your information removed, we recommend requesting removal directly through your county’s website.
| Date | Status | Borrower | Loan Amount |
|---|---|---|---|
| Closed | $331,075 | ||
| Closed | $263,400 |
We collect this data history from publicly available records. To have your information removed, we recommend requesting removal directly through your county’s website.
| Date | Event | Price | List to Sale | Price per Sq Ft |
|---|---|---|---|---|
| 03/31/2025 03/31/25 | Off Market | $348,500 | -- | -- |
| 04/27/2018 04/27/18 | Sold | $348,500 | -0.4% | $110 / Sq Ft |
| 03/28/2018 03/28/18 | Pending | -- | -- | -- |
| 03/05/2018 03/05/18 | For Sale | $350,000 | -- | $110 / Sq Ft |
We collect this data history from publicly available records. To have your information removed, we recommend requesting removal directly through your county’s website.
| Year | Tax Paid | Tax Assessment Tax Assessment Total Assessment is a certain percentage of the fair market value that is determined by local assessors to be the total taxable value of land and additions on the property. | Land | Improvement |
|---|---|---|---|---|
| 2025 | $16,806 | $165,320 | $43,730 | $121,590 |
| 2024 | $16,806 | $136,520 | $17,180 | $119,340 |
| 2023 | $6,436 | $136,520 | $17,180 | $119,340 |
| 2022 | $6,457 | $136,520 | $17,180 | $119,340 |
| 2021 | $5,733 | $103,220 | $17,180 | $86,040 |
| 2020 | $5,796 | $103,220 | $17,180 | $86,040 |
| 2019 | $5,832 | $103,220 | $17,180 | $86,040 |
| 2018 | $5,770 | $90,950 | $17,180 | $73,770 |
| 2017 | $5,786 | $89,140 | $15,370 | $73,770 |
| 2016 | $5,757 | $89,140 | $15,370 | $73,770 |
| 2015 | $5,497 | $80,480 | $12,810 | $67,670 |
| 2014 | $5,431 | $80,480 | $12,810 | $67,670 |
| 2013 | $5,431 | $80,480 | $12,810 | $67,670 |
Seller's Agent in 2018
Karen Hartmann
RE/MAX
(614) 316-4523
42 Total Sales
J
Buyer's Agent in 2018
Judy Gang
RE/MAX ONE
T
Buyer Co-Listing Agent in 2018
Timothy Shriner
RE/MAX ONE
Source: Columbus and Central Ohio Regional MLS
MLS Number: 218006038
APN: 04-11104-000
Disclaimer: Certain information contained herein is derived from information provided by parties other than Homes.com. All information provided is deemed reliable, but is not guaranteed to be accurate and should be independently verified.
IDX information is provided exclusively for personal, non-commercial use, and may not be used for any purpose other than to identify prospective properties consumers may be interested in purchasing.
Information is deemed reliable but not guaranteed.
Ask me questions while you tour the home.