NOT LISTED FOR SALE

212 Spearhead Place Clayton, NC 27520

Clayton Area

Estimated Value: $327,000 - $366,734

3 Beds
2.5 Baths
2,012 Sq Ft
$176/Sq Ft Est. Value

Sale Details

Date Sold: April 14, 2023

Last sale price $346,000 $172 Per Sq Ft

Est. 2% increase in value since last sale

Current estimated payment $2,122 / mo

40 Days on Market

Highlights

  • Deck
  • Wood Flooring
  • No HOA
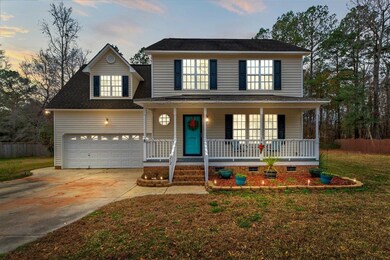
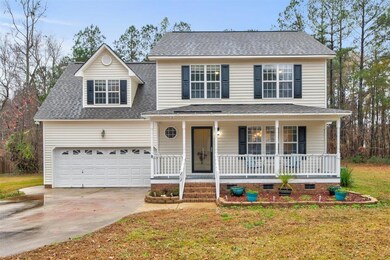
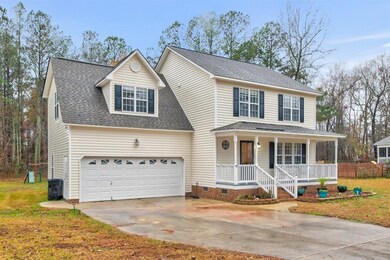
  • Traditional Architecture
  • Bonus Room
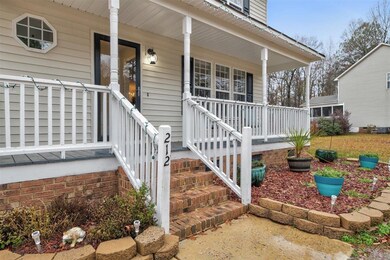
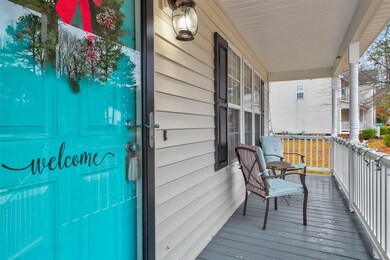
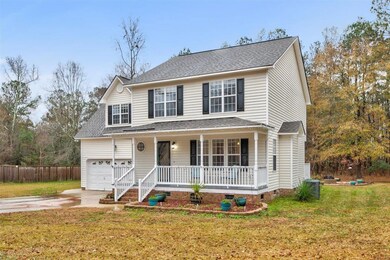
  • Porch

About This Home

As of April 2023

Adorable, well kept home situated on a half acre in established Matthews Farm community! Home has recently undergone many upgrades and enhancements including new tile floors in kitchen, LVP flooring in family room, hall and bonus room. Freshly painted cabinets, and newer appliances. HVAC units replaced within past 5 years as well as hot water tank. 3 Bedrooms, 2.5 Bathrooms and large bonus with closet that could be used as a 4th bedroom. Homeowners have taken incredible care of home and it shows! *Please see agent remarks*

Last Agent to Sell the Property

Tina Caul

EXP Realty LLC License #267133 Listed on: 01/12/2023

EXP Realty LLC

Co-Listed By

Emily Brown

EXP Realty LLC License #278964

Last Buyer's Agent

Rachel Weatherspoon

Capital To Coast Realty Company License #329813

Home Details

Home Type

  • Single Family

Est. Annual Taxes

  • $1,848

Year Built

  • Built in 2003

Lot Details

  • 19,602 Sq Ft Lot
  • Lot Dimensions are 150x141x115x161

Parking

  • 2 Car Attached Garage

Home Design

  • Traditional Architecture
  • Vinyl Siding

Interior Spaces

  • 2,012 Sq Ft Home
  • 2-Story Property
  • Propane Fireplace
  • Entrance Foyer
  • Family Room with Fireplace
  • Living Room
  • Dining Room
  • Bonus Room
  • Utility Room
  • Crawl Space

Flooring

  • Wood
  • Carpet
  • Laminate
  • Tile

Bedrooms and Bathrooms

  • 3 Bedrooms

Outdoor Features

  • Deck
  • Porch

Schools

  • Polenta Elementary School
  • Swift Creek Middle School
  • Cleveland High School

Utilities

  • Central Air
  • Heat Pump System
  • Electric Water Heater
  • Septic Tank

Community Details

  • No Home Owners Association
  • Matthews Farm Subdivision

Home Details

Home Type

Single Family

Est. Annual Taxes

$1,848

Year Built

Built in 2003

Lot Details

0.45 Acres

Parking

2

Listing Details

  • Year Built: 2003
  • Prop. Type: Residential
  • Co List Office Phone: 888-584-9831
  • Subdivision Name: Matthews Farm
  • Above Grade Finished Sq Ft: 2012.0
  • Architectural Style: Traditional
  • Carport Y N: No
  • Garage Yn: Yes
  • Unit Levels: Two
  • New Construction: No
  • Contract Information Ownership Type: Other
  • General Property Information Lot Size Dimensions: 150x141x115x161
  • General Property Information Basement YN: No
  • General Property Information Fireplace YN: Yes
  • Cooling Central Air: Yes
  • Flooring Tile: Yes
  • Structure Type Site Built: Yes
  • Water Source Public: Yes
  • Flooring Carpet: Yes
  • Flooring Hardwood: Yes
  • Levels Two: Yes
  • Room Types Bedroom 2 Level: 2
  • Room Types Bedroom 3 Level: 2
  • Room Types Bonus Room: Yes
  • Room Types Dining Room2: Yes
  • Architectural Style Traditional: Yes
  • Room Types Primary Bedroom Level: 2
  • Room Types Utility Room: Yes
  • Room Types Living Room2: Yes
  • Remarks and Miscellaneous Syndication Remarks2: Adorable, well kept home situated on a half acre in established Matthews Farm community! Home has recently undergone many upgrades and enhancements including new tile floors in kitchen, LVP flooring in family room, hall and bonus room. Freshly painted cabinets, and newer appliances. HVAC units replaced within past 5 years as well as hot water tank. 3 Bedrooms, 2.5 Bathrooms and large bonus with closet that could be used as a 4th bedroom. Homeowners have taken incredible care of home and it shows!
  • Flooring Laminate: Yes
  • General Property Information Above Grade Finished Area: 2012.0
  • General Property Information Carport YN: No
  • General Property Information Lot Size Square Feet2: 19602.0
  • General Property Information Lot Size Acres: 0.45
  • General Property Information:Living Area3: 2012.0
  • Special Features: VirtualTour
  • Property Sub Type: Detached

Interior Features

  • Flooring: Carpet, Hardwood, Laminate, Tile
  • Interior Amenities: Entrance Foyer
  • Basement: Crawl Space
  • Appliances: Electric Water Heater
  • Basement YN: No
  • Full Bathrooms: 2
  • Half Bathrooms: 1
  • Total Bedrooms: 3
  • Fireplace Features: Family Room, Propane
  • Fireplaces: 1
  • Interior Features:Entrance Foyer: Yes
  • Basement:Crawl Space: Yes
  • Fireplace Features:Family Room: Yes
  • Fireplace Features:Propane: Yes
  • Appliances:Electric Water Heater: Yes
  • Fireplace Features:Fireplaces Total: 1

Exterior Features

  • Acres: 0.45
  • Construction Type: Vinyl Siding
  • Patio And Porch Features: Deck, Porch
  • Patio and Porch Features:Porch: Yes
  • Construction Materials:Vinyl Siding: Yes
  • Patio And Porch Features:Deck2: Yes

Garage/Parking

  • Attached Garage: Yes
  • Garage Spaces: 2.0
  • Parking Features: Attached, Garage
  • Parking Features:Attached: Yes
  • Parking Features:Garage: Yes
  • General Property Information:Garage Spaces: 2.0

Utilities

  • Heating: Electric, Heat Pump
  • Cooling: Central Air
  • Cooling Y N: Yes
  • HeatingYN: Yes
  • Water Source: Public
  • Heating:Electric4: Yes
  • Heating:Heat Pump2: Yes
  • Sewer Septic Tank: Yes

Condo/Co-op/Association

  • Association: No

Association/Amenities

  • General Property Information:Association YN: No

Schools

  • Ninth Grade High School: Johnston - Cleveland
  • Middle Or Junior School: Johnston - Swift Creek

Lot Info

  • Lot Dimensions: 150x141x115x161
  • Lot Size Sq Ft: 19602.0
  • ResoLotSizeUnits: Acres
  • ResoLotSizeUnits: Acres

Tax Info

  • Tax Annual Amount: 1848.0
  • Tax Year: 2022

MLS Schools

  • Elementary School: Johnston - Polenta

Ownership History

We collect this data history from publicly available records. To have your information removed, we recommend requesting removal directly through your county’s website.

Date Name Owned For Owner Type

Purchase Details

Closed on
Aug 15, 2025
Sold by
Bought by
Current Estimated Value
$353,434

Purchase Details

Listed on
Jan 12, 2023
Closed on
Apr 3, 2023
Sold by
Bought by
Seller's Agent
Tina Caul
EXP Realty LLC
Buyer's Agent
Rachel Weatherspoon
Capital To Coast Realty Company
List Price
$350,000
Sold Price
$346,000
Premium/Discount to List
-$4,000
-1.14%
Views
128

Home Financials for this Owner

Home Financials are based on the most recent Mortgage that was taken out on this home.
Avg. Annual Appreciation
0.64%
Original Mortgage
$349,494
Interest Rate
0.0665%
Mortgage Type
New Conventional

Purchase Details

Closed on
Jan 13, 2021
Sold by
Bought by

Home Financials for this Owner

Home Financials are based on the most recent Mortgage that was taken out on this home.
Original Mortgage
$268,026
Interest Rate
0.0267%
Mortgage Type
VA

Purchase Details

Closed on
Mar 21, 2003
Sold by
Bought by

Purchase Details

Closed on
Dec 17, 2002
Sold by
Bought by

Purchase Details

Closed on
Mar 11, 2002
Sold by
Bought by
Source: Public Records
Create a Home Valuation Report for This Property
The Home Valuation Report is an in-depth analysis detailing your home's value as well as a comparison with similar homes in the area

Home Values in the Area

Source: Public Records

Average Home Value in this Area


Source: Public Records

Purchase History

We collect this data history from publicly available records. To have your information removed, we recommend requesting removal directly through your county’s website.

Date Buyer Sale Price Title Company
-- None Listed On Document
$346,000 None Listed On Document
$262,000 None Available
-- --
-- --
-- --
Source: Public Records

Mortgage History

We collect this data history from publicly available records. To have your information removed, we recommend requesting removal directly through your county’s website.

Date Status Borrower Loan Amount
Previous Owner $349,494
Previous Owner $268,026
Source: Public Records

Property History

We collect this data history from publicly available records. To have your information removed, we recommend requesting removal directly through your county’s website.

Date Event Price List to Sale Price per Sq Ft
12/14/2023 12/14/23 Off Market $346,000 -- --
04/14/2023 04/14/23 Sold $346,000 -1.1% $172 / Sq Ft
02/21/2023 02/21/23 Pending -- -- --
02/03/2023 02/03/23 For Sale $350,000 0.0% $174 / Sq Ft
01/23/2023 01/23/23 Pending -- -- --
01/12/2023 01/12/23 For Sale $350,000 -- $174 / Sq Ft
Source: Doorify MLS

Tax History

We collect this data history from publicly available records. To have your information removed, we recommend requesting removal directly through your county’s website.

Year Tax Paid Tax Assessment Tax Assessment Total Assessment is a certain percentage of the fair market value that is determined by local assessors to be the total taxable value of land and additions on the property. Land Improvement
2025 $2,176 $342,620 $80,000 $262,620
2024 $1,820 $224,680 $48,000 $176,680
2023 $1,758 $224,680 $48,000 $176,680
2022 $1,848 $224,680 $48,000 $176,680
2021 $1,812 $220,260 $48,000 $172,260
2020 $1,834 $220,260 $48,000 $172,260
2019 $1,834 $220,260 $48,000 $172,260
2018 $1,396 $163,740 $30,000 $133,740
2017 $1,396 $163,740 $30,000 $133,740
2016 $1,396 $163,740 $30,000 $133,740
2015 $1,396 $163,740 $30,000 $133,740
2014 $1,396 $163,740 $30,000 $133,740
Source: Public Records

Agents Affiliated with this Home

  • Section Image
  • Section Image
  • Section Image
See All Agents

Map

Source: Doorify MLS

MLS Number: 2490033

Doorify MLS

APN: 06F04044O

Your Personal Tour Guide

Ask me questions while you tour the home.