NOT LISTED FOR SALE
3 Beds
2.5 Baths
1,956 Sq Ft
0.78 Acre Lot

Sale Details

Date Sold: September 22, 2017

Last sale price $132,500 $68 Per Sq Ft

298 Days on Market

Highlights

  • Above Ground Pool
  • Main Floor Bedroom
  • Separate Formal Living Room
  • 1.5-Story Property
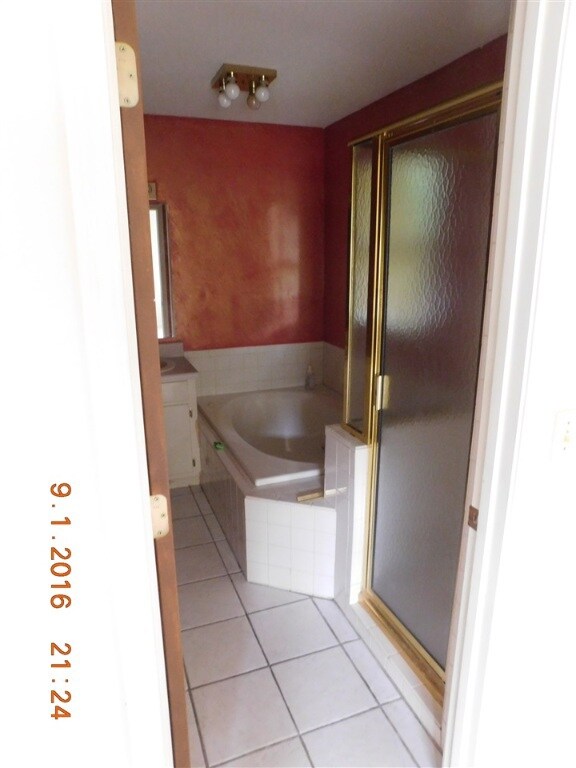
  • Hydromassage or Jetted Bathtub
  • No HOA

About This Home

As of September 2017

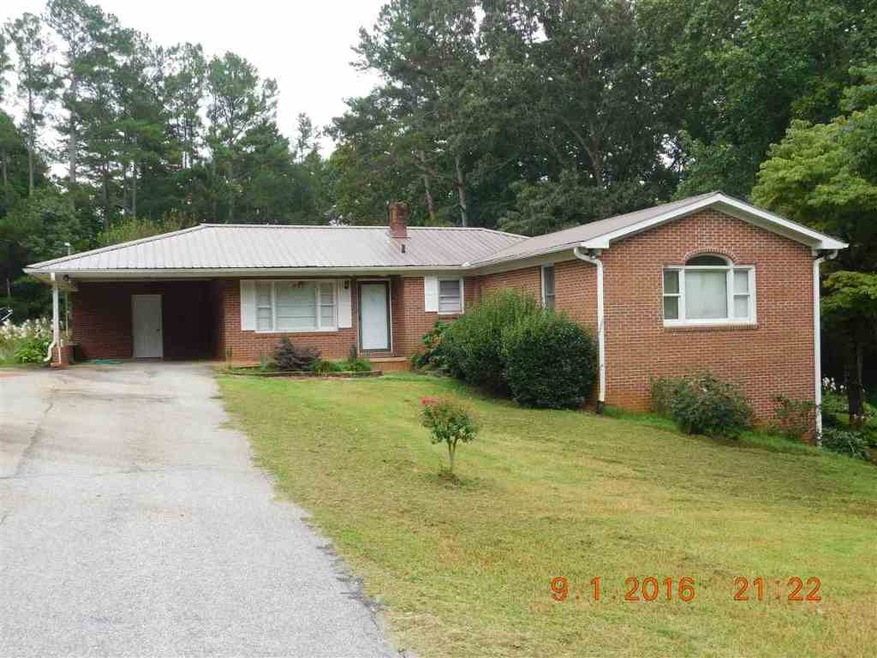
Great family home w/2 & 1/2 baths; couple of storage buildings, nice neighborhood.

Last Agent to Sell the Property

John Powell

Powell Real Estate License #23338 Listed on: 09/02/2016

Last Buyer's Agent

Cliff Powell

Powell Real Estate License #98545

Create a Home Valuation Report for This Property
The Home Valuation Report is an in-depth analysis detailing your home's value as well as a comparison with similar homes in the area

Home Details

Home Type

  • Single Family

Lot Details

  • 33,977 Sq Ft Lot
  • Sloped Lot
  • Landscaped with Trees

Parking

  • 1 Car Garage
  • Attached Carport
  • Driveway

Home Design

  • 1.5-Story Property
  • Brick Exterior Construction
  • Metal Roof

Interior Spaces

  • 1,956 Sq Ft Home
  • Ceiling Fan
  • Blinds
  • Separate Formal Living Room
  • Workshop
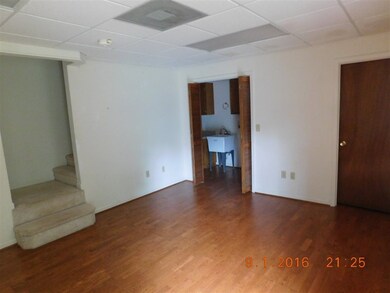
  • Finished Basement
  • Natural lighting in basement
  • Laundry Room

Kitchen

  • Dishwasher
  • Laminate Countertops

Flooring

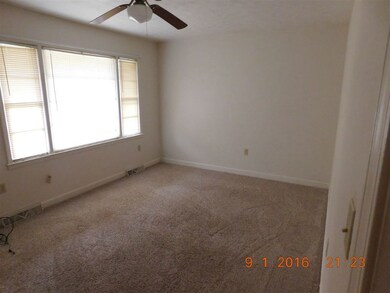
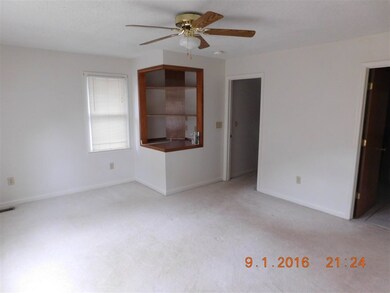
  • Carpet
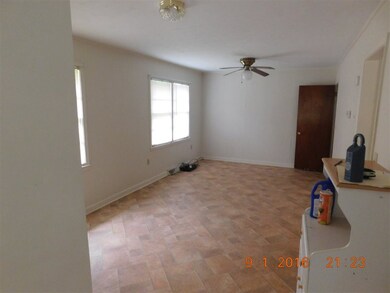
  • Ceramic Tile

Bedrooms and Bathrooms

  • 3 Bedrooms
  • Main Floor Bedroom
  • Primary bedroom located on second floor
  • Bathroom on Main Level
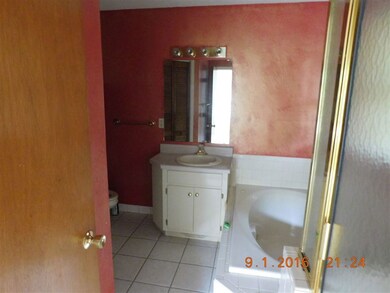
  • Hydromassage or Jetted Bathtub
  • Separate Shower

Home Security

  • Storm Windows
  • Storm Doors

Schools

  • Walhalla Elementary School
  • Walhalla Middle School
  • Walhalla High School

Utilities

  • Cooling Available
  • Heat Pump System
  • Septic Tank

Additional Features

  • Low Threshold Shower
  • Above Ground Pool
  • Outside City Limits

Community Details

  • No Home Owners Association

Listing and Financial Details

  • Assessor Parcel Number 134-00-03-016

Home Details

Home Type

Single Family

Lot Details

0.78 Acres

Parking

1

Listing Details

  • Directions: Hwy 11 N to Country Junction Rd, turn right, 1st left on Taylor Road, 1/2 mile on right.
  • Property Sub Type: Single Family Residence
  • Prop. Type: Residential
  • ResoLotFeatures: Not In Subdivision, Outside City Limits, Sloped, Trees
  • Lot Size Acres: 0.78
  • Water Body Name: None
  • MLS Status: Closed
  • Above Grade Finished Sq Ft: 1956.0
  • Reso Accessibility Features: Low Threshold Shower
  • Architectural Style: Ranch
  • Carport Y N: Yes
  • Garage Spaces: 1.0
  • Unit Levels: One and One Half
  • Living Area: 1956.0
  • ResoRoomType: Laundry, Workshop
  • Reso Window Features: Blinds, Storm Window(s)
  • Year Built Details: 31-50 Years
  • Property Sub Type Additional: Single Family Residence
  • General Property Information Below Grade Unfinished Area: 400.0
  • Special Features: None

Interior Features

  • Appliances: Dishwasher, Electric Oven, Electric Range, Electric Water Heater, Refrigerator
  • Has Basement: Daylight, Finished, Interior Entry, Walk-Out Access
  • Interior Amenities: Ceiling Fan(s), Jetted Tub, Laminate Countertop, Bath in Primary Bedroom, Separate Shower, Upper Level Primary, Walk-In Shower, Separate/Formal Living Room, Workshop
  • Basement YN: Yes
  • Full Bathrooms: 2
  • Half Bathrooms: 1
  • Possible Bedrooms: 3
  • Total Bedrooms: 3
  • Door Features: Storm Door(s)
  • Flooring: Carpet, Ceramic Tile
  • Main Level Bathrooms: 2
  • Main Level Bedrooms: 3

Exterior Features

  • Exterior Features: Paved Driveway, Pool, Storm Windows/Doors
  • Roof: Metal
  • Horse: No
  • Pool Features: Above Ground
  • Waterfront: No
  • Construction Type: Brick
  • Foundation Details: Basement

Garage/Parking

  • Attached Garage: Yes
  • Parking Features: Attached Carport, Driveway

Utilities

  • Cooling: Heat Pump
  • Cooling Y N: Yes
  • Heating: Heat Pump
  • HeatingYN: Yes
  • Sewer: Septic Tank
  • Utilities: Electricity Available, Septic Available, Water Available
  • Water Source: Public

Condo/Co-op/Association

  • Association Fee Frequency: Annually
  • Association: No

Schools

  • Elementary School: Walhalla Elem
  • High School: Walhalla High
  • Middle Or Junior School: Walhalla Middle

Lot Info

  • ResoLotSizeUnits: Acres
  • ResoLotSizeUnits: Acres

Tax Info

  • Parcel #: 134-00-03-016

Home Values in the Area

Source: Public Records

Average Home Value in this Area


Source: Public Records

Agents Specializing in Walhalla, SC

See All Agents

Property History

We collect this data history from publicly available records. To have your information removed, we recommend requesting removal directly through your county’s website.

Date Event Price List to Sale Price per Sq Ft
09/22/2017 09/22/17 Sold $132,500 -5.0% $68 / Sq Ft
06/27/2017 06/27/17 Pending -- -- --
09/02/2016 09/02/16 For Sale $139,500 -- $71 / Sq Ft
Source: Western Upstate Multiple Listing Service

Agents Affiliated with this Home

  • Section Image
  • Section Image
See All Agents

Map

Source: Western Upstate Multiple Listing Service

MLS Number: 20180219

Western Upstate Multiple Listing Service
Your Personal Tour Guide

Ask me questions while you tour the home.