



Move-In Specials
Move in by September 27th and get ONE MONTH FREE RENT! Stop in for a tour today.
Highlights
- Roof Terrace
- Planned Social Activities
- Controlled Access
- Day Care
- On-Site Retail
- Sundeck
About Walnut Commons
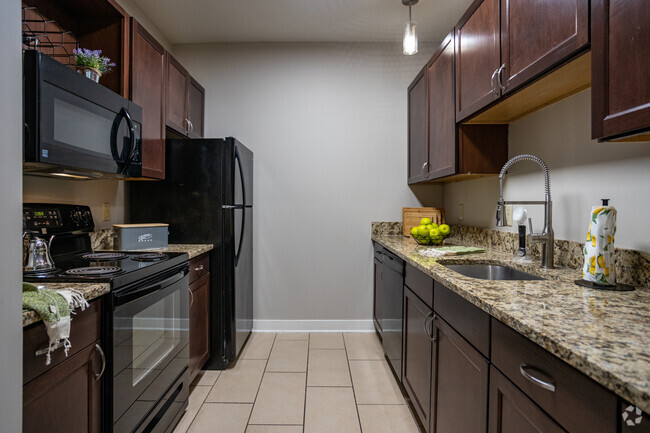
Where downtown Chattanooga living is elevated to new heights! Our stylish studio, one, and two-bedroom apartments blend modern luxury with historic allure. Enjoy European balconies, elegant finishes, and fully equipped kitchens in spacious floor plans designed for comfort. Discover the essence of Chattanooga living at Walnut Commons.

Pricing and Floor Plans
Studio
Studio
Call for Rent
- Studio
- 1 Bath
- 540 Sq Ft
1 Bedroom
1 Bedroom One Bathroom
$1,469 - $1,599
- 1 Bed
- 1 Bath
- 696 Sq Ft
| Unit | Base Price | Sq Ft | Availability | Unit Details |
|---|---|---|---|---|
| 331 | $1,469 | 848 | Now | |
| 312 | $1,509 | 717 | Now | |
| 224 | $1,599 | 717 | Oct 7 |
2 Bedrooms
2 Bedroom Two Bathroom
$1,899 - $1,999
- 2 Beds
- 2 Baths
- 1,020 Sq Ft
| Unit | Base Price | Sq Ft | Availability | Unit Details |
|---|---|---|---|---|
| 225 | $1,899 | 978 | Now | |
| 491 | $1,949 | 1,020 | Now | |
| 355 | $1,999 | 1,020 | Now |
Fees and Policies
The fees below are based on community-supplied data and may exclude additional fees and utilities. Use the Rent Estimate Calculator to determine your monthly and one-time costs based on your requirements.
Property Fee Disclaimer: Based on community-supplied data and independent market research. Subject to change without notice. May exclude fees for mandatory or optional services and usage-based utilities.
Community Details
Property Information
- Built in 2013
- 100 units/4 stories
Lease Options
- 6 - 12 Month Leases
- Short-term Lease
Community Amenities
Property Services
- 24 Hour Access
- Controlled Access
- Day Care
- Laundry Facilities
- Property Manager on Site
- On-Site Retail
- Planned Social Activities
- Renters Insurance Program
- Maintenance on site
- Online Services
- Public Transportation
- Key Fob Entry
Shared Community
- Storage Space
- Elevator
- Multi Use Room
Fitness & Recreation
- Fitness Center
- Bicycle Storage
Outdoor Features
- Courtyard
- Gated
- Grill
- Roof Terrace
- Sundeck
Additional Amenities
- 12-Hour Digital Clothes Care Center
- 24-Hour Workout Facility
- Additional Storage
- Coffee Bar
- Controlled Access Building
- Courtyard Patio With Gas Grill
- Covered Parking Available
- Interior Bike Parking With Repair Station
- On-Site Convenience Store
- Pet Friendly
- Private Gated Parking
- Rooftop Sundeck
- Rooftop Terrace With City & River Views
- Steps From Iconic Walnut Street Bridge
- Walkable To Downtown
Apartment Features
Indoor Features
- Air Conditioning
- Washer/Dryer Hookup
- Heating
- High Speed Internet Access
- Tub/Shower
- Smoke Free
- Wheelchair Accessible (Rooms)
Kitchen Features & Appliances
- Dishwasher
- Disposal
- Microwave
- Kitchen
- Granite Countertops
- Ice Maker
- Range
- Pantry
Model Details
- Tile Floors
- Hardwood Floors
- Views
- Carpet
- Vinyl Flooring
- Balcony
- Patio
Matterport 3D Tour
Map
- 247 Walnut St
- 191 Walnut St
- 129 Walnut St Unit 22
- 129 Walnut St Unit 22
- 129 Walnut St
- 129 Walnut St Unit 132
- 129 Walnut St Unit 214
- 129 Walnut St
- 129 Walnut St Unit 125
- 129 Walnut St Unit 304
- 212 Cherry St
- 224 Cherry St
- 299 Cherry St
- 99 Walnut St Unit 103
- 99 Walnut St
- 100 Market St
- 345 E 4th St
- 406 High St
- 611 Battery Place
- 505 Lindsay Ct
- 105 E 3rd St
- 355 Walnut St
- 100 Market St
- 2 Market St
- 324 Lindsay St
- 600 Georgia Ave
- 500 Lindsay St
- 615 Lindsay St
- 728 Market St
- 721 Broad St
- 302 W 6th St
- 418 McCallie Ave
- 200 Manufacturers Rd
- 20 Cherokee Blvd
- 200 Manufacturers Rd Unit 205
- 200 Manufacturers Rd Unit 719
- 200 Manufacturers Rd Unit 321
- 430 Manufacturers Rd
- 104 E Kent St
- 110 Somerville Ave
Ask me questions while you tour the home.