NOT LISTED FOR SALE
4 Beds
2.5 Baths
2,367 Sq Ft
8,712 Sq Ft Lot

Sale Details

Date Sold: September 25, 2019

Last sale price $345,000 $146 Per Sq Ft

11 Days on Market

Highlights

  • Above Ground Pool
  • Deck
  • 1 Fireplace
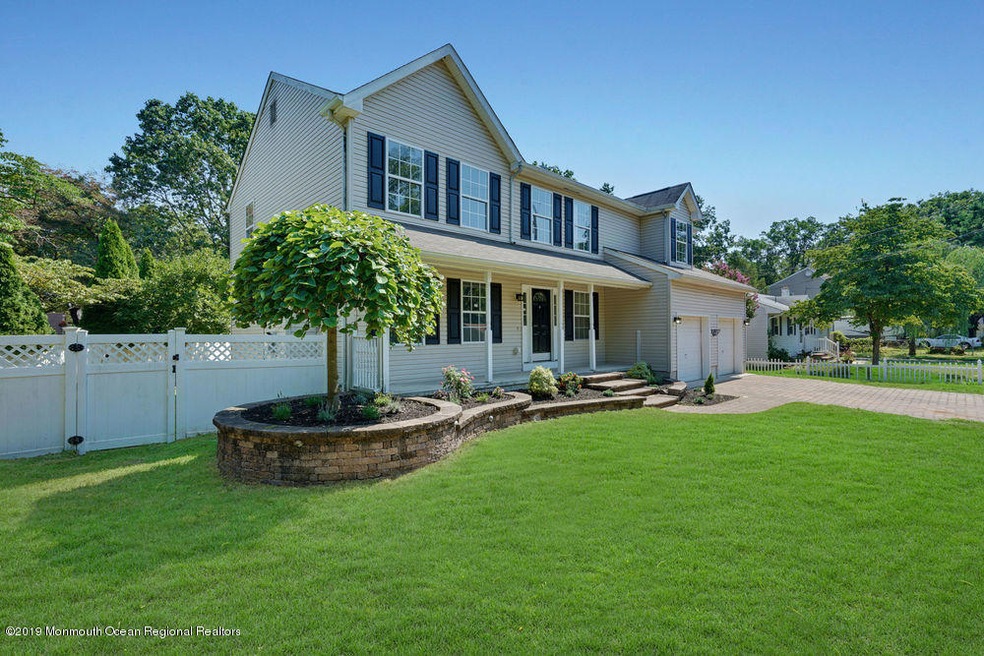
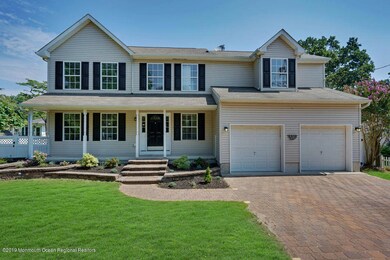
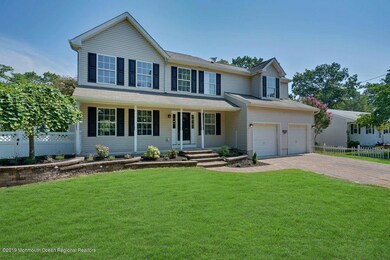
  • Colonial Architecture
  • Wood Flooring
  • Granite Countertops

About This Home

As of September 2019

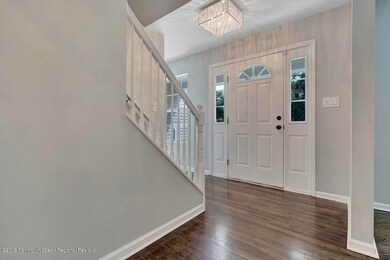
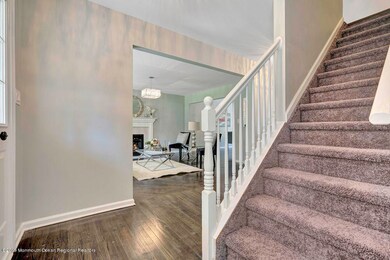
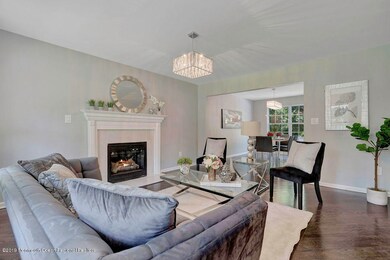
Welcome home to this spacious remodeled 4BR/2.5Bath colonial! New kitchen with custom white cabinets and quartz counter tops, plenty of cabinets and counter space with steel appliances. Master bedroom with 2 walk-in closets. Remodeled bathrooms, refinished hardwood floors, new lighting. Double garage with a paver driveway. Enjoy the fabulous backyard with Trex deck overlooking in-Ground pool! Finished basement pool table included.

Last Agent to Sell the Property

robert paskesz

Westmarq Realty LLC License #9912579 Listed on: 08/01/2019

Last Buyer's Agent

Salvatore Ventre

Real Broker, LLC- Point P License #1223429

Real Broker, LLC- Point P
Create a Home Valuation Report for This Property
The Home Valuation Report is an in-depth analysis detailing your home's value as well as a comparison with similar homes in the area

Home Details

Home Type

  • Single Family

Est. Annual Taxes

  • $7,072

Year Built

  • Built in 2003

Lot Details

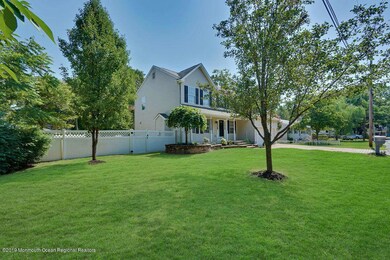
  • Fenced

Parking

  • 2 Car Attached Garage
  • Driveway with Pavers
  • Paver Block

Home Design

  • Colonial Architecture
  • Shingle Roof
  • Vinyl Siding

Interior Spaces

  • 2,367 Sq Ft Home
  • 2-Story Property
  • 1 Fireplace
  • Den
  • Finished Basement

Kitchen

  • Stove
  • Microwave
  • Granite Countertops

Flooring

  • Wood
  • Wall to Wall Carpet
  • Ceramic Tile

Bedrooms and Bathrooms

  • 4 Bedrooms
  • Walk-In Closet
  • Primary Bathroom is a Full Bathroom

Outdoor Features

  • Above Ground Pool
  • Deck

Schools

  • Lacey Township High School

Utilities

  • Forced Air Heating and Cooling System
  • Heating System Uses Natural Gas
  • Natural Gas Water Heater

Listing and Financial Details

  • Exclusions: personal items
  • Assessor Parcel Number 13-01409-0000-00039

Community Details

Overview

  • No Home Owners Association
  • Barnegat Pines Subdivision

Recreation

  • Community Pool

Home Details

Home Type

Single Family

Est. Annual Taxes

$7,072

Year Built

Built in 2003

Lot Details

8,712 Sq Ft Lot

Parking

2

Listing Details

  • Property Type: Residential
  • Property Sub Type: Single Family Residence
  • ResoPoolFeatures: Above Ground
  • Reso Association Amenities: Pool
  • Inclusions: Microwave, Stove, Refrigerator
  • Subdivision Name: Barnegat Pines
  • Architectural Style: Colonial
  • Reso Flooring: W/W Carpet
  • Reso Interior Features: Den
  • Year Built: 2003
  • Contract Info List PriceSqFt: 147.44
  • General Property Info Waterview: No
  • General Property Info Basement: Yes
  • General Property Info HOA: No
  • General Property Info Pool: Yes
  • WaterSewer Public Sewer: Yes
  • Common Elements Pool4: Yes
  • General Property Info Farm: No
  • Living Room Floor - Wood2: Yes
  • Dining Room Floor - Wood3: Yes
  • Cooling Central Air: Yes
  • ExteriorFence: Yes
  • Roof Shingled: Yes
  • Included Stove: Yes
  • WaterSewer Public Water: Yes
  • Water Heater Natural Gas2: Yes
  • General Property Info # Fireplaces: 1.0
  • Interior Den: Yes
  • Kitchen Floor - Ceramic4: Yes
  • Foyer Floor - Wood: Yes
  • Kitchen GraniteStone Counter: Yes
  • GreatFamily Room Floor - Wood5: Yes
  • ExteriorDeck: Yes
  • Parking Paver Block: Yes
  • Special Features: None

Interior Features

  • Basement: Finished
  • Basement: Yes
  • Full Bathrooms: 2
  • Half Bathrooms: 1
  • Total Bedrooms: 4
  • Stories: 2
  • Basement Finished: Yes
  • Appliances Included:Refrigerator: Yes
  • Appliances Included:Microwave: Yes
  • Kitchen Pantry: Yes
  • Primary Bedroom:Floor - Wood6: Yes
  • Primary Bedroom:Full Bath: Yes
  • Primary Bedroom:Walk-in Closet: Yes

Exterior Features

  • Roof: Shingle
  • Waterfront: No
  • Exclusions: personal items
  • Exterior Features: Deck, Fence
  • Construction:Siding - Vinyl: Yes

Garage/Parking

  • Garage: Yes
  • Attached Garage: Yes
  • Garage Spaces: 2.0
  • Parking Features: Paver Block
  • General Property Info:Garage: Yes

Utilities

  • Sewer: Public Sewer
  • Cooling: Central Air
  • Cooling Y N: Yes
  • Heating: Natural Gas, Forced Air
  • HeatingYN: Yes
  • Water Source: Public
  • Heating:Natural Gas: Yes
  • Heating:Forced Air: Yes

Condo/Co-op/Association

  • Association: No

Association/Amenities

  • Association Amenities:Pool Above Ground: Yes

Lot Info

  • Parcel #: 13-01409-0000-00039

Tax Info

  • Tax Year: 2018
  • Tax Annual Amount: 7072.0

MLS Schools

  • High School: Lacey Township

Home Values in the Area

Source: Public Records

Average Home Value in this Area


Source: Public Records

Agents Specializing in Forked River, NJ

See All Agents

Property History

We collect this data history from publicly available records. To have your information removed, we recommend requesting removal directly through your county’s website.

Date Event Price List to Sale Price per Sq Ft
09/25/2019 09/25/19 Sold $345,000 -- $146 / Sq Ft
Source: MOREMLS (Monmouth Ocean Regional REALTORS®)

Agents Affiliated with this Home

  • Section Image
  • Section Image
See All Agents

Map

Source: MOREMLS (Monmouth Ocean Regional REALTORS®)

MLS Number: 21931564

MOREMLS (Monmouth Ocean Regional REALTORS®)

APN: 13 01409-0000-00039

Your Personal Tour Guide

Ask me questions while you tour the home.