
Keegan Burmark
Adelbern Real Estate LLC
(253) 683-7554
71 Total Sales
2 in Sheridan Park
$394K - $465K Price Range
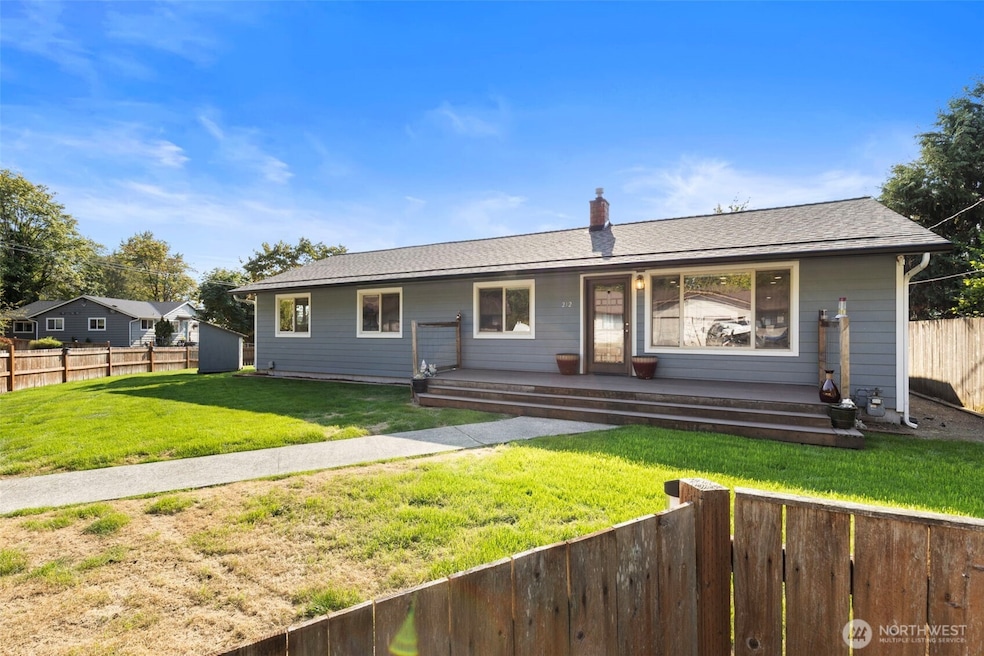


Make yourself at home in this 5-bedroom Sheridan Park home! Beautifully updated while maintaining the classic character of a vintage home. Stunningly remodeled kitchen with tile backsplash, quartz counters, Oregon Barker cabinets, and walk-in pantry. Main level has spacious living area with original hardwood floors, dining room and utility room. Plus primary bedroom, full bathroom, three generous guest bedrooms, and a 3/4 bath. Fully finished basement features family room with cozy fireplace and additional bedroom. Enjoy relaxing in the private backyard w/ brand new TimberTech deck. Newer 50 yr roof, new siding, garden space, outbuildings & more! Located just minutes to downtown Bremerton, Ferries, Navy Bases and easy highway access.
Last Agent to Sell the Property
Keller Williams Greater 360 License #25603 Listed on: 09/25/2025
Source: Northwest Multiple Listing Service (NWMLS)
MLS#: 2433651
We collect this data history from publicly available records. To have your information removed, we recommend requesting removal directly through your county’s website.
Keegan Burmark
Adelbern Real Estate LLC
(253) 683-7554
71 Total Sales
2 in Sheridan Park
$394K - $465K Price Range
Tarrah Carver
The Carver Real Estate Group
(360) 564-5373
157 Total Sales
1 in Sheridan Park
$229,999 Price
Doug Miller
SKP
(360) 227-4991
200 Total Sales
1 in Sheridan Park
$328,400 Price
Kathy Berndtson
John L. Scott, Inc.
(360) 900-1707
138 Total Sales
3 in Sheridan Park
$230K - $405K Price Range
Marlene Scheffer
Realty Station Inc.
(360) 979-1541
63 Total Sales
2 in Sheridan Park
$479K - $600K Price Range
Tamara Dean
Windermere Real Estate/East
(206) 222-3475
143 Total Sales
1 in Sheridan Park
$465,000 Price
We collect this data history from publicly available records. To have your information removed, we recommend requesting removal directly through your county’s website.
| Date | Type | Sale Price | Title Company |
|---|---|---|---|
| Warranty Deed | $475,000 | Pacific Northwest Title | |
| Warranty Deed | $157,161 | Mortgage Connect Lp | |
| Warranty Deed | $135,280 | Pacific Nw Title |
We collect this data history from publicly available records. To have your information removed, we recommend requesting removal directly through your county’s website.
| Date | Status | Loan Amount | Loan Type |
|---|---|---|---|
| Open | $440,000 | New Conventional | |
| Previous Owner | $100,000 | New Conventional | |
| Previous Owner | $185,940 | Assumption | |
| Previous Owner | $185,940 | VA | |
| Previous Owner | $137,902 | VA |
We collect this data history from publicly available records. To have your information removed, we recommend requesting removal directly through your county’s website.
| Date | Event | Price | List to Sale | Price per Sq Ft | Prior Sale |
|---|---|---|---|---|---|
| 02/11/2026 02/11/26 | Sold | $475,000 | -1.0% | $201 / Sq Ft | |
| 01/10/2026 01/10/26 | Pending | -- | -- | -- | |
| 01/05/2026 01/05/26 | Price Changed | $480,000 | -2.0% | $203 / Sq Ft | |
| 11/27/2025 11/27/25 | For Sale | $489,900 | 0.0% | $207 / Sq Ft | |
| 11/21/2025 11/21/25 | Pending | -- | -- | -- | |
| 11/19/2025 11/19/25 | Price Changed | $489,900 | -1.0% | $207 / Sq Ft | |
| 10/13/2025 10/13/25 | Price Changed | $495,000 | -7.5% | $209 / Sq Ft | |
| 09/25/2025 09/25/25 | For Sale | $535,000 | +296.3% | $226 / Sq Ft | |
| 03/11/2013 03/11/13 | Sold | $135,000 | 0.0% | $84 / Sq Ft | View Prior Sale |
| 02/03/2013 02/03/13 | Pending | -- | -- | -- | |
| 08/07/2012 08/07/12 | For Sale | $135,000 | -- | $84 / Sq Ft |
We collect this data history from publicly available records. To have your information removed, we recommend requesting removal directly through your county’s website.
| Year | Tax Paid | Tax Assessment Tax Assessment Total Assessment is a certain percentage of the fair market value that is determined by local assessors to be the total taxable value of land and additions on the property. | Land | Improvement |
|---|---|---|---|---|
| 2026 | $2,960 | $343,080 | $95,200 | $247,880 |
| 2025 | $2,960 | $343,080 | $95,200 | $247,880 |
| 2024 | $2,855 | $343,080 | $95,200 | $247,880 |
| 2023 | $2,951 | $343,080 | $95,200 | $247,880 |
| 2022 | $3,013 | $315,340 | $79,330 | $236,010 |
| 2021 | $3,077 | $294,850 | $53,000 | $241,850 |
| 2020 | $2,874 | $275,580 | $49,420 | $226,160 |
| 2019 | $2,492 | $248,340 | $44,400 | $203,940 |
| 2018 | $2,598 | $179,500 | $35,810 | $143,690 |
| 2017 | $2,287 | $179,500 | $35,810 | $143,690 |
| 2016 | $2,126 | $158,000 | $31,410 | $126,590 |
| 2015 | $1,795 | $132,810 | $31,810 | $101,000 |
| 2014 | -- | $127,140 | $31,810 | $95,330 |
| 2013 | -- | $135,980 | $34,040 | $101,940 |
Seller's Agent in 2026
Carli Ryen
Keller Williams Greater 360
(360) 286-6072
2 in this area
221 Total Sales
Buyer's Agent in 2026
Tamara Turnley
Coldwell Banker Bain
(253) 376-7486
2 in this area
61 Total Sales
E
Seller's Agent in 2013
Eileen Buhl
Realty Station Inc.
Source: Northwest Multiple Listing Service (NWMLS)
MLS Number: 2433651
APN: 3965-000-055-00-01
Disclaimer: Certain information contained herein is derived from information provided by parties other than Homes.com. All information provided is deemed reliable, but is not guaranteed to be accurate and should be independently verified.
All data is obtained from various sources and may not have been verified by broker or MLS GRID. Supplied Open House Information is subject to change without notice. All information should be independently reviewed and verified for accuracy. Properties may or may not be listed by the office/agent presenting the information. Listing information is provided by the Northwest Multiple Listing Service (NWMLS). Property information is based on available data that may include MLS information, county records, and other sources. Listings marked with the 3 tree icon and provided by NWMLS. All properties are subject to prior sale or withdrawal. IDX information is provided exclusively for consumers’ personal noncommercial use, that it may not be used for any purpose other than to identify prospective properties consumers may be interested in purchasing, that the data is deemed reliable but is not guaranteed by MLS GRID. ©2026 NWMLS.
Based on information submitted to the MLS GRID
Listings courtesy of Northwest Multiple Listing Service (NWMLS) as distributed by MLS GRID
Ask me questions while you tour the home.