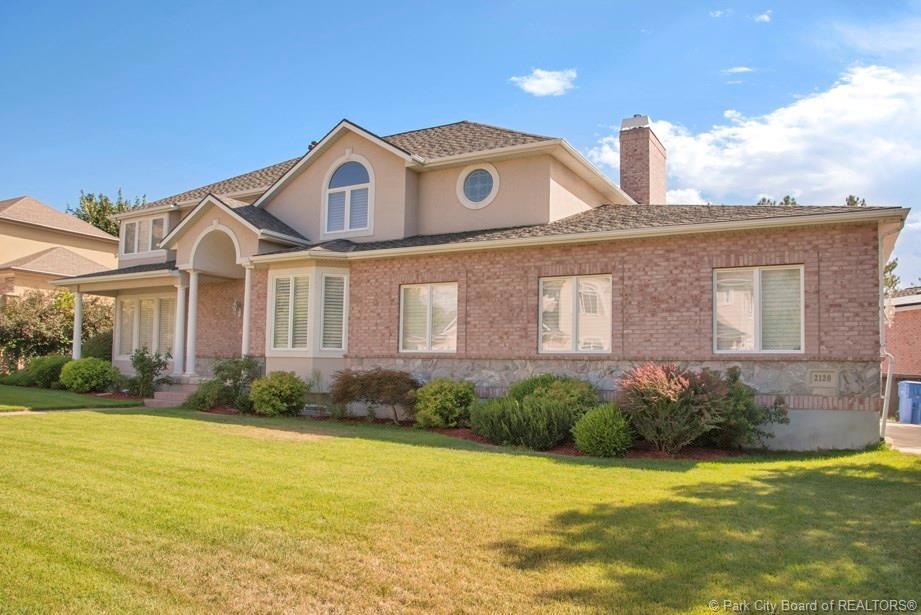
NOT LISTED FOR SALE

2120 E Willow Park Ln Sandy, UT 84093

Estimated Value: $1,375,000 - $1,817,000

7 Beds
4.5 Baths
5,328 Sq Ft
$313/Sq Ft Est. Value

Sale Details

Date Sold: February 27, 2017

Current estimated payment $9,717 / mo

70 Days on Market

Highlights

  • Home Theater
  • Pool
  • Mountain View
  • Brookwood Elementary School Rated A
  • 0.51 Acre Lot
  • 4-minute walk to Willowcreek Park

About This Home

As of February 2017

Spectacular mountain views. Gated, private drive in cul-de-sac. Near Big and Little Cottonwood Canyon. Home has more than 5300 sq ft, home theater, office on main floor, 2 pools (10 ft diving pool and 4 ft wading pool), basketball court, 3-car attached garage and a detached 2000 sq ft shop/garage with hugh ceilings. Entrance to park just behind home. New solar pane;s have the electric bill around $8 a month. This is a must see.

Last Agent to Sell the Property

Natalie Southwick

Aspen Creek Realty License #5492716-AB00 Listed on: 10/19/2016

Last Buyer's Agent

Non-Member Non-Members

Coldwell Banker Realty

Home Details

Home Type

  • Single Family

Est. Annual Taxes

  • $5,615

Year Built

  • Built in 1997 | Remodeled in 2012

Lot Details

  • 22,216 Sq Ft Lot
  • Cul-De-Sac
  • Gated Home
  • Property is Fully Fenced
  • Landscaped
  • Sprinkler System

Parking

  • 4 Car Detached Garage
  • Garage Door Opener

Home Design

  • Traditional Architecture
  • Brick Exterior Construction
  • Asphalt Roof
  • Stone Siding
  • Concrete Perimeter Foundation
  • Stucco
  • Stone

Interior Spaces

  • Wired For Sound
  • Vaulted Ceiling
  • Ceiling Fan
  • 2 Fireplaces
  • Gas Fireplace
  • Great Room
  • Family Room
  • Formal Dining Room
  • Home Theater
  • Home Office
  • Storage
  • Mountain Views
  • Fire Sprinkler System

Kitchen

  • Oven
  • Gas Range
  • Microwave
  • Dishwasher
  • Disposal

Bedrooms and Bathrooms

  • 7 Bedrooms

Laundry

  • Laundry Room
  • ENERGY STAR Qualified Washer

Pool

Outdoor Features

  • Balcony
  • Deck
  • Shed
  • Porch

Utilities

  • Air Conditioning
  • Forced Air Heating System
  • Natural Gas Connected
  • Electric Water Heater
  • Phone Available
  • Cable TV Available

Community Details

  • No Home Owners Association
  • Wasatch Front Ar 58 Subdivision
  • Property is near a preserve or public land

Listing and Financial Details

  • Assessor Parcel Number 22-34-305-041

Home Details

Home Type

Single Family

Est. Annual Taxes

$5,615

Year Built

Built in 1997 | Remodeled in 2012

Lot Details

0.51 Acres

Parking

4

Listing Details

  • MainLevelTotalsFamilyRoom: 1
  • MainLevelTotalsGreatRoom: 1
  • MainLevelTotalsHalfBaths: 1
  • MainLevelTotalsStudyOfficeDen: 1
  • Prop. Type: Residential
  • Road Frontage Type: Gated
  • Study/Office/Den: 1
  • Property Sub Type: Detached
  • Lot Size Acres: 0.51
  • Subdivision Name: Wasatch Front Ar 58
  • Architectural Style: Traditional
  • New Construction: No
  • Year Built: 1997
  • ResoBuildingAreaSource: PublicRecords
  • Contract Info:Short Sale: No
  • Contract Info:BankLender Owned: No
  • Property Info:Tax ID: 22-34-305-041
  • Property Info:Apx Taxes: 5615.0
  • Property Info:Tax Year2: 2016
  • Property Info:Access: Year Round
  • Views:Mountain(s): Yes
  • Utilities:Cable Available: Yes
  • Utilities:Phone Available: Yes
  • Water:Public2: Yes
  • Road Frontage Type:Gated: Yes
  • Utilities:Electricity Connected: Yes
  • Utilities:Natural Gas Connected: Yes
  • Property Info:Construction New: No
  • Property Info:Construction Status: Complete
  • Property Info:Total Fireplaces: 2
  • Size of HouseLot:Apx Acres2: 0.51
  • Exterior:Stone: Yes
  • Foundation:Concrete Perimeter: Yes
  • Roof:Asphalt: Yes
  • Appliances Microwave: Yes
  • Appliances Refrigerators: Yes
  • Dining Area:Semi-Formal Dining: Yes
  • Room Totals:Family Room7: 2
  • Room Totals:Fireplace8: 2
  • Main Level Totals:Fireplace2: 1
  • Lower Level Totals:Family Room3: 1
  • Lower Level Totals:Fireplace4: 1
  • Equipment:Media System - Prewired: Yes
  • Room Totals:Great Room7: 1
  • Lower Level Totals:_three_4 Baths3: 1
  • Size of HouseLot:Apx Lot Size (SqFt)2: 22216.0
  • Equipment:Water Heater - Electric: Yes
  • Dining Area:Formal Dining: Yes
  • Construction Brick: Yes
  • Fencing:Full: Yes
  • Other Structures:Shed(s): Yes
  • Property Info:Apx Year Remodeled: 2012
  • Exterior:Stucco: Yes
  • Property Description:Adjacent Public Land: Yes
  • Garage Type Detached: Yes
  • Room Totals:Media Room7: 1
  • Lower Level Totals:Media Room3: 1
  • Views:Other36: Yes
  • Upper Level 2 Totals:Full Baths4: 3
  • Main Level Totals:Laundry2: 1
  • Room Totals:Laundry8: 1
  • Property Description:Cul-De-Sac2: Yes
  • Other Structures:Storage3: Yes
  • Special Features: VirtualTour
  • Year Renovated: 2012

Interior Features

  • Appliances: ENERGY STAR QUALIFIED Washer, Dishwasher, Disposal, Gas Range, Microwave, Oven, Refrigerator
  • Interior Amenities: Storage, Ceiling Fan(s), Electric Dryer Hookup, Fire Sprinklers, Pantry, Vaulted Ceiling(s)
  • Other Equipment: Garage Door Opener, Media System - Prewired, Water Heater - Electric
  • Full Bathrooms: 3
  • Half Bathrooms: 1
  • Three Quarter Bathrooms: 1
  • Total Bedrooms: 7
  • Fireplace Features: Gas
  • Fireplaces: 2
  • Fireplace: Yes
  • Appliances Dishwasher: Yes
  • Appliances:Gas Range: Yes
  • Appliances:Oven: Yes
  • Interior Features:Fire Sprinklers: Yes
  • Interior Features:Pantry: Yes
  • Number of Fireplaces Gas: Yes
  • Interior Features:Ceiling Fan(s): Yes
  • Interior Features:Vaulted Ceiling(s): Yes
  • Interior Features:Electric Dryer Hookup: Yes
  • Interior Features:Storage2: Yes
  • Appliances:ENERGY STAR QUALIFIED Washer: Yes

Exterior Features

  • Exterior Features: Storage, Balcony, Deck(s), Landscaped - Fully, Lawn Sprinkler - Full, Pool - Outdoor, Porch
  • Fencing: Full
  • Roof: Asphalt
  • Other Structures: Shed(s), See Remarks, Other, Storage
  • Lot Features: Cul-De-Sac, Adjacent Public Land
  • View: Mountain(s), See Remarks, Other
  • Construction Type: Stone, Stucco, Brick, Concrete
  • Foundation Details: Concrete Perimeter
  • Construction:Concrete: Yes
  • Exterior Features:Deck(s): Yes
  • Exterior Features:Landscaped - Fully: Yes
  • Exterior Features:Lawn Sprinkler - Full: Yes
  • Exterior Features:Balcony: Yes
  • Exterior Features:Porch: Yes
  • Exterior Features:Pool - Outdoor: Yes
  • Exterior Features:Storage: Yes

Garage/Parking

  • OtherParkTypeParkingSpaces: 4
  • Attached Garage: No
  • Covered Parking Spaces: 11.0
  • Garage Spaces: 4.0
  • Parking Features: See Remarks, Detached, Oversized, Other
  • Property Info:Parking Spaces Covered: 11
  • Equipment:Garage Door Opener: Yes
  • Garage Type:Oversized: Yes
  • Garage Type:See Remarks23: Yes
  • Garage Type:Other19: Yes

Utilities

  • Cooling: Air Conditioning
  • Heating: Forced Air
  • Utilities: Cable Available, Electricity Connected, Natural Gas Connected, Phone Available
  • Cooling Y N: Yes
  • Heating Yn: Yes
  • Water Source: Public
  • Heating:Forced Air: Yes
  • Air Conditioner: Yes

Condo/Co-op/Association

  • Association: No

Association/Amenities

  • AssociationOccupant:HOA Dues: No
  • AssociationOccupant:Currently Occupied: Call Listing Agent

Lot Info

  • Development Status: Construction Status
  • Lot Size Sq Ft: 22216.0
  • Parcel #: 22-34-305-041
  • ResoLotSizeUnits: Acres

Tax Info

  • Tax Year: 2016
  • Tax Annual Amount: 5615.0

Ownership History

We collect this data history from publicly available records. To have your information removed, we recommend requesting removal directly through your county’s website.

Date Name Owned For Owner Type

Purchase Details

Closed on
Jun 14, 2023
Sold by
Bought by
Current Estimated Value
$1,665,919

Home Financials for this Owner

Home Financials are based on the most recent Mortgage that was taken out on this home.
Original Mortgage
$1,134,000
Outstanding Balance
$1,098,803
Interest Rate
6.39%
Mortgage Type
New Conventional
Estimated Equity
$567,116

Purchase Details

Closed on
Jun 13, 2023
Sold by
Bought by

Home Financials for this Owner

Home Financials are based on the most recent Mortgage that was taken out on this home.
Original Mortgage
$1,134,000
Outstanding Balance
$1,098,803
Interest Rate
6.39%
Mortgage Type
New Conventional
Estimated Equity
$567,116

Purchase Details

Closed on
Jun 12, 2023
Sold by
Bought by

Home Financials for this Owner

Home Financials are based on the most recent Mortgage that was taken out on this home.
Original Mortgage
$1,134,000
Outstanding Balance
$1,098,803
Interest Rate
6.39%
Mortgage Type
New Conventional
Estimated Equity
$567,116

Purchase Details

Listed on
Oct 19, 2016
Closed on
Feb 24, 2017
Sold by
Bought by
Seller's Agent
Natalie Southwick
Aspen Creek Realty
Buyer's Agent
Non-Member Non-Members
Coldwell Banker Realty
List Price
$849,900

Home Financials for this Owner

Home Financials are based on the most recent Mortgage that was taken out on this home.
Avg. Annual Appreciation
8.53%

Purchase Details

Listed on
Oct 19, 2016
Closed on
Feb 13, 2017
Sold by
Bought by
Seller's Agent
Natalie Southwick
Aspen Creek Realty
Buyer's Agent
Non-Member Non-Members
Coldwell Banker Realty
List Price
$849,900

Purchase Details

Closed on
Nov 27, 2012
Sold by
Bought by

Purchase Details

Closed on
Sep 9, 2011
Sold by
Bought by

Home Financials for this Owner

Home Financials are based on the most recent Mortgage that was taken out on this home.
Original Mortgage
$403,000
Interest Rate
4.37%
Mortgage Type
New Conventional

Purchase Details

Closed on
Mar 15, 2011
Sold by
Bought by

Purchase Details

Closed on
Apr 15, 2010
Sold by
Bought by

Home Financials for this Owner

Home Financials are based on the most recent Mortgage that was taken out on this home.
Original Mortgage
$417,000
Interest Rate
4.92%
Mortgage Type
New Conventional

Purchase Details

Closed on
Mar 20, 2010
Sold by
Bought by

Home Financials for this Owner

Home Financials are based on the most recent Mortgage that was taken out on this home.
Original Mortgage
$417,000
Interest Rate
4.92%
Mortgage Type
New Conventional

Purchase Details

Closed on
Sep 24, 2003
Sold by
Bought by

Purchase Details

Closed on
Dec 27, 2002
Sold by
Bought by

Home Financials for this Owner

Home Financials are based on the most recent Mortgage that was taken out on this home.
Original Mortgage
$91,000
Interest Rate
5.86%

Purchase Details

Closed on
Aug 29, 1997
Sold by
Bought by

Home Financials for this Owner

Home Financials are based on the most recent Mortgage that was taken out on this home.
Original Mortgage
$200,000
Interest Rate
7.42%

Purchase Details

Closed on
May 15, 1995
Sold by
Bought by
Source: Public Records
Create a Home Valuation Report for This Property
The Home Valuation Report is an in-depth analysis detailing your home's value as well as a comparison with similar homes in the area

Home Values in the Area

Source: Public Records

Average Home Value in this Area


Source: Public Records

Purchase History

We collect this data history from publicly available records. To have your information removed, we recommend requesting removal directly through your county’s website.

Date Buyer Sale Price Title Company
-- --
-- Home Title
-- --
-- Home Title
-- None Available
-- North American Title Llc
-- None Available
-- Bartlett Title Ins Agcy
-- Cottonwood Title
-- Cottonwood Title
-- None Available
-- Metro National Title
-- --
-- Salt Lake Title
-- --
-- --
Source: Public Records

Mortgage History

We collect this data history from publicly available records. To have your information removed, we recommend requesting removal directly through your county’s website.

Date Status Borrower Loan Amount
Open $1,134,000
Closed $1,134,000
Previous Owner $403,000
Previous Owner $417,000
Previous Owner $91,000
Previous Owner $200,000
Source: Public Records

Property History

We collect this data history from publicly available records. To have your information removed, we recommend requesting removal directly through your county’s website.

Date Event Price List to Sale Price per Sq Ft
02/27/2017 02/27/17 Sold -- -- --
12/29/2016 12/29/16 Pending -- -- --
10/19/2016 10/19/16 For Sale $849,900 -- $160 / Sq Ft
Source: Park City Board of REALTORS®

Tax History

We collect this data history from publicly available records. To have your information removed, we recommend requesting removal directly through your county’s website.

Year Tax Paid Tax Assessment Tax Assessment Total Assessment is a certain percentage of the fair market value that is determined by local assessors to be the total taxable value of land and additions on the property. Land Improvement
2025 $9,250 $1,355,700 $350,600 $1,005,100
2024 $8,668 $1,317,200 $337,600 $979,600
2023 $7,472 $1,102,000 $324,600 $777,400
2022 $8,031 $1,189,700 $318,300 $871,400
2021 $8,308 $1,048,400 $267,500 $780,900
2020 $7,675 $904,900 $267,500 $637,400
2019 $7,534 $882,400 $252,300 $630,100
2018 $7,046 $862,500 $252,300 $610,200
2017 $6,401 $768,900 $252,300 $516,600
2016 $6,083 $719,300 $227,400 $491,900
2015 $6,387 $703,200 $244,700 $458,500
2014 $6,338 $679,500 $237,700 $441,800
Source: Public Records

Agents Affiliated with this Home

See All Agents

Map

Source: Park City Board of REALTORS®

MLS Number: 11605351

Park City Board of REALTORS®

APN: 22-34-305-041-0000

Your Personal Tour Guide

Ask me questions while you tour the home.