
Laura Gillott
KELLER WILLIAMS REALTY MID-WILLAMETTE - GILLOTT TEAM
(541) 918-3895
1,632 Total Sales
18 in South Gateway
$194K - $640K Price Range
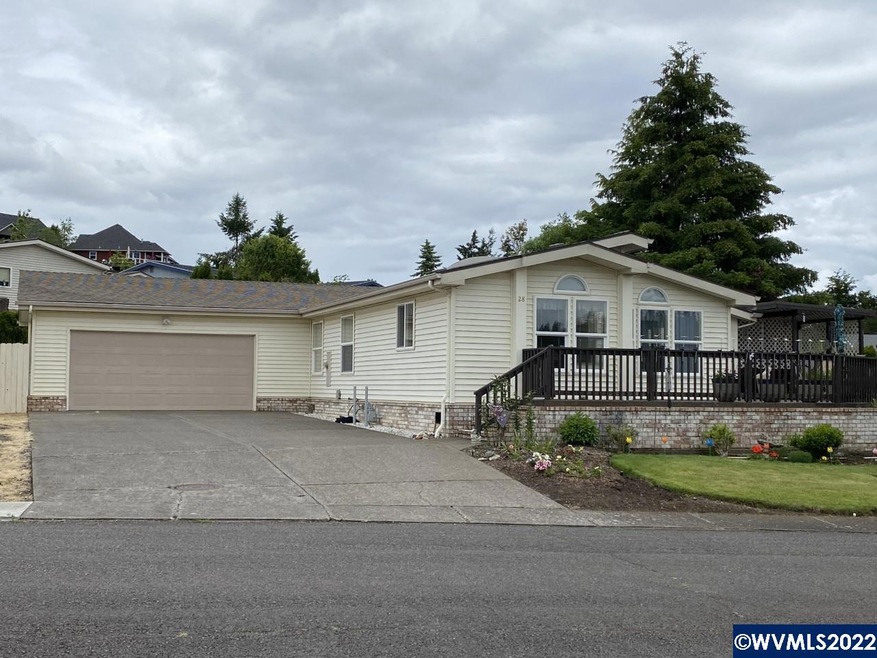
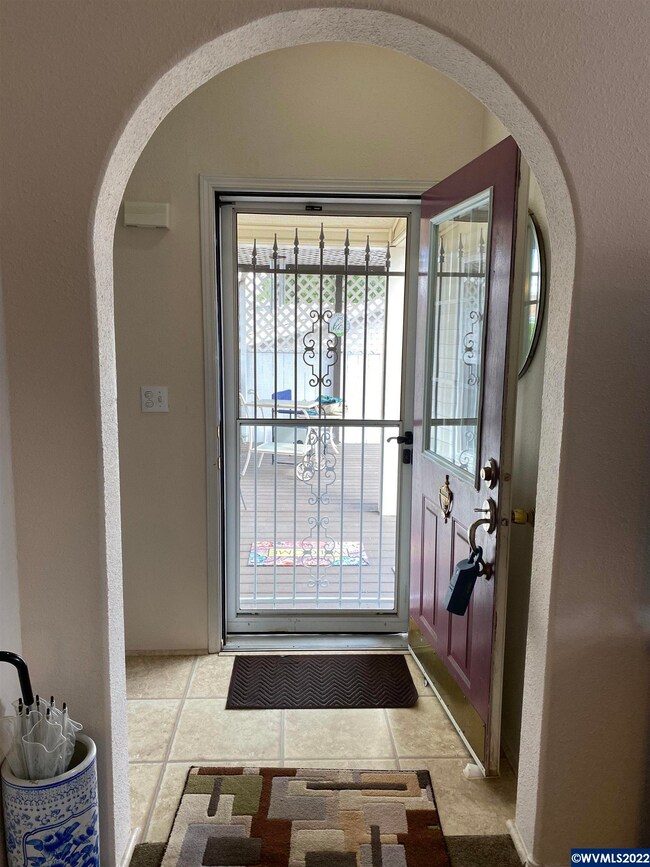

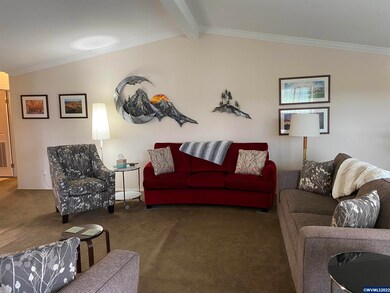
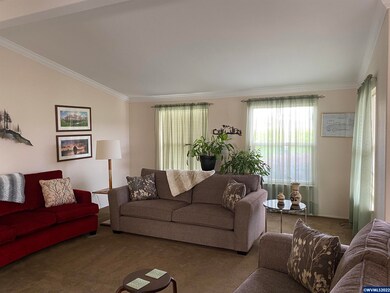
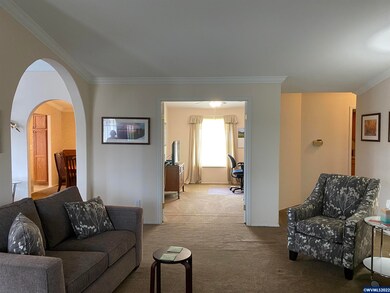
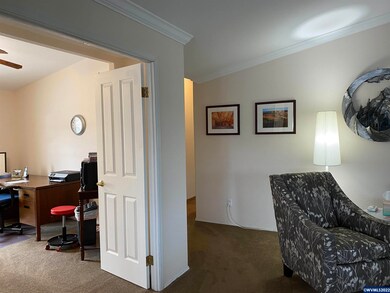
Stunning Goldenwest 3wide w/ views; huge wraparound deck & attached, finished garage w/ ramp in Terrace Lake's 55+ gated community! Island kit w/ built-ins/pullouts, breakfast area & gas cooktop; archways & curved sheetrock corners define rooms in open floor plan w/ living, family, dining & office spaces. Huge main BR & BA w/ dual vanities, shower & soaking tub; hall BA w/ tub/shower combo; both BRs w/ WI closets. Light/bright w/ vinyl windows, storage galore & partially fenced yd w/ UGS.
Last Agent to Sell the Property
BERKSHIRE HATHAWAY HOMESERVICES R E PROF License #200204241 Listed on: 06/17/2022
Laura Gillott
KELLER WILLIAMS REALTY MID-WILLAMETTE - GILLOTT TEAM
(541) 918-3895
1,632 Total Sales
18 in South Gateway
$194K - $640K Price Range
DONNA JO MERRIFIELD
EPIQUE REALTY
(541) 981-6277
48 Total Sales
2 in South Gateway
$529,000 Price Range
Christie Pendley
RE/MAX INTEGRITY ALBANY BRANCH
(541) 243-7088
120 Total Sales
1 in South Gateway
$435,000 Price
Tracy Brophy
Keller Williams Realty Portland Premiere
(971) 407-5653
76 Total Sales
1 in South Gateway
$469,900 Price
Janell Kolenc
RESULTS REALTY
(877) 565-8738
71 Total Sales
3 in South Gateway
$215K - $390K Price Range
Ariel Sasser
PROPERTY GROUP NW
(360) 803-4498
242 Total Sales
1 in South Gateway
$282,500 Price
We collect this data history from publicly available records. To have your information removed, we recommend requesting removal directly through your county’s website.
| Date | Event | Price | List to Sale | Price per Sq Ft |
|---|---|---|---|---|
| 10/28/2022 10/28/22 | Sold | $220,000 | -6.4% | $111 / Sq Ft |
| 07/07/2022 07/07/22 | For Sale | $235,000 | -- | $118 / Sq Ft |
We collect this data history from publicly available records. To have your information removed, we recommend requesting removal directly through your county’s website.
| Year | Tax Paid | Tax Assessment Tax Assessment Total Assessment is a certain percentage of the fair market value that is determined by local assessors to be the total taxable value of land and additions on the property. | Land | Improvement |
|---|---|---|---|---|
| 2025 | $2,814 | $147,080 | $147,080 | |
| 2024 | $2,814 | $142,800 | $142,800 | |
| 2023 | $2,655 | $138,650 | $0 | $138,650 |
| 2022 | $2,576 | $134,620 | $0 | $0 |
| 2021 | $2,502 | $134,620 | $0 | $0 |
CB
Seller's Agent in 2022
CONNIE BASINGER
BHHS Oregon- Professionals
(541) 619-2585
48 in this area
168 Total Sales
Buyer's Agent in 2022
DONNA HIBDON
REALTY ONE GROUP WILLAMETTE VALLEY
(503) 949-0636
1 in this area
29 Total Sales
Source: Willamette Valley MLS
MLS Number: 794124
Disclaimer: Certain information contained herein is derived from information provided by parties other than Homes.com. All information provided is deemed reliable, but is not guaranteed to be accurate and should be independently verified.
Based on information from Willamette Valley Multiple Listing Service, which neither guarantees nor is in any way responsible for its accuracy. All data is provided ‘AS IS’ and with all faults. Data maintained by Willamette Valley Multiple Listing Service may not reflect all real estate activity in the market. Copyright 2026 Williamette Valley Multiple Listing Service.
WVMLS Member Broker: Arlene Richardson.
Ask me questions while you tour the home.