
Amy Getgey
Comey & Shepherd
(859) 600-6854
94 Total Sales
2 in Walnut Hills
$315K - $495K Price Range
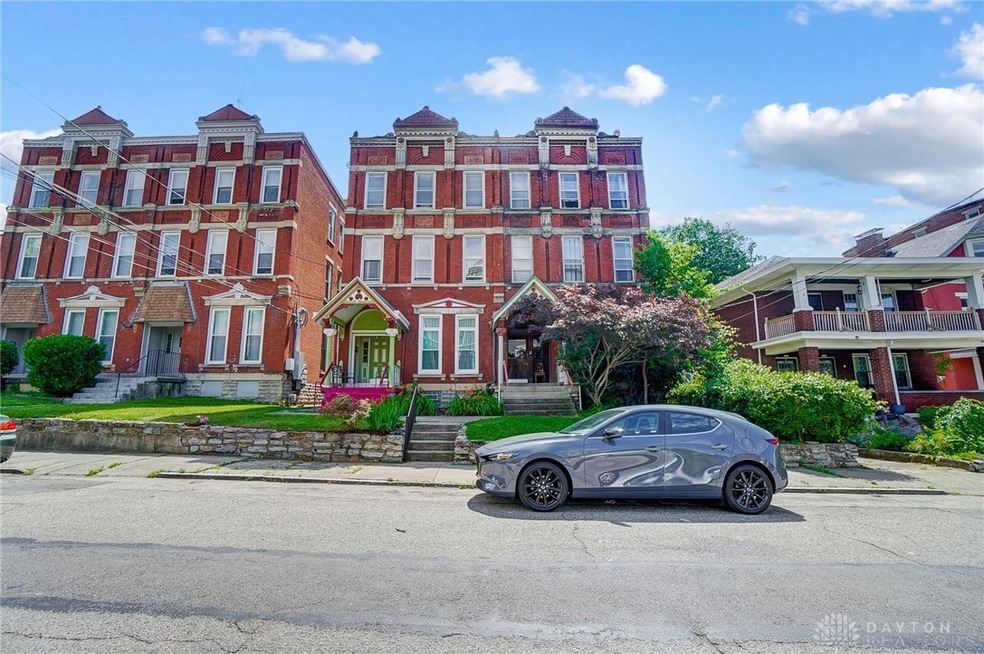
Looking for an income producing property with LOCATION LOCATION LOCATION? This charming 3 unit brick row home is on a quiet residential street in the Historical Gilbert-Sinton District and is only minutes from everything Cincinnati has to offer. Urban oasis Eden Park is at the end of the street- offering Playhouse in the Park, the Cincinnati Art Museum and the Krohn Conservatory. Close by are trendy restaurants and bars, as well as Hard Rock Casino, professional sports arenas, local hospitals, and all northern Kentucky has to offer. It is also convenient to major highways for commuting/travel.
Live in one unit and rent two units- or rent all three for more income potential. The first floor unit is 3 Bed/1Bath (currently 1 bedroom is used as a private laundry room). The second floor unit is a 2Bed/1 bath and is tenant ready. The 3bed/1Bath third floor unit is tenant occupied on a month to month lease (current rent $1204) All units are updated and spacious with tall, welcoming ceilings and come with full appliance packages- stove/range, refrigerator, dishwasher, and microwave. Onsite coin operated laundry and large locked storage areas in the basement are convenient for tenants. Units have individual HVAC with separate utility billing (current landlord pays for water/trash and common area gas/electric). Street parking is available in front of the building. The backyard has a shaded patio and has a fire pit to enjoy your evenings. Building is connected to 2118 Sinton with common wall. Available AS-IS.
Last Agent to Sell the Property
Jessica Cook
BHHS Professional Realty Brokerage Phone: (937) 436-9494 License #2023006420 Listed on: 06/13/2024
Last Buyer's Agent
Test Member
Test Office
We collect this data history from publicly available records. To have your information removed, we recommend requesting removal directly through your county’s website.
Amy Getgey
Comey & Shepherd
(859) 600-6854
94 Total Sales
2 in Walnut Hills
$315K - $495K Price Range
Jordan Fiore
eXp Realty
(513) 440-3306
118 Total Sales
3 in Walnut Hills
$192K - $515K Price Range
Alex Wagner
Coldwell Banker Realty
(513) 854-1091
254 Total Sales
2 in Walnut Hills
$150K - $185K Price Range
Teri Herrmann
Keller Williams Seven Hills Re
(513) 586-4538
92 Total Sales
1 in Walnut Hills
$220,000 Price
Mark Tilford
Plum Tree Realty
(513) 586-2830
25 Total Sales
1 in Walnut Hills
$427,000 Price
Brittany Williams
Keller Williams Advisors
(513) 586-6264
36 Total Sales
4 in Walnut Hills
$260K - $469K Price Range
We collect this data history from publicly available records. To have your information removed, we recommend requesting removal directly through your county’s website.
| Date | Buyer | Sale Price | Title Company |
|---|---|---|---|
| -- | None Listed On Document | ||
| Magnolia Circle Llc | $390,000 | None Listed On Document | |
| Horton Bobby | $270,000 | None Available | |
| Sinton Real Estate Group Llc | -- | Attorney | |
| Ball Ryan | $95,000 | Attorney | |
| Krupp Ben | -- | None Available | |
| Federal Home Loan Mortgage Corporation | $86,000 | None Available | |
| Ford Alex Paul | -- | None Available | |
| Ford Alex Paul | $74,000 | -- | |
| Ford Paul Alex | -- | -- | |
| Gadbury Eric A | $135,500 | -- |
We collect this data history from publicly available records. To have your information removed, we recommend requesting removal directly through your county’s website.
| Date | Status | Borrower | Loan Amount |
|---|---|---|---|
| Previous Owner | $6,848 | ||
| Previous Owner | Horton Bobby | $13,500 | |
| Previous Owner | Horton Bobby | $265,109 | |
| Previous Owner | Ball Ryan | $79,000 | |
| Previous Owner | Ball Ryan | $75,000 | |
| Previous Owner | Ball Ryan | $80,150 | |
| Previous Owner | Ford Alex Paul | $170,000 | |
| Previous Owner | Gadbury Eric A | $122,000 |
We collect this data history from publicly available records. To have your information removed, we recommend requesting removal directly through your county’s website.
| Date | Event | Price | List to Sale | Price per Sq Ft |
|---|---|---|---|---|
| 06/26/2024 06/26/24 | Sold | $390,000 | -6.0% | $121 / Sq Ft |
| 06/14/2024 06/14/24 | Pending | -- | -- | -- |
| 06/13/2024 06/13/24 | For Sale | $415,000 | -- | $129 / Sq Ft |
We collect this data history from publicly available records. To have your information removed, we recommend requesting removal directly through your county’s website.
| Year | Tax Paid | Tax Assessment Tax Assessment Total Assessment is a certain percentage of the fair market value that is determined by local assessors to be the total taxable value of land and additions on the property. | Land | Improvement |
|---|---|---|---|---|
| 2025 | $6,417 | $104,748 | $14,693 | $90,055 |
| 2023 | $6,638 | $104,748 | $14,693 | $90,055 |
| 2022 | $6,566 | $94,501 | $8,817 | $85,684 |
| 2021 | $6,404 | $94,501 | $8,817 | $85,684 |
| 2020 | $6,564 | $94,501 | $8,817 | $85,684 |
| 2019 | $4,526 | $59,294 | $7,347 | $51,947 |
| 2018 | $4,529 | $59,294 | $7,347 | $51,947 |
| 2017 | $4,363 | $59,294 | $7,347 | $51,947 |
| 2016 | $4,323 | $57,324 | $7,375 | $49,949 |
| 2015 | $3,864 | $57,324 | $7,375 | $49,949 |
| 2014 | $3,884 | $57,324 | $7,375 | $49,949 |
| 2013 | $3,467 | $50,281 | $6,468 | $43,813 |
JC
Seller's Agent in 2024
Jessica Cook
BHHS Professional Realty
TM
Buyer's Agent in 2024
Test Member
DABR
Source: Dayton REALTORS®
MLS Number: 913121
APN: 069-0003-0133-00
Disclaimer: Certain information contained herein is derived from information provided by parties other than Homes.com. All information provided is deemed reliable, but is not guaranteed to be accurate and should be independently verified.
The information is being provided by Dayton Area Board of Realtors MLS. Information deemed reliable but not guaranteed. Information is provided for the consumer's personal, non-commercial use, and may not be used for any purpose other than the identification of potential properties for purchase. Copyright 2026 Dayton Area Board of Realtors MLS. All Rights Reserved.
Ask me questions while you tour the home.