
Greta Carter-Wilson
COLDWELL BANKER AMERICAN HOME - LAWRENCE
(785) 829-4588
83 Total Sales
3 in South Topeka
$230,000 Price Range
Estimated Value: $227,823
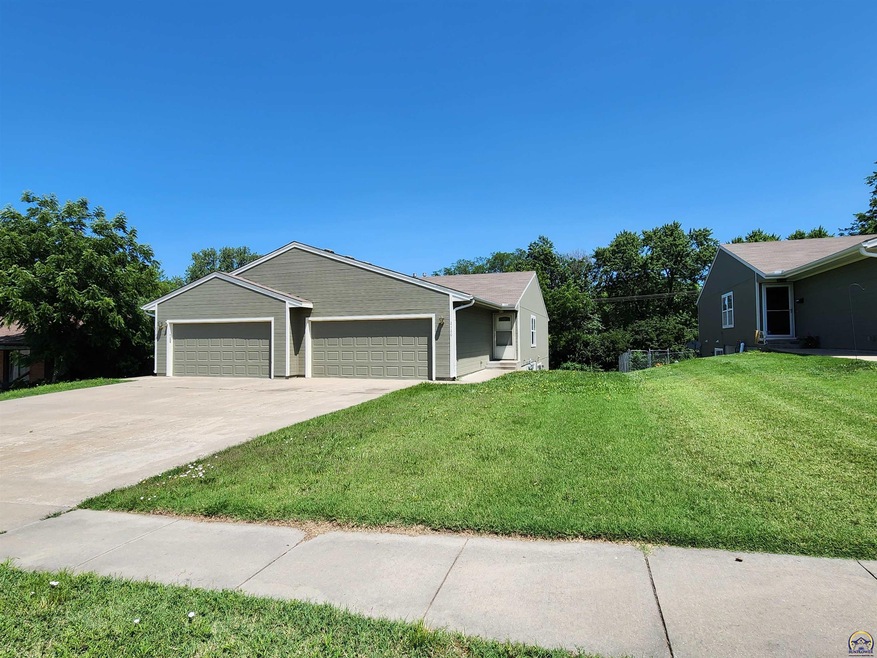
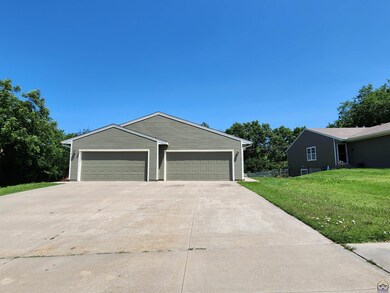
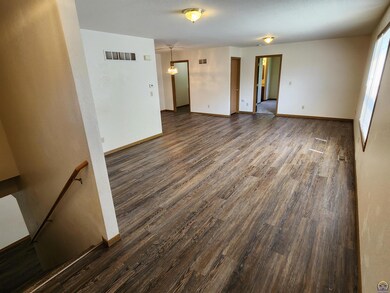
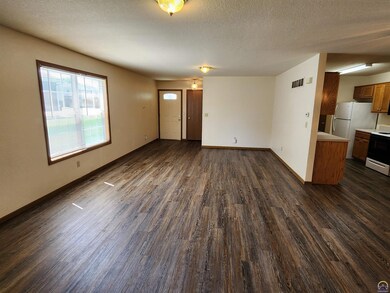
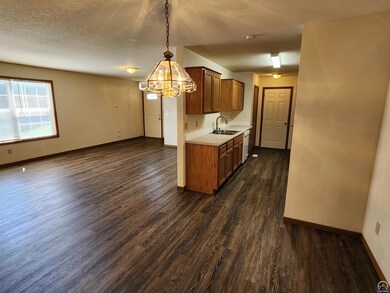
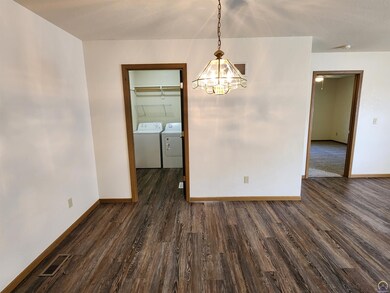
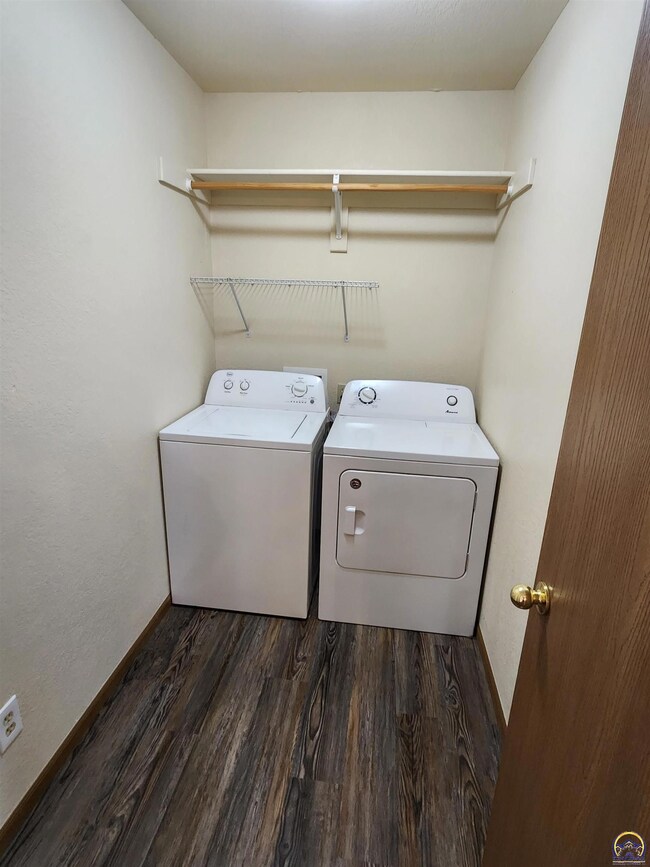
Check out this is great home with updated flooring and exterior paint. Ready to move right in! 1st floor Primary bedroom includes a full bath with tub/shower and a walk-in closet with utility room including washer/dryer conveniently located right around the corner. You'll enjoy the large living room with open dining area and a kitchen with stove, fridge, dishwasher and built-in microwave. It also has a nice pantry and closet. Use the huge rec room downstairs for an entertainment center, workout room, office or place for kids to run wild. Two bedrooms and a full bath are also found in this big walkout basement. This home is located close to eateries and main arteries and highways for quick access anywhere in town. The seller is also providing the best AHS home warranty that will cover you for a full year after purchase and is renewable thereafter. Don't miss out!
Last Agent to Sell the Property
Performance Realty, Inc. License #BR00048966 Listed on: 06/14/2023
We collect this data history from publicly available records. To have your information removed, we recommend requesting removal directly through your county’s website.
Greta Carter-Wilson
COLDWELL BANKER AMERICAN HOME - LAWRENCE
(785) 829-4588
83 Total Sales
3 in South Topeka
$230,000 Price Range
John Ringgold
KW One Legacy Partners, LLC
(785) 329-9688
458 Total Sales
37 in South Topeka
$15K - $285K Price Range
Andre Mehrens
ReeceNichols Topeka Elite
(785) 675-5261
82 Total Sales
7 in South Topeka
$70K - $315K Price Range
Joseph Frobisher III
Coldwell Banker American Home
(785) 645-2694
28 Total Sales
3 in South Topeka
$47K - $263K Price Range
Brenda North
Platinum Realty LLC
(785) 510-0818
53 Total Sales
7 in South Topeka
$133K - $255K Price Range
Sara Schrock
LUCERNA REAL ESTATE LLC
(785) 592-3246
45 Total Sales
4 in South Topeka
$208K - $290K Price Range
We collect this data history from publicly available records. To have your information removed, we recommend requesting removal directly through your county’s website.
| Date | Buyer | Sale Price | Title Company |
|---|---|---|---|
| -- | Alpha National Title Guaranty | ||
| Schwarz Evelyn L | -- | None Available | |
| Deisher Helene | -- | None Available |
We collect this data history from publicly available records. To have your information removed, we recommend requesting removal directly through your county’s website.
| Date | Status | Borrower | Loan Amount |
|---|---|---|---|
| Open | $191,468 | ||
| Previous Owner | Deisher Helene | $110,300 |
We collect this data history from publicly available records. To have your information removed, we recommend requesting removal directly through your county’s website.
| Date | Event | Price | List to Sale | Price per Sq Ft |
|---|---|---|---|---|
| 08/10/2023 08/10/23 | Sold | -- | -- | -- |
| 07/12/2023 07/12/23 | Pending | -- | -- | -- |
| 07/08/2023 07/08/23 | For Sale | $195,000 | 0.0% | $101 / Sq Ft |
| 06/22/2023 06/22/23 | Pending | -- | -- | -- |
| 06/14/2023 06/14/23 | For Sale | $195,000 | -- | $101 / Sq Ft |
We collect this data history from publicly available records. To have your information removed, we recommend requesting removal directly through your county’s website.
| Year | Tax Paid | Tax Assessment Tax Assessment Total Assessment is a certain percentage of the fair market value that is determined by local assessors to be the total taxable value of land and additions on the property. | Land | Improvement |
|---|---|---|---|---|
| 2025 | $3,266 | $23,554 | ||
| 2023 | $3,266 | $20,986 | $0 | $0 |
| 2022 | $2,780 | $18,572 | $0 | $0 |
| 2021 | $2,539 | $16,150 | $0 | $0 |
| 2020 | $2,389 | $15,381 | $0 | $0 |
| 2019 | $2,309 | $14,789 | $0 | $0 |
| 2018 | $2,243 | $14,358 | $0 | $0 |
| 2017 | $2,203 | $14,076 | $0 | $0 |
| 2014 | $2,314 | $14,626 | $0 | $0 |
Seller's Agent in 2023
Bill Welch
Performance Realty, Inc.
(785) 925-3648
9 in this area
87 Total Sales
Buyer's Agent in 2023
Megan Geis
Genesis, LLC, Realtors
(785) 817-5201
13 in this area
295 Total Sales
Source: Sunflower Association of REALTORS®
MLS Number: 229558
APN: 146-13-0-30-07-026-020
Disclaimer: Certain information contained herein is derived from information provided by parties other than Homes.com. All information provided is deemed reliable, but is not guaranteed to be accurate and should be independently verified.
All data is obtained from various sources and may not have been verified by broker or MLS GRID. Supplied Open House Information is subject to change without notice. All information should be independently reviewed and verified for accuracy. Properties may or may not be listed by the office/agent presenting the information. Some IDX listings have been excluded from this website.
Based on information submitted to the MLS GRID
Listings courtesy of Sunflower Association of REALTORS® as distributed by MLS GRID.
Based on information submitted to the MLS GRID
Ask me questions while you tour the home.