
Seller's Agent in 2026
Candice Rosenbach
Country Compass LLC
(720) 320-0445
51 Total Sales


Estimated Value: $762,264
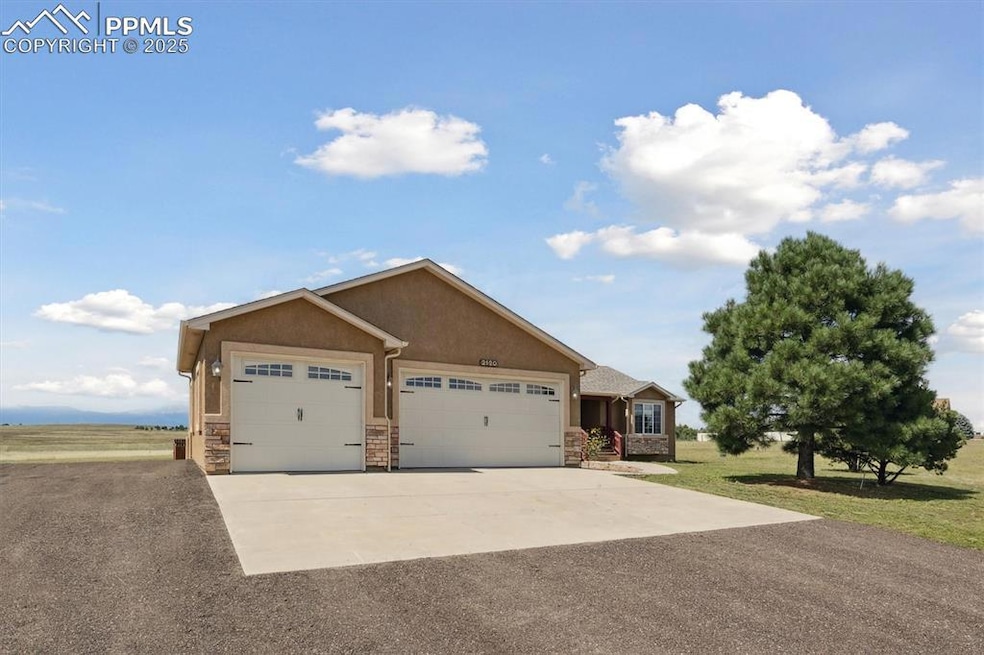
See yourself at home in this lovely ranch home on 5 acres in Davis Ranch, a rare find in the Peyton area! From the moment you walk in the front door, you will feel the warm, open layout with lovely, real hardwood floors and tons of natural lighting. The kitchen is a gourmet cooking dream with brand new stainless-steel appliances, high, custom cabinets, granite counters with a breakfast nook/breakfast bar and it overlooks your dining room, family room and three-sided fireplace that separates the family and dining rooms. Off the dining room, you can step outside to your large, 10x24 deck overlooking the fenced yard and the rest of your property, and don't miss the incredible mountain views directly from your deck and West-facing windows! Enter the primary suite and be greeted with vaulted ceilings, a lovely 5-piece bath, his and hers closets and plenty of natural lighting. On the opposite side of the primary suite, you'll find two more bedrooms and a large full bathroom, as well as your spacious mud room (washer and dryer included!) and the garage entrance. The 3-car garage has room for all of your vehicles, tools and toys and includes the built-in workbench. Off the South side of the garage/side entrance, you have another 5x8 deck. In the full basement, you have so much potential as it is already framed for one more bedroom, one more bathroom, a study/bonus room and a family room/game room/kitchenette area! Located near Schriever Air Force Base and just minutes from Peterson, this location is highly desirable! Bring your toys, your horses or your animals - the possibilities are endless. Move in ready with tons of recent updates/upgrades including: All new kitchen appliances and garbage disposal, refinished hardwood floors, refinished decks/patios and railings, fresh paint in primary suite and second bedroom, freshly cleaned carpets, a new class-4 roof as of 2024 and all new windows and sliding rear door as of Nov 2025! Schedule your showing today!
Last Buyer's Agent
Non Member
Non Member
We collect this data history from publicly available records. To have your information removed, we recommend requesting removal directly through your county’s website.
We collect this data history from publicly available records. To have your information removed, we recommend requesting removal directly through your county’s website.
| Date | Buyer | Sale Price | Title Company |
|---|---|---|---|
| $760,000 | Land Title Guarantee Company | ||
| $434,000 | North Amer Title Co Of Co | ||
| -- | None Available |
We collect this data history from publicly available records. To have your information removed, we recommend requesting removal directly through your county’s website.
| Date | Status | Borrower | Loan Amount |
|---|---|---|---|
| Open | $608,000 | ||
| Previous Owner | $318,225 | ||
| Previous Owner | $347,200 | ||
| Previous Owner | $292,000 |
We collect this data history from publicly available records. To have your information removed, we recommend requesting removal directly through your county’s website.
| Date | Event | Price | List to Sale | Price per Sq Ft |
|---|---|---|---|---|
| 01/13/2026 01/13/26 | Sold | $760,000 | -1.9% | $192 / Sq Ft |
| 12/03/2025 12/03/25 | Pending | -- | -- | -- |
| 11/25/2025 11/25/25 | Price Changed | $775,000 | -1.3% | $195 / Sq Ft |
| 10/21/2025 10/21/25 | For Sale | $785,000 | -- | $198 / Sq Ft |
We collect this data history from publicly available records. To have your information removed, we recommend requesting removal directly through your county’s website.
| Year | Tax Paid | Tax Assessment Tax Assessment Total Assessment is a certain percentage of the fair market value that is determined by local assessors to be the total taxable value of land and additions on the property. | Land | Improvement |
|---|---|---|---|---|
| 2026 | $2,955 | $43,240 | ||
| 2025 | $2,861 | $43,240 | ||
| 2024 | $2,750 | $43,930 | $8,390 | $35,540 |
| 2023 | $2,750 | $43,930 | $8,390 | $35,540 |
| 2022 | $2,879 | $41,470 | $6,770 | $34,700 |
| 2021 | $2,995 | $42,670 | $6,970 | $35,700 |
| 2020 | $2,549 | $36,150 | $5,720 | $30,430 |
| 2019 | $2,526 | $36,150 | $5,720 | $30,430 |
| 2018 | $2,294 | $32,280 | $4,320 | $27,960 |
| 2017 | $2,102 | $32,280 | $4,320 | $27,960 |
| 2016 | $2,232 | $33,830 | $4,780 | $29,050 |
| 2015 | $2,234 | $33,830 | $4,780 | $29,050 |
| 2014 | $2,107 | $31,320 | $5,180 | $26,140 |
Seller's Agent in 2026
Candice Rosenbach
Country Compass LLC
(720) 320-0445
51 Total Sales
N
Buyer's Agent in 2026
Non Member
Non Member
Source: elevateMLS
MLS Number: 3614590
APN: 44030-03-003
Disclaimer: Certain information contained herein is derived from information provided by parties other than Homes.com. All information provided is deemed reliable, but is not guaranteed to be accurate and should be independently verified.
The real estate listing information and related content displayed on this site is provided exclusively for consumers’ personal, non-commercial use and may not be used for any purpose other than to identify prospective properties consumers may be interested in purchasing. This information and related content is deemed reliable but is not guaranteed accurate by the Pikes Peak REALTOR® Services Corp d/b/a elevateMLS.
Ask me questions while you tour the home.