
Seller's Agent in 2025
Shelley Lawrence-Hadler
Plum Tree Realty
(812) 614-4958
123 Total Sales


Estimated Value: $251,000 - $461,000
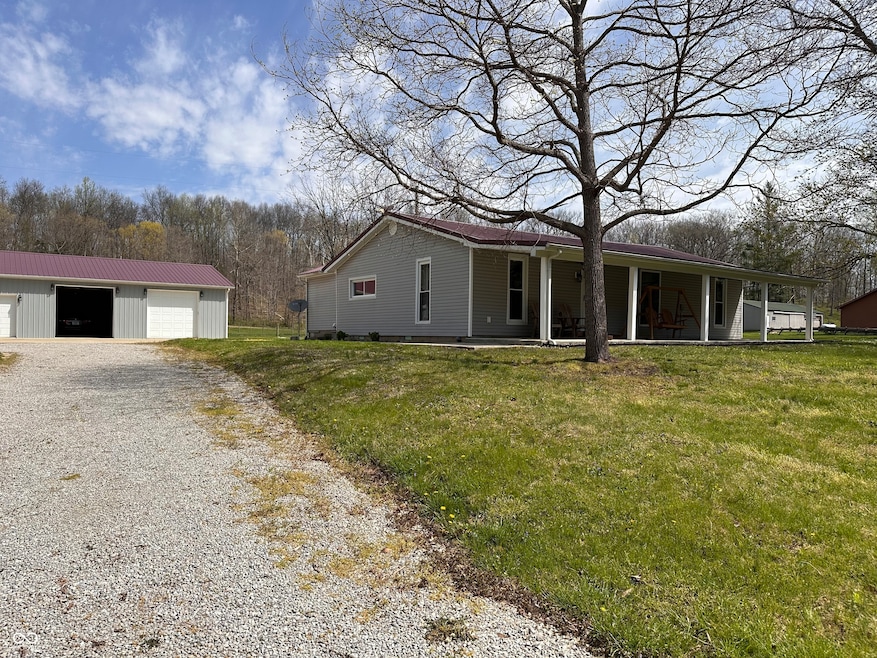
Move in ready home, man cave, pole barn, 2 horse stables & fenced pasture on 6.7 acres located between Greensburg & Columbus. Home features 3 bed/2 full baths, great room concept. Fully equipped kitchen w/ SS appliances including double oven. Large dining room and living room. Master w/ full bath, W/I shower, electric wall mount FP and large closet. Guest bath has tub/shower combo. W/D stay, laundry room has utility sink and ample cabinets/storage. Metal roof. Man cave is a finished 2 car detached garage, has heat/air, bar area. Pole barn is heated, 10' ceilings, concrete flooring, 3 overhead doors; all w/ openers. 2 service doors and covered porch in back Horse barn has 2 stalls, shelter, electric, water & electric fenced pasture; solar powered. Pasture approximately 4 acres. Circular driveway, newer septic system, newer water heater. Water is supplied to home by spring fed underground storage tank installed less than a year ago. Home has heat pump w/ propane back up. Seller chooses to use propane to heat, Shelby County Co-Op; tank is leased. Home; 200 amp service, Man Cave; 100 amp, 576sf - Pole Barn; 100 amp, 1440sf - Horse Barn; 60 amp, 900sf
Last Agent to Sell the Property
Plum Tree Realty Brokerage Email: hadlershelley@gmail.com License #RB14035088 Listed on: 04/18/2025
Co-Listed By
Plum Tree Realty Brokerage Email: hadlershelley@gmail.com License #RB22001394
Last Buyer's Agent
DJ Butcher
Dean Wagner LLC
We collect this data history from publicly available records. To have your information removed, we recommend requesting removal directly through your county’s website.
We collect this data history from publicly available records. To have your information removed, we recommend requesting removal directly through your county’s website.
| Date | Buyer | Sale Price | Title Company |
|---|---|---|---|
| $415,000 | S.E. Indiana Title Inc | ||
| $379,900 | S.E. Indiana Title Inc | ||
| $62,000 | -- | ||
| $62,000 | Lawyers Title |
We collect this data history from publicly available records. To have your information removed, we recommend requesting removal directly through your county’s website.
| Date | Event | Price | List to Sale | Price per Sq Ft | Prior Sale |
|---|---|---|---|---|---|
| 05/13/2025 05/13/25 | Sold | $415,000 | -1.2% | $267 / Sq Ft | |
| 04/21/2025 04/21/25 | Pending | -- | -- | -- | |
| 04/18/2025 04/18/25 | For Sale | $419,900 | +10.5% | $271 / Sq Ft | |
| 05/26/2022 05/26/22 | Sold | $379,900 | 0.0% | $245 / Sq Ft | View Prior Sale |
| 04/28/2022 04/28/22 | Pending | -- | -- | -- | |
| 04/22/2022 04/22/22 | For Sale | $379,900 | -- | $245 / Sq Ft |
We collect this data history from publicly available records. To have your information removed, we recommend requesting removal directly through your county’s website.
| Year | Tax Paid | Tax Assessment Tax Assessment Total Assessment is a certain percentage of the fair market value that is determined by local assessors to be the total taxable value of land and additions on the property. | Land | Improvement |
|---|---|---|---|---|
| 2025 | $2,197 | $296,300 | $56,100 | $240,200 |
| 2024 | $2,776 | $285,700 | $56,100 | $229,600 |
| 2023 | $2,776 | $285,900 | $56,400 | $229,500 |
| 2022 | $2,380 | $193,700 | $50,000 | $143,700 |
| 2021 | $1,761 | $189,000 | $45,600 | $143,400 |
| 2020 | $828 | $120,900 | $45,600 | $75,300 |
| 2019 | $702 | $117,900 | $45,600 | $72,300 |
| 2018 | $466 | $98,600 | $32,300 | $66,300 |
| 2017 | $433 | $94,700 | $30,400 | $64,300 |
| 2016 | $409 | $92,000 | $30,700 | $61,300 |
| 2014 | $424 | $92,300 | $30,800 | $61,500 |
Seller's Agent in 2025
Shelley Lawrence-Hadler
Plum Tree Realty
(812) 614-4958
123 Total Sales
Seller Co-Listing Agent in 2025
Elijah Hadler
Plum Tree Realty
(812) 593-5431
60 Total Sales
D
Buyer's Agent in 2025
DJ Butcher
Dean Wagner LLC
D
Seller's Agent in 2022
Douglas Orr
RE/MAX
Source: MIBOR Broker Listing Cooperative®
MLS Number: 22033423
APN: 03-97-01-000-001.300-003
Disclaimer: Certain information contained herein is derived from information provided by parties other than Homes.com. All information provided is deemed reliable, but is not guaranteed to be accurate and should be independently verified.
All data is obtained from various sources and may not have been verified by broker or MLS GRID. Supplied Open House Information is subject to change without notice. All information should be independently reviewed and verified for accuracy. Properties may or may not be listed by the office/agent presenting the information. Some IDX listings have been excluded from this website.
Listings courtesy of MIBOR Broker Listing Cooperative® as distributed by MLS GRID.
Based on information submitted to the MLS GRID
Ask me questions while you tour the home.