
Carlyn Jackson
Responds Quickly
Real People Realty
(708) 840-8905
38 Total Sales
4 in Old Matteson
$158K - $310K Price Range

Estimated Value: $207,000 - $235,000
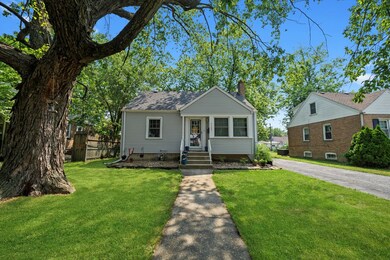
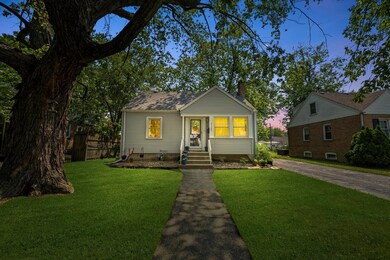
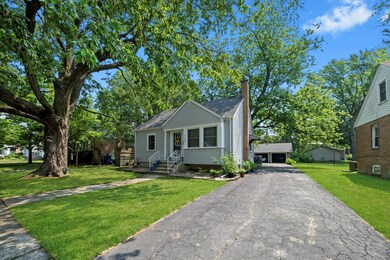
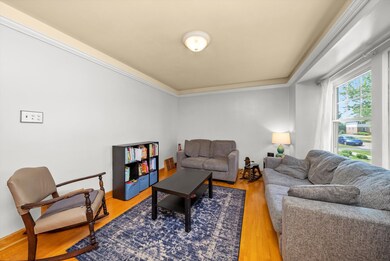
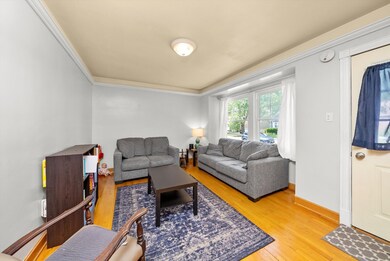
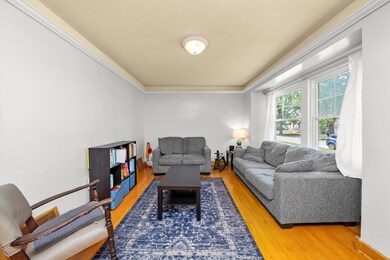
Step into this updated and well-maintained Cape Cod filled with natural light and beauty. Hardwood floors flow throughout the main living spaces, and a newer kitchen makes cooking and gathering a pleasure. The spacious family room is perfect for relaxing or entertaining. Enjoy the convenience of a bathroom on every level and a thoughtfully finished lower level with epoxied floors that adds extra flexible space including an office. The first-floor primary bedroom provides easy access and comfort. Outside, a side drive leads to a two-car garage and a generously sized yard, ideal for outdoor enjoyment. This move-in ready home also features many recent updates, including a new A/C (2022), newer roof, gutter guards, furnace, and siding (2023). Situated in a peaceful neighborhood with easy access to the Metra and expressway, this home offers both comfort and convenience.
Last Agent to Sell the Property
RE/MAX 10 in the Park License #475189318 Listed on: 07/15/2025
We collect this data history from publicly available records. To have your information removed, we recommend requesting removal directly through your county’s website.
Carlyn Jackson
Real People Realty
(708) 840-8905
38 Total Sales
4 in Old Matteson
$158K - $310K Price Range
Hugo Araujo
Coldwell Banker Realty
(773) 819-6179
157 Total Sales
1 in Old Matteson
$275,000 Price
John Charleston
RE/MAX 10
(630) 757-8632
99 Total Sales
1 in Old Matteson
$310,000 Price
Thomas Wolfe
RE/MAX Premier
(224) 231-5375
68 Total Sales
1 in Old Matteson
$88,000 Price
Jennifer Upshaw
L. Upshaw Realty
(224) 287-9910
51 Total Sales
2 in Old Matteson
$200K - $313K Price Range
Elizabeth Botello
eXp Realty
(708) 340-6997
183 Total Sales
1 in Old Matteson
$220,000 Price
We collect this data history from publicly available records. To have your information removed, we recommend requesting removal directly through your county’s website.
| Date | Buyer | Sale Price | Title Company |
|---|---|---|---|
| $215,000 | Fidelity National Title Compan | ||
| Sanderson Clayton Alan | $132,000 | Citywide Title Corporation | |
| Podowski Rebecca | $134,500 | Pntn |
We collect this data history from publicly available records. To have your information removed, we recommend requesting removal directly through your county’s website.
| Date | Status | Borrower | Loan Amount |
|---|---|---|---|
| Open | $196,886 | ||
| Previous Owner | Sanderson Clayton Alan | $122,400 | |
| Previous Owner | Podowski Rebecca | $131,918 |
We collect this data history from publicly available records. To have your information removed, we recommend requesting removal directly through your county’s website.
| Date | Event | Price | List to Sale | Price per Sq Ft |
|---|---|---|---|---|
| 09/02/2025 09/02/25 | Sold | $215,000 | 0.0% | $179 / Sq Ft |
| 07/30/2025 07/30/25 | Pending | -- | -- | -- |
| 07/15/2025 07/15/25 | For Sale | $215,000 | -- | $179 / Sq Ft |
We collect this data history from publicly available records. To have your information removed, we recommend requesting removal directly through your county’s website.
| Year | Tax Paid | Tax Assessment Tax Assessment Total Assessment is a certain percentage of the fair market value that is determined by local assessors to be the total taxable value of land and additions on the property. | Land | Improvement |
|---|---|---|---|---|
| 2025 | $4,672 | $14,620 | $2,860 | $11,760 |
| 2024 | $4,672 | $14,620 | $2,860 | $11,760 |
| 2023 | $2,757 | $14,620 | $2,860 | $11,760 |
| 2022 | $2,757 | $8,504 | $2,503 | $6,001 |
| 2021 | $2,844 | $8,502 | $2,502 | $6,000 |
| 2020 | $2,750 | $8,502 | $2,502 | $6,000 |
| 2019 | $3,023 | $9,271 | $2,323 | $6,948 |
| 2018 | $3,020 | $9,271 | $2,323 | $6,948 |
| 2017 | $2,929 | $9,271 | $2,323 | $6,948 |
| 2016 | $3,266 | $9,139 | $2,145 | $6,994 |
| 2015 | $3,176 | $9,139 | $2,145 | $6,994 |
| 2014 | $3,103 | $9,139 | $2,145 | $6,994 |
| 2013 | $3,674 | $11,142 | $2,145 | $8,997 |
Seller's Agent in 2025
Evelyn Heirigs
RE/MAX
(708) 923-0900
2 in this area
35 Total Sales
Buyer's Agent in 2025
Valerie Thomas
Red Pro Realty
(773) 593-3696
1 in this area
11 Total Sales
Source: Midwest Real Estate Data (MRED)
MLS Number: 12402841
APN: 31-23-312-010-0000
Disclaimer: Certain information contained herein is derived from information provided by parties other than Homes.com. All information provided is deemed reliable, but is not guaranteed to be accurate and should be independently verified.
All data is obtained from various sources and may not have been verified by broker or MLS GRID. Supplied Open House Information is subject to change without notice. All information should be independently reviewed and verified for accuracy. Properties may or may not be listed by the office/agent presenting the information. Some IDX listings have been excluded from this website.
Listings courtesy of Midwest Real Estate Data (MRED) as distributed by MLS GRID.
Based on information submitted to the MLS GRID
Ask me questions while you tour the home.