
Jonathan Lahey
EXP Realty, LLC
(301) 778-2966
748 Total Sales
40 in Germantown
$165K - $840K Price Range
Estimated Value: $500,647
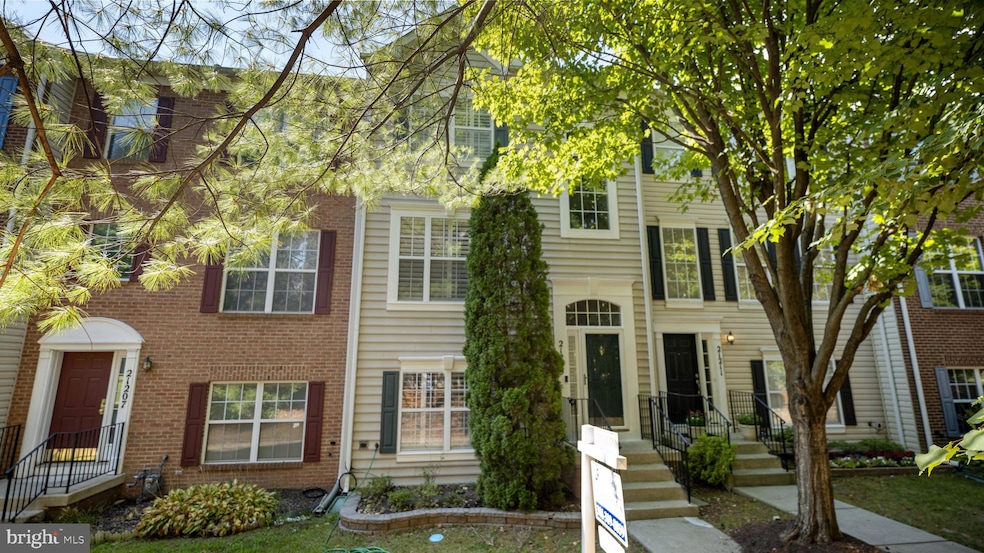
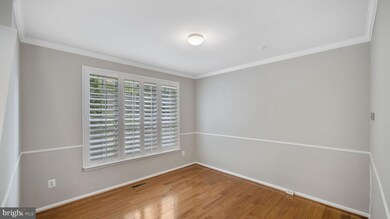
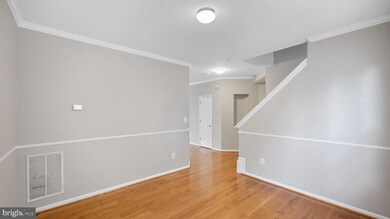
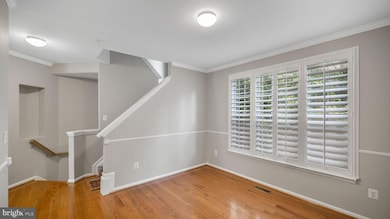
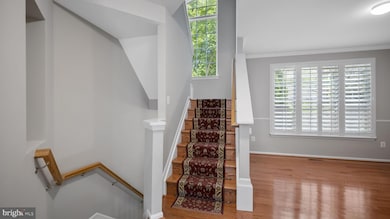
Welcome home at 21209 Delevan Way! This beautifully maintained and spacious townhome is move-in ready! The home features over 2,000 square feet of living space on 3 finished levels with a spacious 2-car garage. # bedrooms, 2 full and 2 half baths. Enter into a two-level bright foyer boasting a dramatic oak staircase, leading up to the open floor plan, living and dining room with gleaming hardwood floors. Granite countertops, Stainless steel appliances. Recent upgrades in the house: Upgraded wooden floors and carpets in bedroom (2018), Roof (December 2019), Refrigerator(June 2016), Microwave (June 2022), Washer (September 2021), Dryer (2019), New HVAC (September 2016), Water heater (August 2018), Stone landscape for Gardening in front (2019), FRESH painting (Aug 2023). The home is very well maintained with fresh paint on all walls, doors, and trim. Situated on a green facing quiet common grounds in the conveniently located Milestone community just steps to the swimming pool with plentiful visitor parking, playgrounds, and walking paths. Minutes to commuter routes and public transit. Close to Shopping, I-270, and Clarksburg Premium Outlet. This property has been meticulously cared for and offers a comfortable and modern living space. The recent upgrades and well-maintained condition make it an attractive option for potential buyers. If you're interested in owning this beautiful home, don't miss the opportunity to schedule a visit and explore it further.
Last Agent to Sell the Property
(301) 309-8859 akdangi@yahoo.com UnionPlus Realty, Inc. License #605299 Listed on: 08/18/2023
We collect this data history from publicly available records. To have your information removed, we recommend requesting removal directly through your county’s website.
Jonathan Lahey
EXP Realty, LLC
(301) 778-2966
748 Total Sales
40 in Germantown
$165K - $840K Price Range
DANNY LEUNG
Century 21 Redwood Realty
(571) 701-1241
229 Total Sales
1 in Germantown
$565,000 Price
David D'Costa
Home Resource Realty International, Ltd - HRRI
(301) 756-5630
82 Total Sales
1 in Germantown
$350,000 Price
Yolanda Muckle
Long & Foster Real Estate, Inc.
(240) 363-1736
110 Total Sales
1 in Germantown
$585,000 Price
ChiYon Barbosa
Compass
(443) 565-6549
90 Total Sales
2 in Germantown
$380K - $405K Price Range
Michelle Yu
Long & Foster Real Estate, Inc.
(240) 433-7172
355 Total Sales
8 in Germantown
$254K - $1.1M Price Range
We collect this data history from publicly available records. To have your information removed, we recommend requesting removal directly through your county’s website.
| Date | Buyer | Sale Price | Title Company |
|---|---|---|---|
| $490,000 | Fidelity National Title | ||
| -- | Accommodation | ||
| $330,000 | First American Title Insuran | ||
| $331,000 | -- | ||
| $331,000 | -- | ||
| $255,000 | -- | ||
| $151,970 | -- |
We collect this data history from publicly available records. To have your information removed, we recommend requesting removal directly through your county’s website.
| Date | Status | Borrower | Loan Amount |
|---|---|---|---|
| Previous Owner | $280,000 | ||
| Previous Owner | $320,100 | ||
| Previous Owner | $232,000 |
We collect this data history from publicly available records. To have your information removed, we recommend requesting removal directly through your county’s website.
| Date | Event | Price | List to Sale | Price per Sq Ft | Prior Sale |
|---|---|---|---|---|---|
| 09/06/2023 09/06/23 | Sold | $490,000 | +3.2% | $240 / Sq Ft | |
| 08/23/2023 08/23/23 | Pending | -- | -- | -- | |
| 08/18/2023 08/18/23 | For Sale | $474,900 | +43.9% | $233 / Sq Ft | |
| 08/28/2013 08/28/13 | Sold | $330,000 | -2.9% | $220 / Sq Ft | View Prior Sale |
| 07/18/2013 07/18/13 | Pending | -- | -- | -- | |
| 05/30/2013 05/30/13 | Price Changed | $340,000 | -2.8% | $227 / Sq Ft | |
| 04/22/2013 04/22/13 | For Sale | $349,900 | -- | $233 / Sq Ft |
We collect this data history from publicly available records. To have your information removed, we recommend requesting removal directly through your county’s website.
| Year | Tax Paid | Tax Assessment Tax Assessment Total Assessment is a certain percentage of the fair market value that is determined by local assessors to be the total taxable value of land and additions on the property. | Land | Improvement |
|---|---|---|---|---|
| 2025 | $5,655 | $450,000 | $135,000 | $315,000 |
| 2024 | $5,111 | $410,000 | $0 | $0 |
| 2023 | $3,858 | $370,000 | $0 | $0 |
| 2022 | $3,308 | $330,000 | $99,000 | $231,000 |
| 2021 | $3,111 | $316,667 | $0 | $0 |
| 2020 | $3,286 | $303,333 | $0 | $0 |
| 2019 | $6,243 | $290,000 | $87,000 | $203,000 |
| 2018 | $3,119 | $290,000 | $87,000 | $203,000 |
| 2017 | $3,361 | $290,000 | $0 | $0 |
| 2016 | $2,905 | $300,000 | $0 | $0 |
| 2015 | $2,905 | $293,333 | $0 | $0 |
| 2014 | $2,905 | $286,667 | $0 | $0 |
A
Seller's Agent in 2023
Arvind Dangi
UnionPlus Realty, Inc.
(202) 309-6745
90 Total Sales
Buyer's Agent in 2023
Ching Lam
Taylor Properties
(443) 676-6020
3 Total Sales
Seller's Agent in 2013
Shannon Flannery
Maurer Realty
(240) 938-1963
201 Total Sales
Buyer's Agent in 2013
Christopher Kelley
Compass
(301) 807-7447
50 Total Sales
Source: Bright MLS
MLS Number: MDMC2101148
APN: 02-03229157
Disclaimer: Certain information contained herein is derived from information provided by parties other than Homes.com. All information provided is deemed reliable, but is not guaranteed to be accurate and should be independently verified.
The data relating to real estate for sale on this website appears in part through the BRIGHT Internet Data Exchange program, a voluntary cooperative exchange of property listing data between licensed real estate brokerage firms, and is provided by BRIGHT through a licensing agreement.
Listing information is from various brokers who participate in the Bright MLS IDX program and not all listings may be visible on the site.
The property information being provided on or through the website is for the personal, non-commercial use of consumers and such information may not be used for any purpose other than to identify prospective properties consumers may be interested in purchasing.
Some properties which appear for sale on the website may no longer be available because they are for instance, under contract, sold or are no longer being offered for sale.
Property information displayed is deemed reliable but is not guaranteed.
Copyright 2026 Bright MLS, Inc.
Ask me questions while you tour the home.