
Vanessa Beechem
Carolina One Real Estate
(843) 494-5008
71 Total Sales
2 in Park West
$775K - $880K Price Range


Estimated Value: $1,362,332
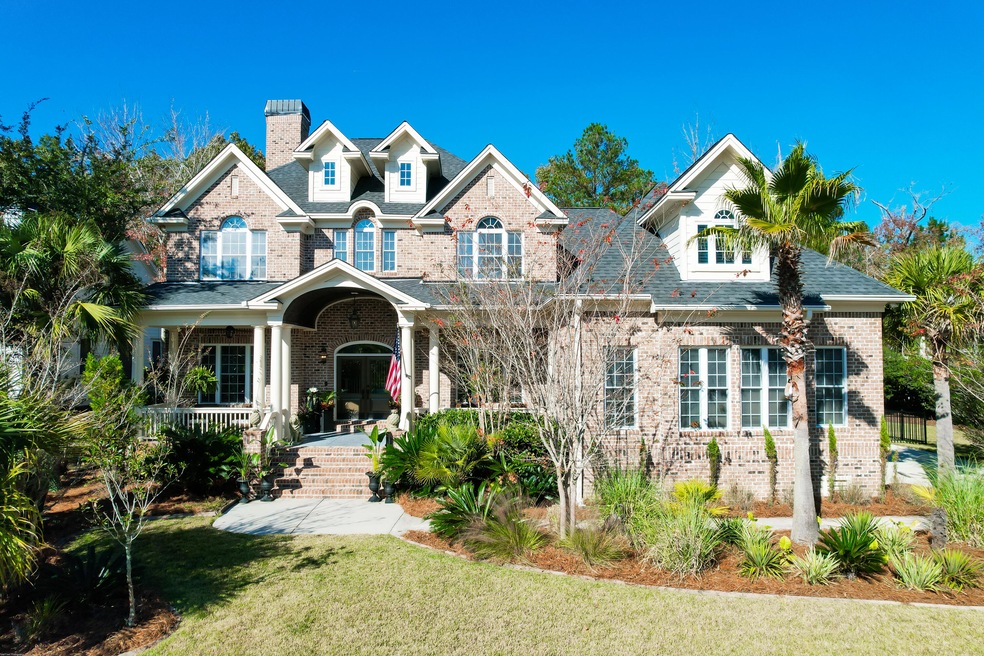
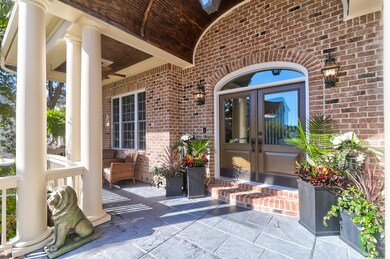
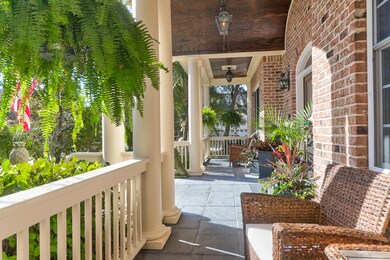
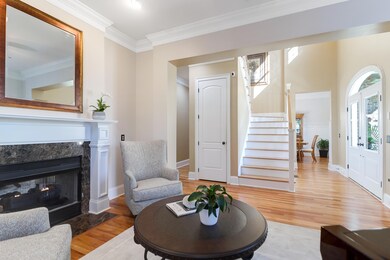
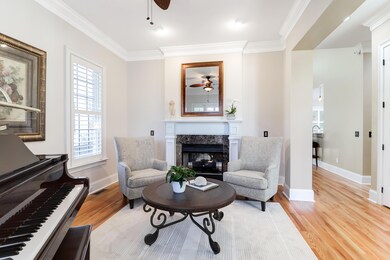
If your idea of paradise is a private backyard retreat, then this is a home you'll want to see! The owners have created a truly special outdoor oasis. There you'll find an attractive in-ground salt water pool with several water features, a heated spa, two covered pergolas, tiled decking and lush landscaping! The screened porch has pull down screen covers for use year round. There's so much to enjoy outside you'll likely not want to leave. But do take a look inside as it's pretty special too. The front porch features a barrel ceiling entrance and views of Darrell Creek..a pleasant place to while away an afternoon. Two ceiling fans keep you cool all summer and tall ceilings in the foyer lend an airy feel.To the left is an office/study with a charming double sided gas log fireplace shared with the family room. On the other side of the foyer is a separate dining room with handsome judges paneling. The spacious kitchen features new granite counters and backsplash, a 5 burner gas cooktop, built-in microwave and a refrigerator. The 15 upper cabinets, 12 lower and 14 drawers plus new wood shelving in the large pantry mean a place for everything! You'll also find a dedicated area here for casual dining.The family room with it's soaring ceiling and clearstory windows gets plenty of natural light. Built-in bookcases flank the fireplace and from here you can access the screened porch, pool, patio and pergolas. An interior hall between the kitchen and dining room leads to a powder room, laundry room with a utility sink and the well proportioned primary suite. This room has 2 large walk-in closets, a tiled bath with a separate glass enclosed shower, a jetted tub, handsome vessel sinks, granite counters and abundant storage space. French doors here lead to a private open porch, the pool and spa, patios and pergolas! Upstairs are 3 nicely sized guest rooms, one with a walk-in closet and private bath. The other 2 guest rooms have double closets and views of Darrell Creek. A hall bath, a generously sized bonus room with an adjacent office area or craft space, hall storage closet and attic storage complete the upstairs. The exterior has been pressure washed and all the exterior hand rails have been recently painted as have the kitchen, foyer, both upper and lower hallways, office/study, family room, dining room and upstairs en suite bath. All the bedroom and bonus room carpets have just been cleaned. Lovingly cared for and maintained, this home is sure to impress. A complete list of the numerous improvements made by the current owners are in the documents section of this listing. Easy to show with a just a little bit of notice and all at a brand new price well below the most recent appraisal!! More...
Last Agent to Sell the Property
Carolina One Real Estate License #19922 Listed on: 03/29/2024
We collect this data history from publicly available records. To have your information removed, we recommend requesting removal directly through your county’s website.
Vanessa Beechem
Carolina One Real Estate
(843) 494-5008
71 Total Sales
2 in Park West
$775K - $880K Price Range
Chandler Townsend
LPT Realty, LLC
(843) 865-8572
76 Total Sales
2 in Park West
$349K - $360K Price Range
Virginia Landon
The Agency Hilton Head
(803) 590-8197
99 Total Sales
2 in Park West
$799K - $830K Price Range
Eileen Obeid
Matt O'Neill Real Estate
(843) 829-6752
32 Total Sales
1 in Park West
$865,000 Price
Juri Groenland
Luxe Group SC, LLC
(854) 205-2367
23 Total Sales
1 in Park West
$675,000 Price
Victoria Waldron
Exp Realty LLC
(843) 920-6177
72 Total Sales
1 in Park West
$318,000 Price
We collect this data history from publicly available records. To have your information removed, we recommend requesting removal directly through your county’s website.
| Date | Buyer | Sale Price | Title Company |
|---|---|---|---|
| $1,340,000 | None Listed On Document | ||
| Beaver Ii Charles Patrick | $635,000 | None Available | |
| Mendenhall Timmy | $699,000 | -- | |
| Purdy Harold D | $90,000 | -- | |
| Streamline Custom Homes Llc | $336,000 | -- | |
| The Ryland Group Inc | $295,872 | -- | |
| Park West Development Inc | -- | -- |
We collect this data history from publicly available records. To have your information removed, we recommend requesting removal directly through your county’s website.
| Date | Status | Borrower | Loan Amount |
|---|---|---|---|
| Open | $100,000 | ||
| Open | Gary Sandra Lee | $390,000 | |
| Previous Owner | Open-End Mortgage | $150,350 | |
| Previous Owner | Beaver Charles Patrick | $622,759 | |
| Previous Owner | Beaver Charles Patrick | $616,750 | |
| Previous Owner | Beaver Ii Charles Patrick | $508,000 |
We collect this data history from publicly available records. To have your information removed, we recommend requesting removal directly through your county’s website.
| Date | Event | Price | List to Sale | Price per Sq Ft |
|---|---|---|---|---|
| 06/26/2024 06/26/24 | Sold | $1,340,000 | -3.6% | $378 / Sq Ft |
| 03/29/2024 03/29/24 | For Sale | $1,390,000 | -- | $393 / Sq Ft |
We collect this data history from publicly available records. To have your information removed, we recommend requesting removal directly through your county’s website.
| Year | Tax Paid | Tax Assessment Tax Assessment Total Assessment is a certain percentage of the fair market value that is determined by local assessors to be the total taxable value of land and additions on the property. | Land | Improvement |
|---|---|---|---|---|
| 2024 | $4,858 | $26,900 | $0 | $0 |
| 2023 | $2,670 | $28,900 | $0 | $0 |
| 2022 | $2,631 | $28,900 | $0 | $0 |
| 2021 | $2,897 | $28,900 | $0 | $0 |
| 2020 | $2,967 | $28,900 | $0 | $0 |
| 2019 | $2,701 | $26,400 | $0 | $0 |
| 2017 | $7,766 | $33,860 | $0 | $0 |
| 2016 | $7,487 | $33,860 | $0 | $0 |
| 2015 | $7,123 | $33,860 | $0 | $0 |
| 2014 | $6,612 | $0 | $0 | $0 |
| 2011 | -- | $0 | $0 | $0 |
AM
Seller's Agent in 2024
Alicia Mendicino-scott Group
Carolina One Real Estate
3 in this area
22 Total Sales
Buyer's Agent in 2024
Beth Elmaleh Stapleton
EXP Realty LLC
(843) 297-1684
2 in this area
55 Total Sales
Source: CHS Regional MLS
MLS Number: 24007879
APN: 594-12-00-356
Disclaimer: Certain information contained herein is derived from information provided by parties other than Homes.com. All information provided is deemed reliable, but is not guaranteed to be accurate and should be independently verified.
The information is being provided by Charleston Trident MLS. Information deemed reliable but not guaranteed. Information is provided for consumers' personal, non-commercial use, and may not be used for any purpose other than the identification of potential properties for purchase. © 2026 Charleston Trident MLS. All Rights Reserved
Ask me questions while you tour the home.