

Highlights
- Basketball Court
- Tennis Court
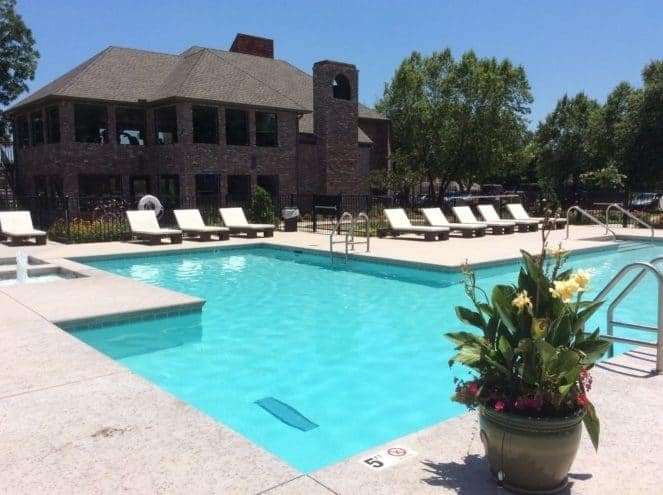
- Pool
- Walk-In Closets
- Controlled Access
- Fireplace
About Riverbend
Our new renovated homes feature kitchens with brand new self closing white shaker cabinets, stainless appliances, fireplaces*, vinyl wood flooring*, W/D hook-ups*, keyless locks and more! We are pet friendly and a smoke free community.
We offer a convenient location within minutes of Oklahoma's best shopping and dining, with easy access to Riverside Drive, I-44, I-75 and Creek Turnpike. Riverbend is also located in one of the area's finest school districts, Jenks Schools. Our community offers multiple free on-site amenities such as a huge resort-style pool with sundeck and misters, tennis and basketball courts, jogging paths, soccer fields, veggie gardens, business center, picnic areas with gas BBQ grills, 24-hour state-of-the-art fitness center and controlled access entry.
In addition, we offer our residents fantastic benefits. We not only guarantee your total satisfaction at move in, but we ensure we are providing unparalleled customer service through our maintenance guarantee.

Pricing and Floor Plans
1 Bedroom
EFF (rbeff)
$790 - $820
- 1 Bed
- 1 Bath
- 500 Sq Ft
- $50 deposit
| Unit | Base Price | Sq Ft | Availability | Unit Details |
|---|---|---|---|---|
| 028249B | $800 | 500 | Now | |
| 028233A | $820 | 501 | Now | |
| 028233B | $790 | 501 | Sep 4 | |
| 028239B | $790 | 500 | Sep 4 | |
| 028227A | $820 | 501 | Sep 4 |
SMALL 1 BED (rba1)
$845 - $865
- 1 Bed
- 1 Bath
- 705 Sq Ft
- $50 deposit
| Unit | Base Price | Sq Ft | Availability | Unit Details |
|---|---|---|---|---|
| 048262B | $845 | 705 | Sep 4 | |
| 048274A | $865 | 705 | Sep 5 | |
| 048268B | $845 | 705 | Sep 11 | |
| 048262A | $865 | 705 | Sep 14 |
MED 1 BED (rba2)
$880 - $915
- 1 Bed
- 1 Bath
- 785 Sq Ft
- $50 deposit
| Unit | Base Price | Sq Ft | Availability | Unit Details |
|---|---|---|---|---|
| 11211 | $880 | 785 | Sep 4 | |
| 13412 | $910 | 785 | Sep 5 | |
| 14516 | $910 | 785 | Sep 28 | |
| 14508 | $915 | 785 | Oct 5 |
LG 1 BED (rba3)
$880
- 1 Bed
- 1 Bath
- 817 Sq Ft
- $50 deposit
| Unit | Base Price | Sq Ft | Availability | Unit Details |
|---|---|---|---|---|
| 072079A | $880 | 817 | Oct 18 |
2 Bedrooms
2 BED, 1 BATH (rbb1)
$1,150 - $1,200
- 2 Beds
- 1 Bath
- 1,025 Sq Ft
- $100 deposit
| Unit | Base Price | Sq Ft | Availability | Unit Details |
|---|---|---|---|---|
| 058265B | $1,150 | 1,025 | Sep 11 | |
| 012108B | $1,170 | 1,025 | Sep 11 | |
| 072095A | $1,200 | 1,025 | Sep 24 |
2 BED, 2 BATH (rbb2)
$1,200
- 2 Beds
- 2 Baths
- 1,085 Sq Ft
- $100 deposit
| Unit | Base Price | Sq Ft | Availability | Unit Details |
|---|---|---|---|---|
| 068305B | $1,200 | 1,085 | Sep 5 |
3 Bedrooms
3 BED, 2 BATH (rbc2)
$1,400
- 3 Beds
- 2 Baths
- 1,338 Sq Ft
- $150 deposit
Fees and Policies
The fees below are based on community-supplied data and may exclude additional fees and utilities.Property Fee Disclaimer: Based on community-supplied data and independent market research. Subject to change without notice. May exclude fees for mandatory or optional services and usage-based utilities.
Community Details
Property Information
- Built in 1973
- 284 units/2 stories
Lease Options
- 10 - 12 Month Leases
Community Amenities
Property Services
- Controlled Access
- Laundry Facilities
Shared Community
- Business Center
- Corporate Suites
- Walk-Up
Fitness & Recreation
- Fitness Center
- Pool
- Tennis Court
- Basketball Court
Outdoor Features
- Gated
- Sundeck
Additional Amenities
- 1ST FLOOR
- 2ND FLOOR
- Fishing Pond and Dock
- Key Track Key System
- Money Back Guarantee
- Picnic Tables and Grills
- Vegatable Garden
- White Shaker Cabinets
Apartment Features
Indoor Features
- Air Conditioning
- Cable Ready
- Fireplace
- Washer/Dryer
- Washer/Dryer Hookup
- Heating
- Ceiling Fans
- High Speed Internet Access
- Tub/Shower
- Smoke Free
Kitchen Features & Appliances
- Dishwasher
- Disposal
- Kitchen
- Refrigerator
- Range
Model Details
- Tile Floors
- Views
- Walk-In Closets
- Carpet
- Dining Room
- Window Coverings
- Dock
Matterport 3D Tours
Map
- 2804 E 84th St Unit 382
- 8620 S Evanston Ave
- 8455 S College Ave Unit 97
- 2856 E 85th St Unit 124
- 8483 S College Ave Unit 101
- 8477 S College Ave Unit 98
- 3004 E 85th St Unit 122
- 9015 S Delaware Ave Unit 303
- 2817 E 90th St Unit 3
- 2855 E 90th St Unit 28
- 8418 S Florence Ave
- 9023 S Delaware Ave Unit 601
- 8717 S College Place
- 2842 E 90th St Unit 902
- 8626 S Florence Ave
- 2826 E 90th St Unit 1606
- 0 S Delaware Place
- 2850 E 90th St Unit 1208
- 2858 E 90th St Unit 1905
- 1954 E 74th Place
- 8336 S Lewis Ave
- 7803-7919 S Wheeling Ave
- 1280 Riverwalk Terrace
- 1317 N 1st St
- 137 E K Place
- 228 E J St
- 2850 E 90th St
- 2834 E 90th St Unit 1806
- 9201 Riverside Pkwy
- 7429 S Atlanta Ave
- 7324 S Wheeling Ave
- 1548 E 74th St
- 513 E B St
- 9320 S College Ave
- 2929 E 95th St S
- 1514 E 73rd Place
- 1818 E 71st St
- 727 E Main Place
- 313 N Cedar St
- 503 W C St
Ask me questions while you tour the home.