
Seller's Agent in 2025
Rick Lopez
EXP Realty LLC Ballantyne
(704) 438-7879
81 Total Sales
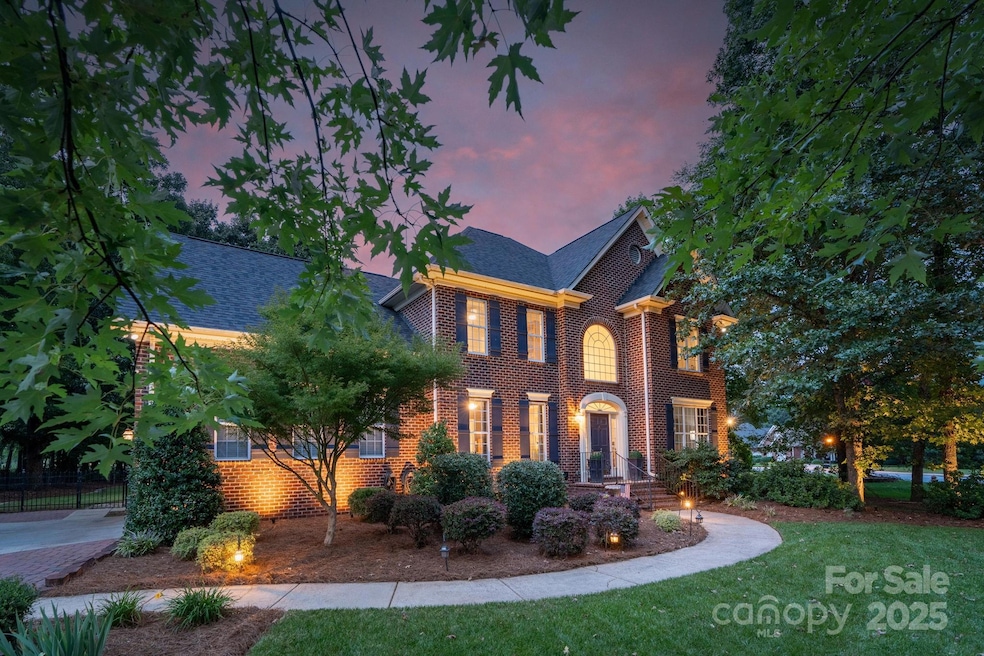


Estimated Value: $786,450
Welcome to 2121 Flagstick Drive in Emerald Lake – where elegance, comfort, and lifestyle meet. This stunning two-story brick home sits in one of Matthews’ most desirable communities, offering golf course views, a private pool, and resort-style living right at your doorstep. Inside, you’ll find 4 spacious bedrooms plus a versatile bonus/bedroom, ideal for guests, a playroom, or a media space. The primary suite is a true retreat, complete with a light-filled sunroom currently being used as an exercise room. A formal office on the main level provides the perfect setting for working from home. The home boasts beautifully refinished hardwood floors, stylish ceramic brick tile in the living room, and new carpet installed in 2021. Fresh paint throughout creates a bright, welcoming atmosphere. Next, step outside to your private backyard oasis with a sparkling pool, perfect for both entertaining and everyday family enjoyment—all while overlooking the lush fairways of Emerald Lake’s golf course. The community itself offers so much more: a beautiful clubhouse, a renowned golf course, and The Lake View Tavern right on the grounds! Beyond the neighborhood, you’re just minutes to grocery stores, restaurants, shopping, and only a 20-minute commute to Uptown Charlotte.
2121 Flagstick Drive is more than a home—it’s a lifestyle. Don’t miss the opportunity to make this elegant yet family-friendly retreat yours. Practical updates include a new water heater (2024), a seller-paid home warranty and a transferable termite bond for peace of mind.
Last Agent to Sell the Property
EXP Realty LLC Ballantyne Brokerage Phone: 704-438-7879 License #280958 Listed on: 08/25/2025
We collect this data history from publicly available records. To have your information removed, we recommend requesting removal directly through your county’s website.
We collect this data history from publicly available records. To have your information removed, we recommend requesting removal directly through your county’s website.
| Date | Buyer | Sale Price | Title Company |
|---|---|---|---|
| $746,000 | None Listed On Document | ||
| $540,000 | None Available | ||
| -- | -- | ||
| $280,500 | -- | ||
| $197,000 | -- |
We collect this data history from publicly available records. To have your information removed, we recommend requesting removal directly through your county’s website.
| Date | Status | Borrower | Loan Amount |
|---|---|---|---|
| Open | $708,700 | ||
| Previous Owner | $50,000 | ||
| Closed | $486,000 | ||
| Previous Owner | $303,370 | ||
| Previous Owner | $206,910 | ||
| Previous Owner | $42,000 | ||
| Previous Owner | $308,000 | ||
| Previous Owner | $360,000 | ||
| Previous Owner | $77,100 | ||
| Previous Owner | $32,096 | ||
| Previous Owner | $294,300 |
We collect this data history from publicly available records. To have your information removed, we recommend requesting removal directly through your county’s website.
| Date | Event | Price | List to Sale | Price per Sq Ft | Prior Sale |
|---|---|---|---|---|---|
| 09/26/2025 09/26/25 | Sold | $746,000 | +2.9% | $233 / Sq Ft | |
| 08/26/2025 08/26/25 | Pending | -- | -- | -- | |
| 08/25/2025 08/25/25 | For Sale | $725,000 | +34.3% | $227 / Sq Ft | |
| 08/27/2021 08/27/21 | Sold | $540,000 | +8.2% | $170 / Sq Ft | View Prior Sale |
| 08/01/2021 08/01/21 | Pending | -- | -- | -- | |
| 07/29/2021 07/29/21 | For Sale | $499,000 | -- | $157 / Sq Ft |
We collect this data history from publicly available records. To have your information removed, we recommend requesting removal directly through your county’s website.
| Year | Tax Paid | Tax Assessment Tax Assessment Total Assessment is a certain percentage of the fair market value that is determined by local assessors to be the total taxable value of land and additions on the property. | Land | Improvement |
|---|---|---|---|---|
| 2025 | $4,925 | $729,500 | $135,000 | $594,500 |
| 2024 | $4,000 | $459,900 | $90,000 | $369,900 |
| 2023 | $3,829 | $459,900 | $90,000 | $369,900 |
| 2022 | $3,808 | $459,900 | $90,000 | $369,900 |
| 2021 | $3,577 | $431,600 | $90,000 | $341,600 |
| 2020 | $3,556 | $352,900 | $72,500 | $280,400 |
| 2019 | $3,556 | $352,900 | $72,500 | $280,400 |
| 2018 | $3,556 | $352,900 | $72,500 | $280,400 |
| 2017 | $3,614 | $345,400 | $72,500 | $272,900 |
| 2016 | $3,604 | $345,400 | $72,500 | $272,900 |
| 2015 | $3,647 | $345,400 | $72,500 | $272,900 |
| 2014 | $2,479 | $347,000 | $75,000 | $272,000 |
Seller's Agent in 2025
Rick Lopez
EXP Realty LLC Ballantyne
(704) 438-7879
81 Total Sales
M
Buyer's Agent in 2025
Mary Newsome
EXP Realty LLC
(980) 521-8609
89 Total Sales
Seller's Agent in 2021
Lori Cochrane
Bestway Realty
(704) 578-9831
8 Total Sales
H
Seller Co-Listing Agent in 2021
Harold Blackwelder
Bestway Realty
(704) 201-6359
218 Total Sales
Source: Canopy MLS
MLS Number: 4295254
APN: 08-324-074
Disclaimer: Certain information contained herein is derived from information provided by parties other than Homes.com. All information provided is deemed reliable, but is not guaranteed to be accurate and should be independently verified.
All data is obtained from various sources and may not have been verified by broker or MLS GRID. Supplied Open House Information is subject to change without notice. All information should be independently reviewed and verified for accuracy. Properties may or may not be listed by the office/agent presenting the information. Some IDX listings have been excluded from this website.
Based on information submitted to the MLS GRID
Listings courtesy of Canopy MLS as distributed by MLS GRID
Ask me questions while you tour the home.