
Freddy Carrasco
RE/MAX Gold Coast-Beach Marina Office
(805) 749-5919
128 Total Sales
2 in Sierra Linda
$798,000 Price Range
Estimated Value: $813,736
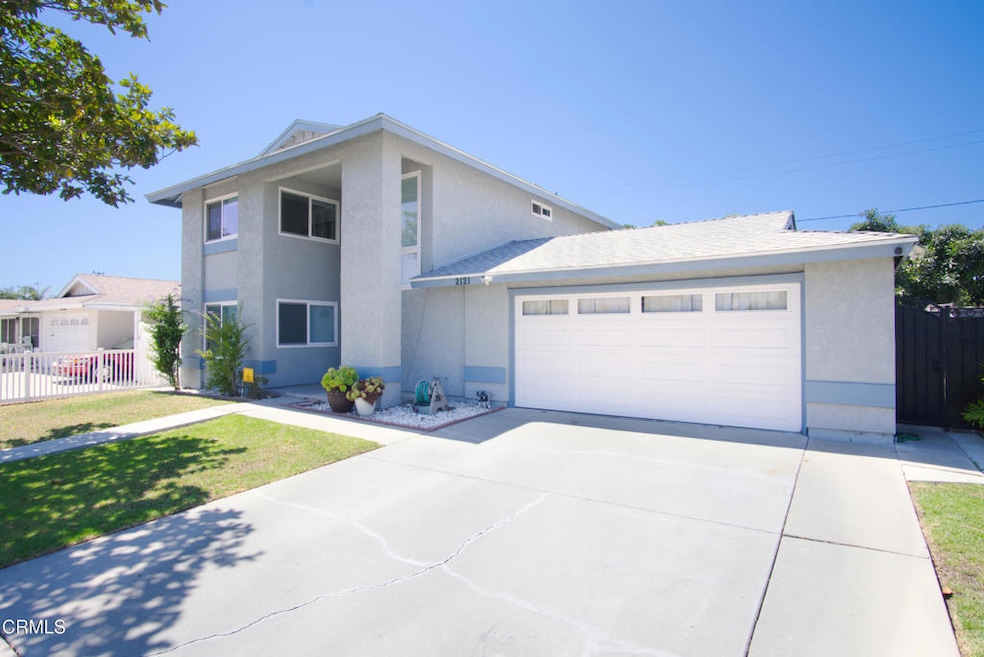
Welcome to 2121 Ironbark Drive, a charming two-story home in Oxnard featuring 3 bedrooms and 2.5 bathrooms.Enjoy a private backyard with a storage shed available for tenant use, perfect for extra storage or projects. Conveniently located near schools, parks, shopping, and major commuter routes, this property blends functionality with everyday convenience.Don't miss this opportunity to lease a well-maintained home in a desirable Oxnard neighborhood.
Last Agent to Rent the Property
Comfort Real Estate Services License #02111826 Listed on: 09/02/2025
Last Renter's Agent
Comfort Real Estate Services License #02111826 Listed on: 09/02/2025
We collect this data history from publicly available records. To have your information removed, we recommend requesting removal directly through your county’s website.
Freddy Carrasco
RE/MAX Gold Coast-Beach Marina Office
(805) 749-5919
128 Total Sales
2 in Sierra Linda
$798,000 Price Range
Edith Anaya-Castanon
RE/MAX Gold Coast REALTORS
(805) 624-5403
34 Total Sales
2 in Sierra Linda
$685,000 Price Range
Jorge Villagran
Golden Atlas Realty
(818) 412-9301
45 Total Sales
2 in Sierra Linda
$740,000 Price Range
Israel Magana
eXp Realty of California Inc
(805) 600-3344
38 Total Sales
1 in Sierra Linda
$793,000 Price
Kiran Locke
Surfside-Anacapa Real Estate
(805) 394-2908
105 Total Sales
1 in Sierra Linda
$775,000 Price
Marianne Romo
Keller Williams Westlake
(805) 303-5079
44 Total Sales
1 in Sierra Linda
$799,000 Price
We collect this data history from publicly available records. To have your information removed, we recommend requesting removal directly through your county’s website.
| Date | Buyer | Sale Price | Title Company |
|---|---|---|---|
| $790,000 | Fidelity National Title Compan | ||
| Mejia Guadalupe | -- | -- |
We collect this data history from publicly available records. To have your information removed, we recommend requesting removal directly through your county’s website.
| Date | Status | Borrower | Loan Amount |
|---|---|---|---|
| Open | $632,000 |
We collect this data history from publicly available records. To have your information removed, we recommend requesting removal directly through your county’s website.
| Date | Event | Price | List to Sale | Price per Sq Ft | Prior Sale |
|---|---|---|---|---|---|
| 12/12/2025 12/12/25 | Rented | $3,800 | -5.0% | -- | |
| 12/02/2025 12/02/25 | Under Contract | -- | -- | -- | |
| 11/11/2025 11/11/25 | For Rent | $4,000 | 0.0% | -- | |
| 10/29/2025 10/29/25 | Off Market | $4,000 | -- | -- | |
| 09/26/2025 09/26/25 | Price Changed | $4,000 | -11.1% | $2 / Sq Ft | |
| 09/01/2025 09/01/25 | For Rent | $4,500 | 0.0% | -- | |
| 06/05/2025 06/05/25 | Sold | $790,000 | -- | $365 / Sq Ft | View Prior Sale |
| 06/05/2025 06/05/25 | Pending | -- | -- | -- |
We collect this data history from publicly available records. To have your information removed, we recommend requesting removal directly through your county’s website.
| Year | Tax Paid | Tax Assessment Tax Assessment Total Assessment is a certain percentage of the fair market value that is determined by local assessors to be the total taxable value of land and additions on the property. | Land | Improvement |
|---|---|---|---|---|
| 2025 | $1,201 | $780,300 | $507,195 | $273,105 |
| 2024 | $1,201 | $100,613 | $17,617 | $82,996 |
| 2023 | $1,157 | $98,641 | $17,272 | $81,369 |
| 2022 | $1,122 | $96,707 | $16,933 | $79,774 |
| 2021 | $1,111 | $94,811 | $16,601 | $78,210 |
| 2020 | $1,130 | $93,841 | $16,432 | $77,409 |
| 2019 | $1,098 | $92,002 | $16,110 | $75,892 |
| 2018 | $1,081 | $90,199 | $15,795 | $74,404 |
| 2017 | $1,026 | $88,432 | $15,486 | $72,946 |
| 2016 | $990 | $86,699 | $15,183 | $71,516 |
| 2015 | $999 | $85,399 | $14,956 | $70,443 |
| 2014 | $987 | $83,728 | $14,664 | $69,064 |
Seller's Agent in 2025
Laura Cordisco
Comfort Real Estate Services
(805) 910-6484
1 in this area
20 Total Sales
DW
Landlord's Agent in 2025
Danyka Woodward
Comfort Real Estate Services
(530) 604-6041
8 Total Sales
Source: Ventura County Regional Data Share
MLS Number: V1-32104
APN: 139-0-241-065
Disclaimer: Certain information contained herein is derived from information provided by parties other than Homes.com. All information provided is deemed reliable, but is not guaranteed to be accurate and should be independently verified.
IDX information is provided exclusively for personal, non-commercial use, and may not be used for any purpose other than to identify prospective properties consumers may be interested in purchasing. Information is deemed reliable but not guaranteed.
Ask me questions while you tour the home.