
Cristen Corupe
Keller Williams Arizona Realty
(888) 606-5645
89 Total Sales
1 in Lehi
$985,000 Price
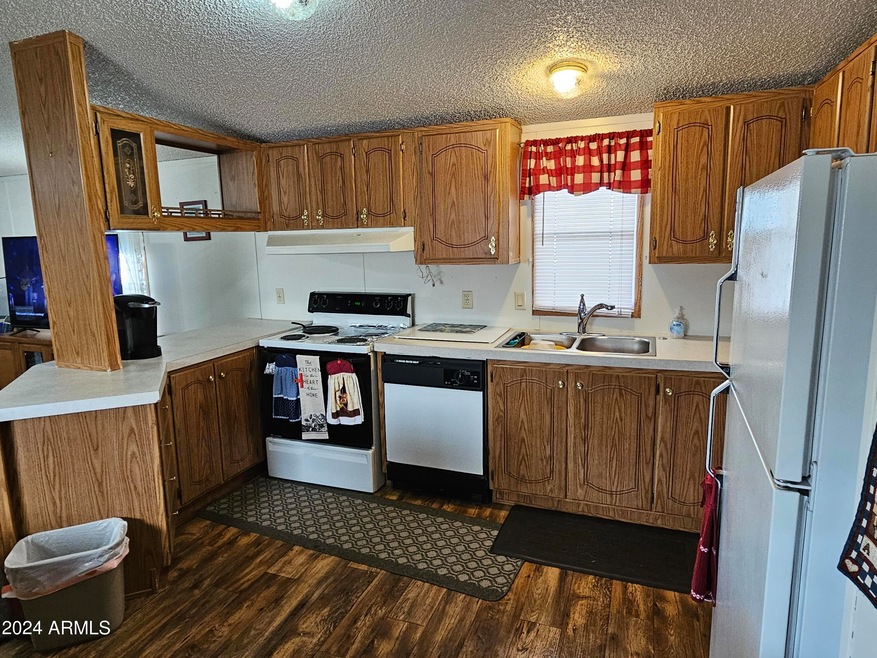
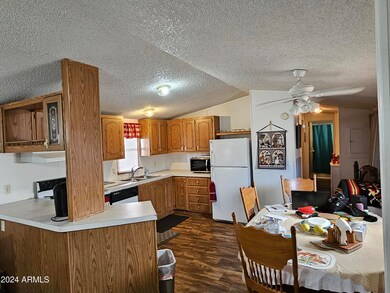
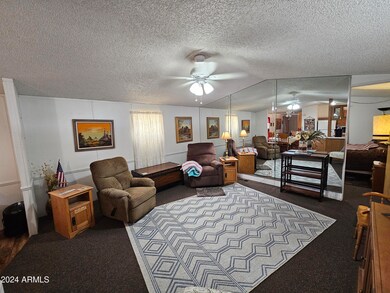
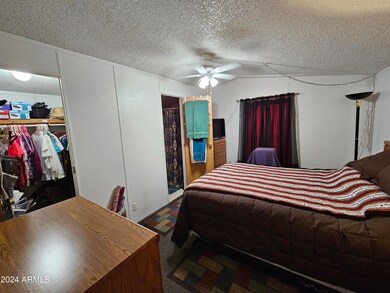
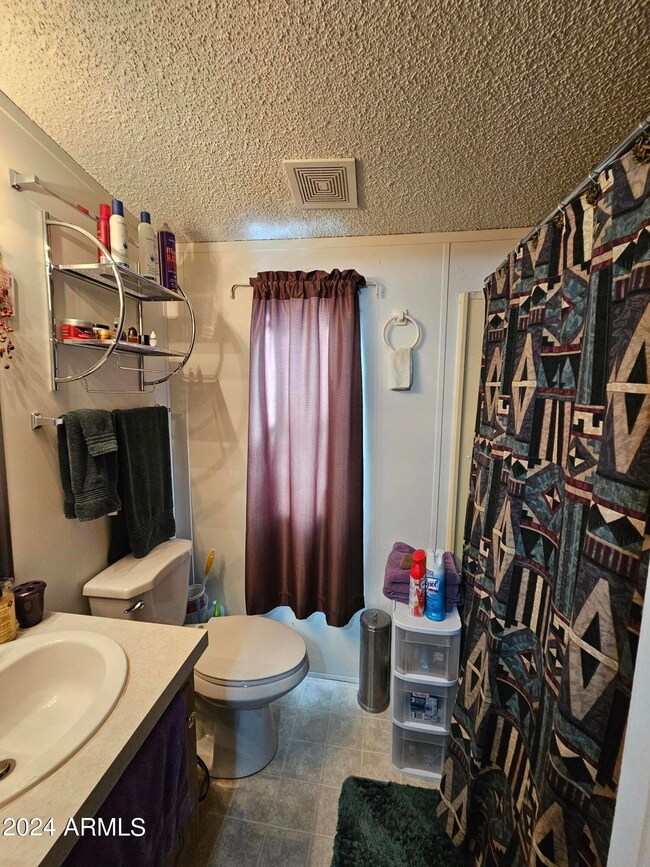

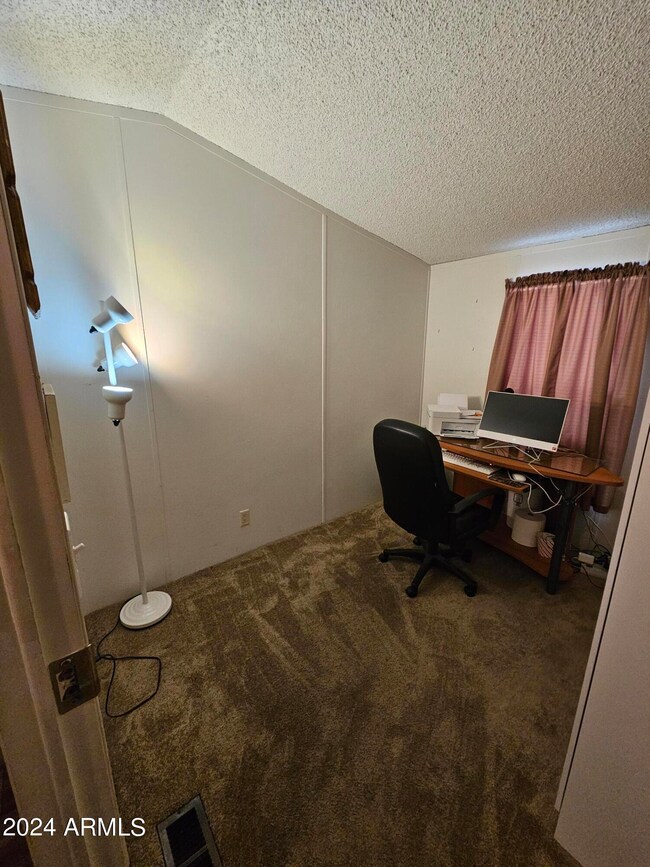
This charming 3-bedroom, 2-bathroom home is conveniently placed at the heart of the thriving retirement community of Sundial. This desireble split floorplan has primary bedroom suite on one end and 2 guest bedrooms with second bath at the other. Well maintained, there is plentiful strorage with 2 large storage shedd and a fenced area in the back. The kitchen, dining and living room areas work together for a great room, perfect for entertaining. Conveniently located next to the clubhousee and pool. Don't miss this beauty.
Last Agent to Sell the Property
One Stop Realty License #SA657891000 Listed on: 06/29/2024
We collect this data history from publicly available records. To have your information removed, we recommend requesting removal directly through your county’s website.
Cristen Corupe
Keller Williams Arizona Realty
(888) 606-5645
89 Total Sales
1 in Lehi
$985,000 Price
Lisa Glomski
Realty ONE Group
(623) 777-7295
194 Total Sales
1 in Lehi
$675,000 Price
Christine Anthony
Russ Lyon Sotheby's International Realty
(480) 470-8741
82 Total Sales
1 in Lehi
$555,000 Price
Rebecca Kallhoff
RE/MAX Premier
(623) 755-9970
67 Total Sales
1 in Lehi
$55,000 Price
Cynthia Watts
KOR Properties
(844) 723-1352
26 Total Sales
1 in Lehi
$455,000 Price
Rachael Endsley
Realty ONE Group
(480) 573-6184
28 Total Sales
1 in Lehi
$40,000 Price
We collect this data history from publicly available records. To have your information removed, we recommend requesting removal directly through your county’s website.
| Date | Buyer | Sale Price | Title Company |
|---|---|---|---|
| $2,500,000 | Chicago Title Agency | ||
| -- | Fidelity National Title Ins |
We collect this data history from publicly available records. To have your information removed, we recommend requesting removal directly through your county’s website.
| Date | Status | Borrower | Loan Amount |
|---|---|---|---|
| Previous Owner | $6,500,000 | ||
| Previous Owner | $10,010,000 | ||
| Previous Owner | $8,100,000 |
We collect this data history from publicly available records. To have your information removed, we recommend requesting removal directly through your county’s website.
| Date | Event | Price | List to Sale | Price per Sq Ft |
|---|---|---|---|---|
| 10/01/2024 10/01/24 | Sold | $75,000 | 0.0% | $73 / Sq Ft |
| 08/21/2024 08/21/24 | Pending | -- | -- | -- |
| 07/01/2024 07/01/24 | For Sale | $75,000 | -- | $73 / Sq Ft |
We collect this data history from publicly available records. To have your information removed, we recommend requesting removal directly through your county’s website.
| Year | Tax Paid | Tax Assessment Tax Assessment Total Assessment is a certain percentage of the fair market value that is determined by local assessors to be the total taxable value of land and additions on the property. | Land | Improvement |
|---|---|---|---|---|
| 2025 | $37,661 | $4,891,841 | ||
| 2024 | $37,973 | $365,446 | ||
| 2023 | $37,973 | $420,820 | $254,070 | $166,750 |
| 2022 | $37,187 | $373,390 | $220,020 | $153,370 |
| 2021 | $37,641 | $371,480 | $220,020 | $151,460 |
| 2020 | $37,151 | $329,920 | $177,890 | $152,030 |
| 2019 | $34,710 | $302,900 | $155,820 | $147,080 |
| 2018 | $33,314 | $306,990 | $160,870 | $146,120 |
| 2017 | $32,321 | $304,450 | $160,870 | $143,580 |
| 2016 | $31,721 | $289,690 | $143,640 | $146,050 |
| 2015 | $29,813 | $235,570 | $90,090 | $145,480 |
R
Seller's Agent in 2024
Rinda Updike
One Stop Realty
(480) 722-9800
3 in this area
8 Total Sales
Buyer's Agent in 2024
Elizabeth Ramsey
HomeSmart Lifestyles
(480) 688-6859
1 in this area
17 Total Sales
Source: Arizona Regional Multiple Listing Service (ARMLS)
MLS Number: 6725939
Disclaimer: Certain information contained herein is derived from information provided by parties other than Homes.com. All information provided is deemed reliable, but is not guaranteed to be accurate and should be independently verified.
All information should be verified by the recipient and none is guaranteed as accurate by ARMLS
Listing Information presented by local MLS brokerage: Ten-X, local REALTOR®- Arlene Richardson - (888)-952-6393
Ask me questions while you tour the home.