NOT LISTED FOR SALE

Estimated Value: $330,593 - $352,000

4 Beds
2 Baths
1,008 Sq Ft
$339/Sq Ft Est. Value

Sale Details

Date Sold: October 13, 2022

Last sale price $306,000 $304 Per Sq Ft

Est. 12% increase in value since last sale

Current estimated payment $2,071 / mo

8 Days on Market

Highlights

  • Cape Cod Architecture
  • Space For Rooms
  • Eat-In Kitchen
  • Wood Flooring
  • No HOA
  • Double Pane Windows

About This Home

As of October 2022

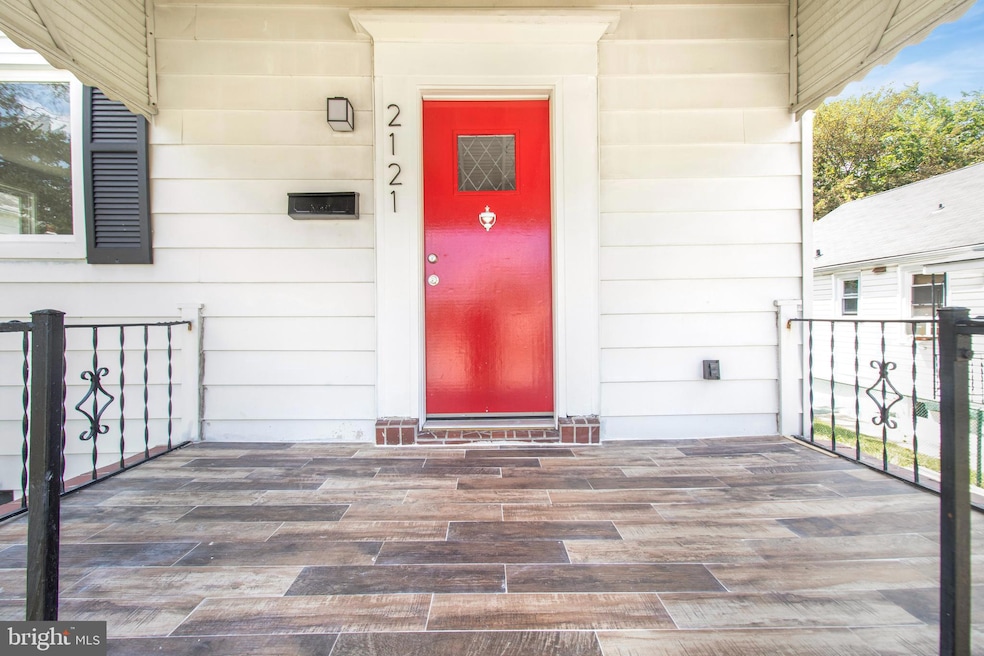
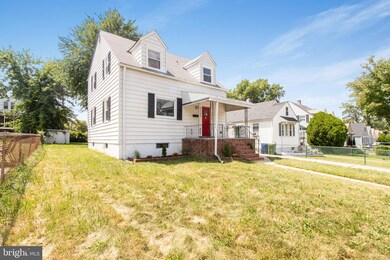
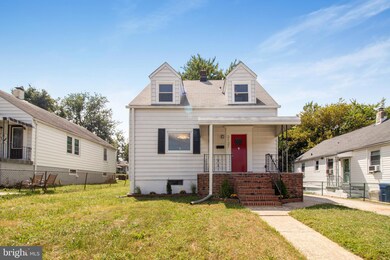
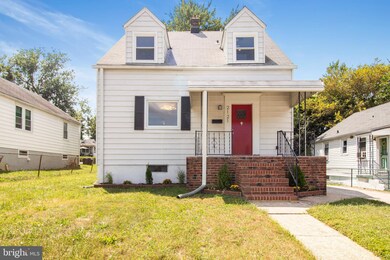
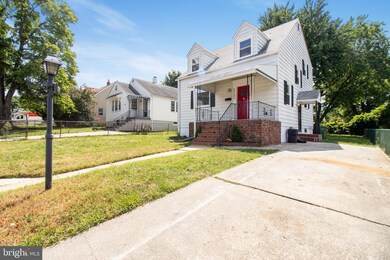
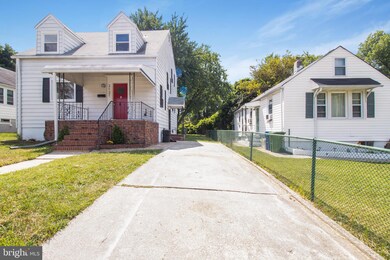
SUPER CHARMING AND SUPRISINGLY SPACIOUS CAPE COD IN MOST SOUGHT AFTER MORGAN PARK/LAURAVILLE/ HAMILTON AREA THAT IS MOVE-IN READY! Stunning renovation offering +/-2000 sq ft of finished living space including 4 bedrooms. The first floor is framed by elegant ebony hardwood flooring throughout and eat-in gourmet kitchen with granite counters, slate tile floors, and stainless steel appliances. The first level is further bathed in cool neutrally painted walls and those beautiful wood floors, plus an oversized picture window in the living room with thoughtfully placed recessed lighting. Additionally, there are custom accent lighting fixtures in the living and dining rooms as well as the open concept kitchen. From the dining room there is outdoor access to the tastefully landscaped massive rear yard that includes a patio space featuring sandstone. ideal for entertaining . The huge lower level has a family room with an adjacent full bath and spacious BDR/office with an abundance of closet space. There is also a utility room with additional storage.

Last Agent to Sell the Property

Jason Sutton

(240) 235-1859 esperance@argonauthomes.com Argonaut Property Group LLC Listed on: 08/31/2022

Last Buyer's Agent

LaMar Simms

(703) 378-8810 l.simms.realty@gmail.com Samson Properties License #464021194

Samson Properties

Home Details

Home Type

  • Single Family

Est. Annual Taxes

  • $3,014

Year Built

  • Built in 1942 | Remodeled in 2022

Lot Details

  • 5,641 Sq Ft Lot
  • Property is Fully Fenced
  • Property is in excellent condition
  • Property is zoned R-3

Home Design

  • Cape Cod Architecture
  • Bump-Outs
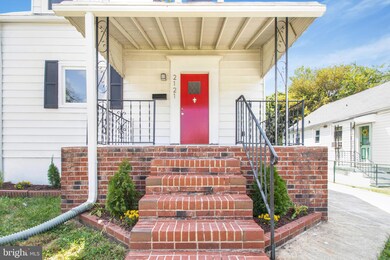
  • Brick Foundation
  • Block Foundation
  • Shingle Roof
  • Composition Roof
  • Vinyl Siding
  • Chimney Cap

Interior Spaces

  • Property has 2 Levels
  • Crown Molding
  • Ceiling Fan
  • Fireplace Mantel
  • Brick Fireplace
  • Double Pane Windows
  • Replacement Windows
  • Insulated Doors

Kitchen

  • Eat-In Kitchen
  • Electric Oven or Range
  • Self-Cleaning Oven
  • Built-In Microwave
  • ENERGY STAR Qualified Refrigerator
  • Ice Maker
  • Dishwasher
  • Disposal

Flooring

  • Wood
  • Carpet

Bedrooms and Bathrooms

  • Cedar Closet
  • Dual Flush Toilets

Finished Basement

  • Heated Basement
  • Basement Fills Entire Space Under The House
  • Connecting Stairway
  • Sump Pump
  • Space For Rooms
  • Basement Windows

Home Security

  • Surveillance System
  • Exterior Cameras
  • Motion Detectors
  • Fire and Smoke Detector

Parking

  • Driveway
  • On-Street Parking
  • Off-Street Parking

Eco-Friendly Details

  • Energy-Efficient Windows

Outdoor Features

  • Exterior Lighting
  • Awning

Utilities

  • Central Heating and Cooling System
  • Heating System Uses Natural Gas
  • Vented Exhaust Fan
  • 200+ Amp Service
  • Natural Gas Water Heater
  • Cable TV Available

Community Details

  • No Home Owners Association
  • Morgan Park Subdivision

Listing and Financial Details

  • Tax Lot 020
  • Assessor Parcel Number 0327245387 020

Home Details

Home Type

Single Family

Est. Annual Taxes

$3,014

Year Built

Built in 1942 | Remodeled in 2022

Lot Details

5,641 Sq Ft Lot

Listing Details

  • Property Type: Residential
  • Structure Type: Detached
  • Architectural Style: Cape Cod
  • Ownership: Fee Simple
  • Home Warranty: No
  • New Construction: No
  • Story List: Lower 1, Main, Upper 1
  • Federal Flood Zone: No
  • Year Built: 1942
  • Year Renovated: 2022
  • Automatically Close On Close Date: No
  • Special Features: NewHome
  • Property Sub Type: Detached

Interior Features

  • Appliances: Built-In Microwave, Dishwasher, Disposal, Dual Flush Toilets, Energy Star Refrigerator, Exhaust Fan, Icemaker, Oven/Range - Electric, Oven - Self Cleaning, Refrigerator, Water Heater
  • Flooring Type: Carpet, Wood
  • Interior Amenities: Carpet, Cedar Closet(s), Crown Moldings, Kitchen - Eat-In, Wood Floors
  • Window Features: Double Pane, Energy Efficient, Replacement
  • Fireplace Features: Brick, Mantel(s)
  • Fireplaces Count: 1
  • Fireplace: Yes
  • Door Features: Insulated
  • Foundation Details: Brick/Mortar, Block
  • Levels Count: 2
  • Basement: Yes
  • Basement Type: Connecting Stairway, Daylight, Full, Full, Fully Finished, Heated, Space For Rooms, Sump Pump, Windows
  • Total Sq Ft: 1680
  • Living Area Sq Ft: 1008
  • Price Per Sq Ft: 307.44
  • Above Grade Finished Sq Ft: 1008
  • Below Grade Sq Ft: 672
  • Total Below Grade Sq Ft: 672
  • Above Grade Finished Area Units: Square Feet

Beds/Baths

  • Bedrooms: 4
  • All Lower Level Bedrooms: 1
  • Total Bathrooms: 2
  • Full Bathrooms: 2
  • Upper Level Bathrooms: 1
  • Lower Levels Bathrooms: 1
  • Upper Level Bathrooms: 1.00
  • Lower Levels Bathrooms: 1.00
  • Lower Level Full Bathrooms: 1

Exterior Features

  • Other Structures: Above Grade, Below Grade
  • Construction Materials: Vinyl Siding
  • Exterior Features: Bump-Outs, Chimney Cap(s), Exterior Lighting, Awning(s), Sidewalks
  • Roof: Shingle, Composite
  • Water Access: No
  • Waterfront: No
  • Water Oriented: No
  • Pool: No Pool
  • Tidal Water: No
  • Water View: No

Garage/Parking

  • Garage: No
  • Type Of Parking: Driveway, Off Street, On Street

Utilities

  • Central Air Conditioning: Yes
  • Cooling Fuel: Electric
  • Cooling Type: Ceiling Fan(s), Central A/C
  • Electric Service: 200+ Amp Service
  • Heating Fuel: Natural Gas
  • Heating Type: Central
  • Heating: Yes
  • Hot Water: Natural Gas
  • Security: Exterior Cameras, Motion Detectors, Security System, Surveillance Sys, Smoke Detector
  • Sewer/Septic System: Public Sewer
  • Utilities: Cable Tv, Natural Gas Available, Electric Available
  • Water Source: Public
  • Internet Services: DSL, Fiber Optic, Cable

Condo/Co-op/Association

  • Condo Co-Op Association: No
  • HOA: No
  • Senior Community: No

Schools

  • School District Source: Listing Agent

Green Features

  • Clean Green Assessed: No

Lot Info

  • Fencing: Fully
  • Improvement Assessed Value: 77100.00
  • Land Assessed Value: 50600.00
  • Lot Size Acres: 0.13
  • Lot Size Units: Square Feet
  • Lot Sq Ft: 5641.00
  • Property Condition: Excellent
  • Zoning: R-3
  • In City Limits: Yes

Rental Info

  • Ground Rent Exists: No
  • Lease Considered: No
  • Pets Allowed: No
  • Vacation Rental: No

Tax Info

  • Assessor Parcel Number: 13102033
  • Tax Annual Amount: 3014.00
  • Assessor Parcel Number: 0327245387 020
  • Tax Lot: 020
  • County Tax Payment Frequency: Annually
  • Tax Year: 2021

MLS Schools

  • School District Name: BALTIMORE CITY PUBLIC SCHOOLS
Create a Home Valuation Report for This Property
The Home Valuation Report is an in-depth analysis detailing your home's value as well as a comparison with similar homes in the area

Home Values in the Area

Source: Public Records

Average Home Value in this Area


Source: Public Records

Property History

We collect this data history from publicly available records. To have your information removed, we recommend requesting removal directly through your county’s website.

Date Event Price List to Sale Price per Sq Ft
10/13/2022 10/13/22 Sold $306,000 -1.3% $304 / Sq Ft
09/08/2022 09/08/22 Pending -- -- --
09/08/2022 09/08/22 Price Changed $309,900 +3.3% $307 / Sq Ft
08/31/2022 08/31/22 For Sale $299,900 -- $298 / Sq Ft
Source: Bright MLS

Tax History

We collect this data history from publicly available records. To have your information removed, we recommend requesting removal directly through your county’s website.

Year Tax Paid Tax Assessment Tax Assessment Total Assessment is a certain percentage of the fair market value that is determined by local assessors to be the total taxable value of land and additions on the property. Land Improvement
2025 $2,867 $261,967 -- --
2024 $2,867 $130,900 $50,600 $80,300
2023 $3,049 $129,833 $0 $0
2022 $3,039 $128,767 $0 $0
2021 $3,014 $127,700 $50,600 $77,100
2020 $2,584 $126,033 $0 $0
2019 $2,467 $124,367 $0 $0
2018 $2,417 $122,700 $50,600 $72,100
2017 $2,346 $122,700 $0 $0
2016 $2,000 $122,700 $0 $0
2015 $2,000 $124,600 $0 $0
2014 $2,000 $124,600 $0 $0
Source: Public Records

Agents Affiliated with this Home

  • Section Image
  • Section Image
See All Agents

Map

Source: Bright MLS

MLS Number: MDBA2057542

Bright MLS

APN: 5387-020

Your Personal Tour Guide

Ask me questions while you tour the home.