

Move-In Specials
Up To 8 Weeks Free Base Rent! Other costs & fees excluded. Minimum term required.
Highlights
- English and Spanish Speaking Staff
- Basketball Court
- Cabana
- Pool
- Planned Social Activities
- Spa
About Station 21
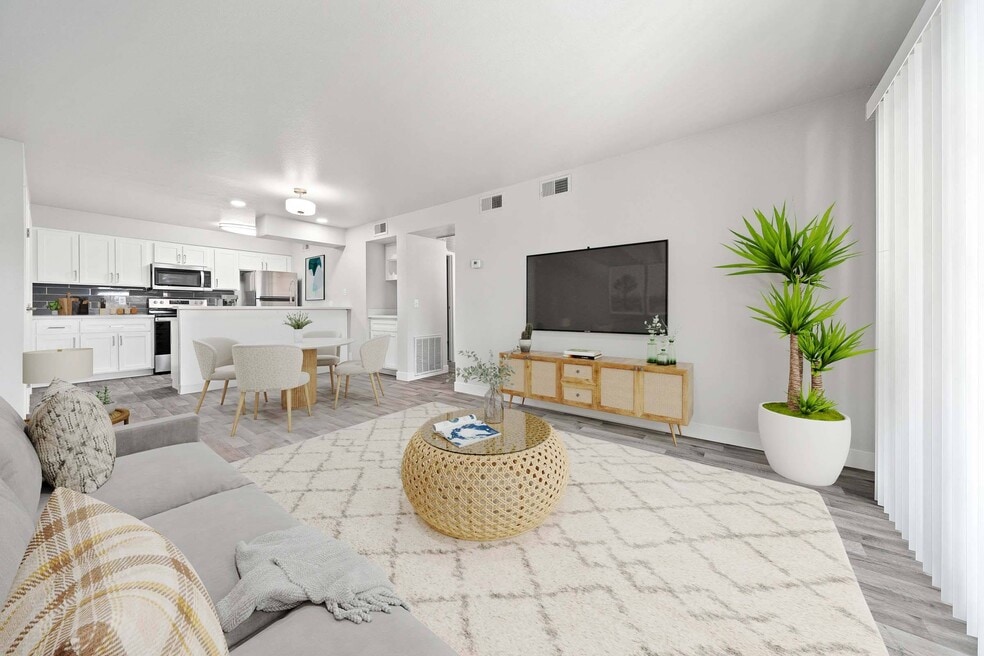
Newly redesigned Station 21 delivers boutique comfort in Mesa. Inside our pet friendly one and two bedroom homes, select renovated layouts feature granite countertops, energy smart stainless appliances, custom tile, hardwood style floors, and an in home washer & dryer. Just outside, three resort pools with cabanas and spa, a modern fitness center, an outdoor basketball court, a separate indoor racquetball/basketball court, a gaming lounge, and a fenced dog playground invite you to relax or play. With Valley Metro Rail's Sycamore & Main station a short walk away, weekend action at Sloan Park, riverside trails and shopping at Mesa Riverview, and global eats at Mekong Plaza, Station 21 puts the very best of Central Mesa right at your door.

Pricing and Floor Plans
The total monthly price shown includes only the required fees. Additional fees may still apply to your rent. Use the rental calculator to estimate all potential associated costs.
1 Bedroom
1 Bedroom 1 Bath
- 1 Bed
- 1 Bath
- 730 Sq Ft
| Unit | Total Price | Sq Ft | Availability | Unit Details |
|---|---|---|---|---|
| 1083 | $1,322 | 730 | Now | |
| 3082 | $1,412 | 730 | Aug 22 | |
| 3116 | $1,127 | 730 | Aug 29 | |
| 3027 | $1,407 | 730 | Sep 5 | |
| 2120 | $1,312 | 730 | Sep 12 | |
| 3052 | $1,127 | 730 | Sep 19 | |
| 1009 | $1,122 | 730 | Sep 26 | |
| 3058 | $1,182 | 730 | Sep 26 | |
| 3028 | $1,327 | 730 | Sep 26 | |
| 1139 | $1,352 | 730 | Sep 26 | |
| 2021 | $1,167 | 730 | Oct 3 | |
| 2108 | $1,167 | 730 | Oct 3 | |
| 3142 | $1,182 | 730 | Oct 3 | |
| 1052 | $1,252 | 730 | Oct 3 | |
| 1079 | $1,252 | 730 | Oct 10 | |
| 3126 | $1,182 | 730 | Oct 17 | |
| 3118 | $1,257 | 730 | Oct 17 | |
| 3089 | $1,257 | 730 | May 31, 2029 | |
| 2071 | $1,312 | 730 | May 31, 2029 |
2 Bedrooms
2 Bedroom 2 Bath
- 2 Beds
- 2 Baths
- 893 Sq Ft
| Unit | Total Price | Sq Ft | Availability | Unit Details |
|---|---|---|---|---|
| 1144 | $1,274 | 893 | Now | |
| 2155 | $1,409 | 893 | Now | |
| 1004 | $1,419 | 893 | Now | |
| 2008 | $1,439 | 893 | Now | |
| 2017 | $1,439 | 893 | Now | |
| 3097 | $1,224 | 893 | Aug 29 | |
| 1065 | $1,419 | 893 | Aug 29 | |
| 1133 | $1,449 | 893 | Sep 2 | |
| 2003 | $1,264 | 893 | Sep 5 | |
| 3122 | $1,279 | 893 | Sep 5 | |
| 2128 | $1,264 | 893 | Sep 12 | |
| 1039 | $1,274 | 893 | Sep 12 | |
| 3049 | $1,424 | 893 | Sep 12 | |
| 1069 | $1,419 | 893 | Sep 19 | |
| 2133 | $1,439 | 893 | Sep 19 | |
| 1150 | $1,449 | 893 | Sep 19 | |
| 3007 | $1,504 | 893 | Sep 19 | |
| 1054 | $1,274 | 893 | Sep 25 | |
| 2095 | $1,209 | 893 | Sep 26 | |
| 3059 | $1,279 | 893 | Sep 26 | |
| 3121 | $1,424 | 893 | Sep 26 | |
| 3019 | $1,279 | 893 | Oct 3 | |
| 1097 | $1,349 | 893 | Oct 10 | |
| 2007 | $1,409 | 893 | Oct 10 | |
| 1136 | $1,349 | 893 | Oct 17 |
Fees and Policies
The fees below are based on community-supplied data and may exclude additional fees and utilities. Use the Rent Estimate Calculator to determine your monthly and one-time costs based on your requirements.
Property Fee Disclaimer: Total Monthly Leasing Price includes base rent, all monthly mandatory and any user-selected optional fees. Excludes variable, usage-based, and required charges due at or prior to move-in or at move-out. Security Deposit may change based on screening results, but total will not exceed legal maximums. Some items may be taxed under applicable law. Some fees may not apply to rental homes subject to an affordable program. All fees are subject to application and/or lease terms. Prices and availability subject to change. Resident is responsible for damages beyond ordinary wear and tear. Resident may need to maintain insurance and to activate and maintain utility services, including but not limited to electricity, water, gas, and internet, per the lease. Additional fees may apply as detailed in the application and/or lease agreement, which can be requested prior to applying. Pets: Pet breed and other pet restrictions apply. Rentable Items: All Parking, storage, and other rentable items are subject to availability. Final pricing and availability will be determined during lease agreement. See Leasing Agent for details.
Community Details
Property Information
- Built in 1985
- 472 units/3 stories
Lease Options
- 3 - 15 Month Leases
Community Amenities
Property Services
- Property Manager on Site
- Package Service
- Pet Play Area
- Planned Social Activities
- Trash Pickup - Door to Door
- Wi-Fi
- Community-Wide WiFi
- Maintenance on site
- Online Services
- Pet Care
- Public Transportation
- Key Fob Entry
Shared Community
- Clubhouse
- Breakfast/Coffee Concierge
- Lounge
- Multi Use Room
Fitness & Recreation
- Fitness Center
- Playground
- Pool
- Spa
- Basketball Court
- Walking/Biking Trails
- Hot Tub
Outdoor Features
- Picnic Area
- Gated
- Cabana
- Grill
- Dog Park
Additional Amenities
- Additional Storage
- Assigned Covered Parking
- Ceiling Fans*
- Complimentary Coffee Bar
- Custom Framed Bathroom Mirrors*
- Custom Tile Backsplash*
- Gated Access
- Granite Countertops*
- Hardwood-Inspired Flooring*
- In-Home Washer & Dryer*
- Indoor Racquetball/Basketball Court
- Kitchen Pantry
- Large Closets
- Linen Closets*
- Open Floor Plan
- Outdoor Basketball Court
- Oversized Closets
- Patio/Balcony
- Pet Playground
- Picnic Areas & Gas & Charcoal Grilling Stations
- Poolside Cabanas
- Recessed Lighting*
- Resident Clubhouse w/ Entertainment & Gaming Room
- Secure Electronic Package Lockers
- Stainless Steel Energy-Efficient Appliances*
- Three Refreshing Swimming Pools & Spas
- Upgraded Fixtures & Finishes*
- White Shaker Cabinets*
Apartment Features
Indoor Features
- Air Conditioning
- Cable Ready
- Storage Space
- Washer/Dryer
- Heating
- Ceiling Fans
- High Speed Internet Access
- Tub/Shower
- Wi-Fi
- Smoke Free
- Wheelchair Accessible (Rooms)
Kitchen Features & Appliances
- Dishwasher
- Disposal
- Microwave
- Kitchen
- Granite Countertops
- Refrigerator
- Oven
- Stainless Steel Appliances
- Range
- Freezer
- Pantry
- Quartz Countertops
Model Details
- Hardwood Floors
- Carpet
- Dining Room
- Double Pane Windows
- Family Room
- Linen Closet
- Vinyl Flooring
- Wet Bar
- Window Coverings
- Balcony
- Patio
Property Site Map
Select a unit to view pricing and availability
Matterport 3D Tours
Map
- 20 N Santa Barbara
- 50 N May
- 2609 E Lemon St
- 2220 W Dora St Unit 114
- 540 S Valencia
- 1716 W Main St
- 600 S Dobson Rd Unit 6
- 600 S Dobson Rd Unit 92
- 600 S Dobson Rd Unit 87
- 600 S Dobson Rd Unit 88
- 600 S Dobson Rd Unit 177
- 2727 E University Dr Unit 62
- 2727 E University Dr Unit 19
- 2727 E University Dr Unit 15
- 2727 E University Dr Unit 141
- 2727 E University Dr Unit 114
- 2727 E University Dr Unit 39
- 2727 E University Dr Unit 134
- 2727 E University Dr Unit 91
- 2727 E University Dr Unit 120
- 2107 W Broadway Rd
- 58 N May Unit 101
- 2343 W Main St
- 2161 W 1st St Unit 2159 W 1st Street
- 2145 W Broadway Rd
- 445 S Dobson Rd
- 45 N Phyllis Unit 109
- 45 N Phyllis Unit 212
- 139 N Dobson Rd
- 149 N Phyllis
- 150 S Roosevelt Rd
- 600 S Dobson Rd
- 2605 E Lemon St
- 2220 W Dora St Unit 203
- 600 S Dobson Rd Unit 79
- 600 S Dobson Rd Unit 153
- 2323 E Apache Blvd
- 113 N Jade Cir
- 720 S Dobson Rd
- 720 S Dobson Rd Unit 10
Ask me questions while you tour the home.