
Adam Holderman
RE/MAX Premier Choice
(380) 210-4003
46 Total Sales
2 in Upper Arlington
$615K - $2.3M Price Range
Estimated Value: $1,297,290 - $1,532,000
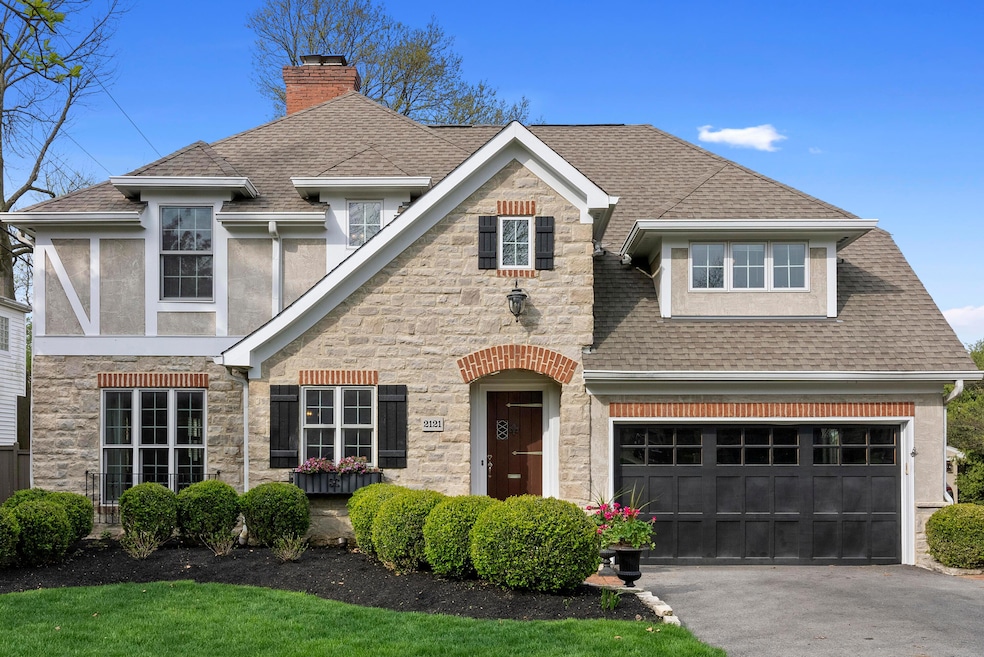
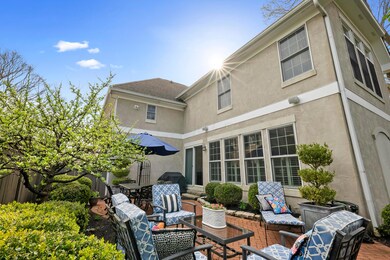
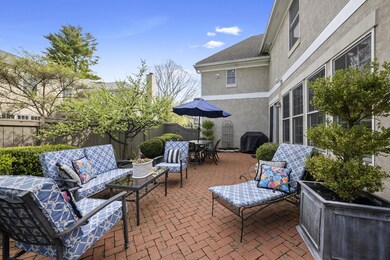
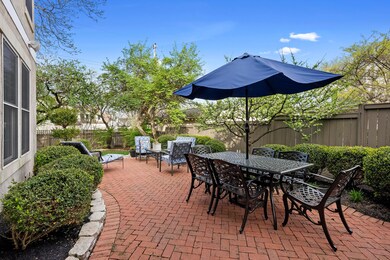
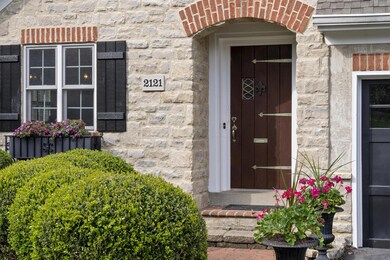
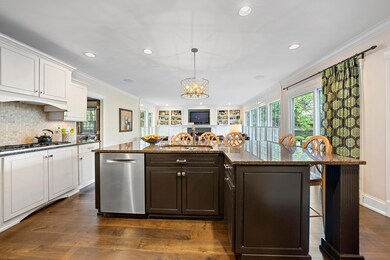
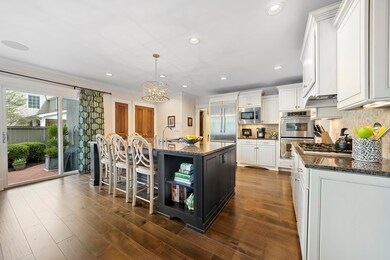
Location, Location! Situated South of Lane in the heart of UA, you'll find this charming, updated 4 BR, 4.5 BA, 3664 sq.' home. Completely renovated and added onto in 2004-05, this home features a spacious kitchen open to large Great Room with gas fireplace and built-ins; cozy, coffered ceiling den/home office, and fun pub room. Large en-suite BR's with spacious closets + fabulous, vaulted primary suite with spa bath and 2 walk-in closets. Laundry is conveniently located on 2nd floor and the finished LL offers another great space for family and friends. The fenced-in backyard has plenty of room for play and the large brick patio is ready for summer barbecues! Steps to schools, parks, restaurants & shops. Minutes to downtown, entertainment districts and airport!
Last Agent to Sell the Property
KW Classic Properties Realty License #2003007041 Listed on: 04/29/2022
Last Buyer's Agent
Sue Van Woerkom
Corcoran Global Living
We collect this data history from publicly available records. To have your information removed, we recommend requesting removal directly through your county’s website.
Adam Holderman
RE/MAX Premier Choice
(380) 210-4003
46 Total Sales
2 in Upper Arlington
$615K - $2.3M Price Range
Kathryn Harr
RE/MAX ONE
(380) 333-5525
230 Total Sales
1 in Upper Arlington
$591,000 Price
Nancy Stecklein
Keller Williams Greater Cols
(380) 333-4844
72 Total Sales
1 in Upper Arlington
$463,000 Price
Alissa Gilroy-Garafolo
Vision One Real EstateAdvisors
(380) 800-5660
64 Total Sales
5 in Upper Arlington
$599K - $1.9M Price Range
Patrick Murphy
Keller Williams Consultants
(380) 214-2685
194 Total Sales
5 in Upper Arlington
$220K - $765K Price Range
Marisa Nye
Street Sotheby's International
(380) 800-5249
44 Total Sales
18 in Upper Arlington
$390K - $2.6M Price Range
We collect this data history from publicly available records. To have your information removed, we recommend requesting removal directly through your county’s website.
| Date | Buyer | Sale Price | Title Company |
|---|---|---|---|
| $1,505,000 | New Title Company Name | ||
| Layer Kristen H | $480,000 | -- | |
| Lovett Richard | $435,000 | Midland Cel | |
| Prudential Relocation Inc | $435,000 | Midland Cel | |
| Cheney Gail A | -- | -- | |
| Cheney Brooke A | $273,500 | -- |
We collect this data history from publicly available records. To have your information removed, we recommend requesting removal directly through your county’s website.
| Date | Status | Borrower | Loan Amount |
|---|---|---|---|
| Open | $1,354,500 | ||
| Previous Owner | Layer Kristen H | $560,258 | |
| Previous Owner | Layer Kristen H | $417,500 | |
| Previous Owner | Layer Kristen H | $417,000 | |
| Previous Owner | Layer Kristen H | $155,000 | |
| Previous Owner | Layer Kristen H | $130,000 | |
| Previous Owner | Layer Kristen H | $333,700 |
We collect this data history from publicly available records. To have your information removed, we recommend requesting removal directly through your county’s website.
| Date | Event | Price | List to Sale | Price per Sq Ft |
|---|---|---|---|---|
| 03/31/2025 03/31/25 | Off Market | $1,505,000 | -- | -- |
| 05/31/2022 05/31/22 | Sold | $1,505,000 | +7.9% | $411 / Sq Ft |
| 04/29/2022 04/29/22 | For Sale | $1,395,000 | -- | $381 / Sq Ft |
We collect this data history from publicly available records. To have your information removed, we recommend requesting removal directly through your county’s website.
| Year | Tax Paid | Tax Assessment Tax Assessment Total Assessment is a certain percentage of the fair market value that is determined by local assessors to be the total taxable value of land and additions on the property. | Land | Improvement |
|---|---|---|---|---|
| 2025 | $18,449 | $318,680 | $121,280 | $197,400 |
| 2024 | $18,449 | $318,680 | $121,280 | $197,400 |
| 2023 | $18,365 | $318,680 | $121,280 | $197,400 |
| 2022 | $17,707 | $253,400 | $66,150 | $187,250 |
| 2021 | $15,675 | $253,400 | $66,150 | $187,250 |
| 2020 | $15,536 | $253,400 | $66,150 | $187,250 |
| 2019 | $15,283 | $220,400 | $66,150 | $154,250 |
| 2018 | $15,467 | $220,400 | $66,150 | $154,250 |
| 2017 | $15,166 | $220,400 | $66,150 | $154,250 |
| 2016 | $15,750 | $238,210 | $61,810 | $176,400 |
| 2015 | $15,736 | $238,210 | $61,810 | $176,400 |
| 2014 | $15,754 | $238,210 | $61,810 | $176,400 |
| 2013 | $7,523 | $216,545 | $56,175 | $160,370 |
Seller's Agent in 2022
Cheryl Godard
KW Classic Properties Realty
(614) 353-8711
75 Total Sales
SV
Buyer's Agent in 2022
Sue Van Woerkom
Corcoran Global Living
Source: Columbus and Central Ohio Regional MLS
MLS Number: 222013397
APN: 070-000657
Disclaimer: Certain information contained herein is derived from information provided by parties other than Homes.com. All information provided is deemed reliable, but is not guaranteed to be accurate and should be independently verified.
IDX information is provided exclusively for personal, non-commercial use, and may not be used for any purpose other than to identify prospective properties consumers may be interested in purchasing.
Information is deemed reliable but not guaranteed.
Ask me questions while you tour the home.