
Tanya Franzen-Garrett
Marketplace Sotheby's Intl Rty
(206) 590-3134
87 Total Sales
2 in Meridian
$625K - $761K Price Range


Estimated Value: $813,044
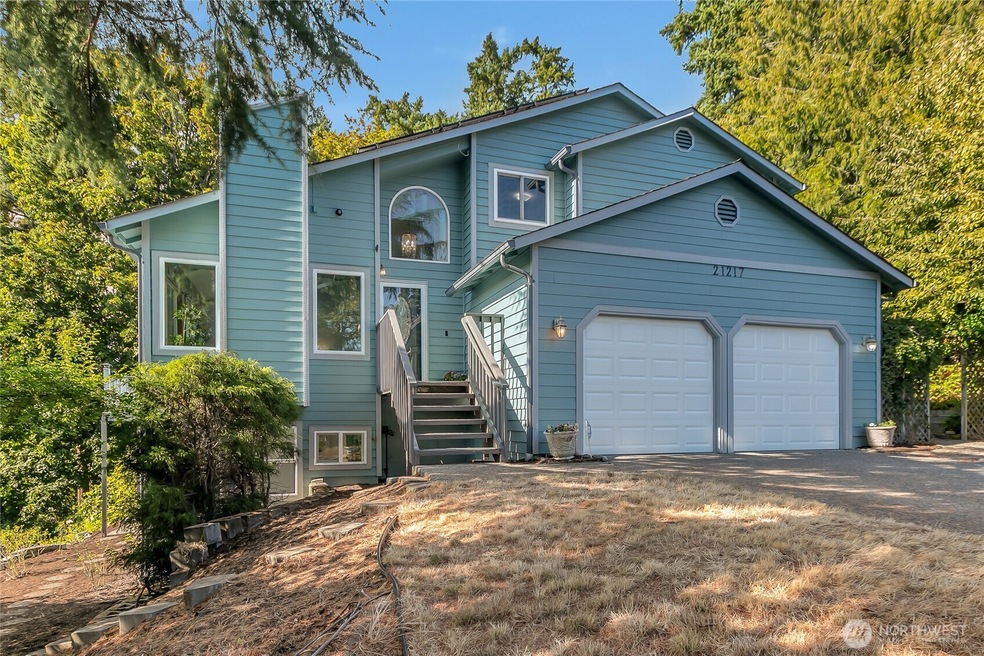
Spectacular 4Br/2.75Bth tri-level with daylight basement in quiet cul-de-sac shows true pride of ownership! Soaring vaulted ceilings w/skylights, wood stove, and stunning valley views, welcome you in. Remodeled chef’s kitchen with vaulted ceilings/skylights & tile flooring. Luxurious primary ensuite w/vaulted ceilings, 5-piece bath: walk-in dual showerheads & double sinks. Spacious family room, & fully finished daylight basement with slider to yard—ideal for multi-gen living or added flex space-MIL or ADU (currently 4th non-conforming BR). Enjoy A/C + mini-splits, private backyard with water feature and no homes behind. View deck, large patio, & 27-panel solar system that sells energy to PSE! Newer siding & garage doors. Near everything!
Last Agent to Sell the Property
John L. Scott, Inc. License #1151 Listed on: 08/14/2025
Source: Northwest Multiple Listing Service (NWMLS)
MLS#: 2408180
We collect this data history from publicly available records. To have your information removed, we recommend requesting removal directly through your county’s website.
Tanya Franzen-Garrett
Marketplace Sotheby's Intl Rty
(206) 590-3134
87 Total Sales
2 in Meridian
$625K - $761K Price Range
Jim Clifford
Washington Realty Group
(253) 409-2941
169 Total Sales
1 in Meridian
$535,000 Price
James Heintz
ONE Realty
(360) 594-5583
46 Total Sales
1 in Meridian
$450,000 Price
Denice Jentlie
Windermere Prof Partners
(623) 745-2534
106 Total Sales
1 in Meridian
$840,000 Price
Beverly Auffray
eXp Realty
(425) 584-6506
56 Total Sales
1 in Meridian
$738,000 Price
Marella Alejandrino
Windermere Northlake
(206) 457-1336
69 Total Sales
1 in Meridian
$882,000 Price
We collect this data history from publicly available records. To have your information removed, we recommend requesting removal directly through your county’s website.
| Date | Buyer | Sale Price | Title Company |
|---|---|---|---|
| $785,000 | Rainier Title | ||
| $710,000 | None Available | ||
| -- | None Available | ||
| $105,900 | -- |
We collect this data history from publicly available records. To have your information removed, we recommend requesting removal directly through your county’s website.
| Date | Status | Borrower | Loan Amount |
|---|---|---|---|
| Open | $30,458 | ||
| Open | $761,450 | ||
| Previous Owner | $674,500 | ||
| Previous Owner | $102,480 |
We collect this data history from publicly available records. To have your information removed, we recommend requesting removal directly through your county’s website.
| Date | Event | Price | List to Sale | Price per Sq Ft | Prior Sale |
|---|---|---|---|---|---|
| 10/10/2025 10/10/25 | Sold | $785,000 | +1.9% | $312 / Sq Ft | |
| 09/04/2025 09/04/25 | Pending | -- | -- | -- | |
| 08/27/2025 08/27/25 | Price Changed | $770,000 | -3.7% | $306 / Sq Ft | |
| 08/14/2025 08/14/25 | For Sale | $799,950 | +12.7% | $317 / Sq Ft | |
| 08/09/2021 08/09/21 | Sold | $710,000 | +16.4% | $350 / Sq Ft | View Prior Sale |
| 07/19/2021 07/19/21 | Pending | -- | -- | -- | |
| 07/15/2021 07/15/21 | For Sale | $610,000 | -- | $300 / Sq Ft |
We collect this data history from publicly available records. To have your information removed, we recommend requesting removal directly through your county’s website.
| Year | Tax Paid | Tax Assessment Tax Assessment Total Assessment is a certain percentage of the fair market value that is determined by local assessors to be the total taxable value of land and additions on the property. | Land | Improvement |
|---|---|---|---|---|
| 2025 | $7,678 | $712,000 | $311,000 | $401,000 |
| 2024 | $6,972 | $689,000 | $286,000 | $403,000 |
| 2023 | $6,527 | $617,000 | $266,000 | $351,000 |
| 2022 | $6,362 | $661,000 | $242,000 | $419,000 |
| 2021 | $5,277 | $533,000 | $212,000 | $321,000 |
| 2020 | $5,202 | $418,000 | $199,000 | $219,000 |
| 2018 | $4,586 | $390,000 | $190,000 | $200,000 |
| 2017 | $4,126 | $339,000 | $139,000 | $200,000 |
| 2016 | $4,042 | $307,000 | $139,000 | $168,000 |
| 2015 | $3,965 | $286,000 | $131,000 | $155,000 |
| 2014 | -- | $274,000 | $126,000 | $148,000 |
| 2013 | -- | $232,000 | $115,000 | $117,000 |
Seller's Agent in 2025
Wendy Carrington
John L Scott
(206) 948-3852
1 in this area
40 Total Sales
Buyer's Agent in 2025
Ralph Castano
RE/MAX
(206) 890-2612
7 in this area
340 Total Sales
P
Seller's Agent in 2021
Paul Tietz
KW Mountains to Sound Realty
Seller Co-Listing Agent in 2021
Joan Posanke
KW Mountains to Sound Realty
(206) 321-2543
33 Total Sales
Source: Northwest Multiple Listing Service (NWMLS)
MLS Number: 2408180
APN: 241650-0110
Disclaimer: Certain information contained herein is derived from information provided by parties other than Homes.com. All information provided is deemed reliable, but is not guaranteed to be accurate and should be independently verified.
All data is obtained from various sources and may not have been verified by broker or MLS GRID. Supplied Open House Information is subject to change without notice. All information should be independently reviewed and verified for accuracy. Properties may or may not be listed by the office/agent presenting the information. Listing information is provided by the Northwest Multiple Listing Service (NWMLS). Property information is based on available data that may include MLS information, county records, and other sources. Listings marked with the 3 tree icon and provided by NWMLS. All properties are subject to prior sale or withdrawal. IDX information is provided exclusively for consumers’ personal noncommercial use, that it may not be used for any purpose other than to identify prospective properties consumers may be interested in purchasing, that the data is deemed reliable but is not guaranteed by MLS GRID. ©2026 NWMLS.
Based on information submitted to the MLS GRID
Listings courtesy of Northwest Multiple Listing Service (NWMLS) as distributed by MLS GRID
Ask me questions while you tour the home.