
Landlord's Agent in 2026
Diego Jaramillo
Keller Williams Realty Metropolitan
(832) 282-2069
21 Total Sales
Estimated Value: $516,451
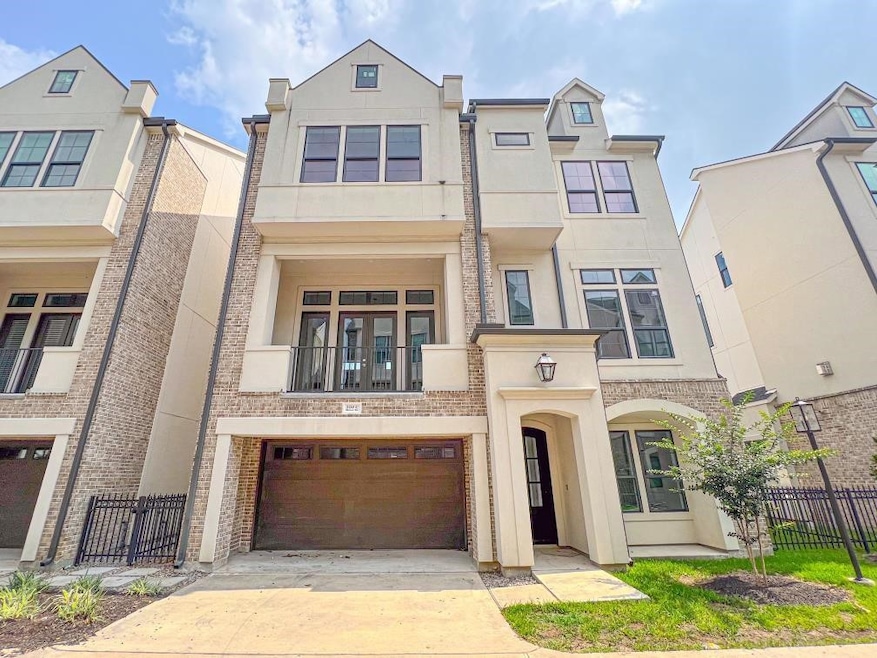
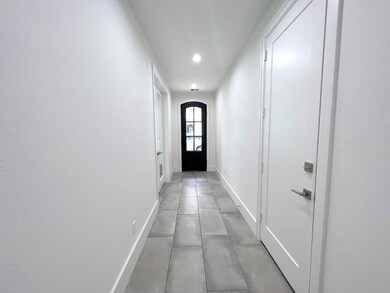
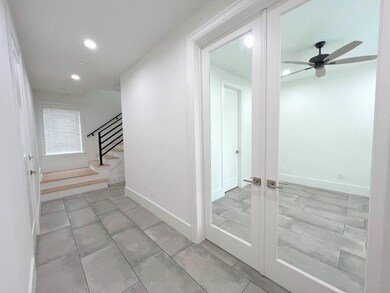
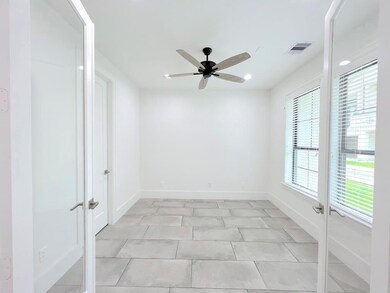
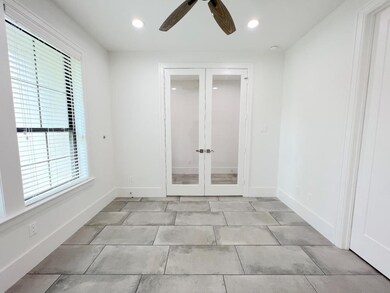
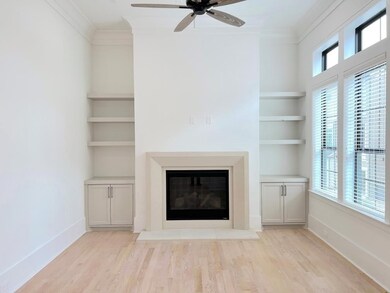
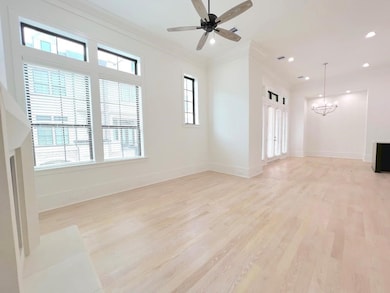
This stunning home for rent in Spring Branch offers luxury living in a gated community with a stucco and brick exterior and a spacious balcony. Inside, you’ll find 12-foot ceilings, hardwood floors, neutral tones, transom and trey ceilings, a gas fireplace with cast stone inlay, and upscale lighting throughout. The kitchen is equipped with stainless steel appliances, quartz countertops, custom cabinetry, a dry bar, wine cooler, refrigerator, and a bowed stainless steel sink. The primary suite features a spa-like bathroom with dual vanities, porcelain flooring, a soaking tub, separate shower, and a large walk-in closet with custom built-ins. A two-car garage provides access to the backyard, with yard maintenance included by the owner.
Last Agent to Rent the Property
Keller Williams Realty Metropolitan License #0550299 Listed on: 11/05/2025
We collect this data history from publicly available records. To have your information removed, we recommend requesting removal directly through your county’s website.
We collect this data history from publicly available records. To have your information removed, we recommend requesting removal directly through your county’s website.
| Date | Buyer | Sale Price | Title Company |
|---|---|---|---|
| -- | None Listed On Document |
We collect this data history from publicly available records. To have your information removed, we recommend requesting removal directly through your county’s website.
| Date | Status | Borrower | Loan Amount |
|---|---|---|---|
| Open | $515,818 |
We collect this data history from publicly available records. To have your information removed, we recommend requesting removal directly through your county’s website.
| Date | Event | Price | List to Sale | Price per Sq Ft |
|---|---|---|---|---|
| 04/24/2026 04/24/26 | Rented | $3,100 | 0.0% | -- |
| 03/27/2026 03/27/26 | Under Contract | -- | -- | -- |
| 11/05/2025 11/05/25 | For Rent | $3,100 | -22.5% | -- |
| 08/31/2022 08/31/22 | Off Market | $4,000 | -- | -- |
| 08/30/2022 08/30/22 | Rented | $4,000 | 0.0% | -- |
| 08/13/2022 08/13/22 | For Rent | $4,000 | -- | -- |
We collect this data history from publicly available records. To have your information removed, we recommend requesting removal directly through your county’s website.
| Year | Tax Paid | Tax Assessment Tax Assessment Total Assessment is a certain percentage of the fair market value that is determined by local assessors to be the total taxable value of land and additions on the property. | Land | Improvement |
|---|---|---|---|---|
| 2025 | $10,380 | $478,072 | $135,929 | $342,143 |
| 2024 | $9,537 | $432,646 | $135,929 | $296,717 |
| 2023 | $9,537 | $461,100 | $135,929 | $325,171 |
| 2022 | $10,200 | $418,395 | $125,860 | $292,535 |
| 2021 | $9,133 | $374,094 | $125,860 | $248,234 |
| 2020 | $6,957 | $267,000 | $125,860 | $141,140 |
| 2019 | $5,375 | $197,755 | $75,516 | $122,239 |
| 2018 | $446 | $36,472 | $36,472 | $0 |
| 2017 | $1,976 | $0 | $0 | $0 |
Landlord's Agent in 2026
Diego Jaramillo
Keller Williams Realty Metropolitan
(832) 282-2069
21 Total Sales
Tenant's Agent in 2026
Shanita Brown
Walzel Properties - Corporate Office
(832) 382-4579
34 Total Sales
Seller's Agent in 2022
Manuel Martinez
White House Global Properties
(956) 312-1807
77 Total Sales
Seller Co-Listing Agent in 2022
Jency Medrano
Real Properties
(281) 787-8028
30 Total Sales
K
Buyer's Agent in 2022
Kendrick Blue
Artiga Realty
Source: Houston Association of REALTORS®
MLS Number: 93802975
APN: 0751250030002
Disclaimer: Certain information contained herein is derived from information provided by parties other than Homes.com. All information provided is deemed reliable, but is not guaranteed to be accurate and should be independently verified.
Copyright 2026, Houston REALTORS® Information Service, Inc.
The information provided is exclusively for consumers’ personal, non-commercial use, and may not be used for any purpose other than to identify prospective properties consumers may be interested in purchasing.
Information is deemed reliable but not guaranteed.
Ask me questions while you tour the home.