NOT LISTED FOR SALE

Estimated Value: $672,000 - $793,000

4 Beds
2.5 Baths
2,620 Sq Ft
$277/Sq Ft Est. Value

Sale Details

Date Sold: January 8, 2026

Last sale price $699,000 $267 Per Sq Ft

Est. 4% increase in value since last sale

Current estimated payment $4,645 / mo

76 Days on Market

Highlights

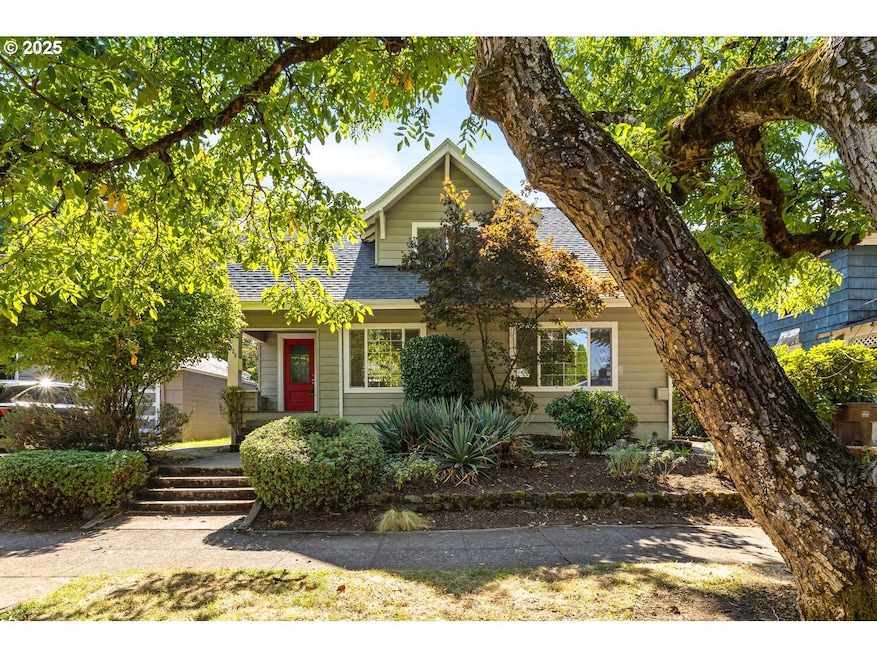
  • Craftsman Architecture
  • Deck
  • Bonus Room
  • Beach Elementary School Rated 9+
  • Wood Flooring
  • Granite Countertops

About This Home

As of January 2026

Price Improvement! Timeless charm meets thoughtful modern updates in Portland's coveted Overlook neighborhood! Inviting front porch & entry welcome you into a spacious light filled living room with hardwoods & gas fireplace with built-in surround. The kitchen features ample cabinetry, pantry, eating bar & dining area. Main level bedroom with built-ins & hardwoods, attached full bath too. Upstairs you will find a loft atop the stairs with 2 bedrooms & full bathroom. The fully finished lower level brings you to the 4th bedroom, laundry room with 1/2 bath and don't miss the speakeasy style bonus/rec room hidden behind a bookshelf door! Abundant storage space throughout the home. The private backyard is ideal for entertaining with a generous deck off the kitchen, yard & garden space with raised beds. Detached garage with ADU potential! Dedicated driveway offers convenience & privacy. Recent upgrades include all new interior paint, all new carpet, newer gas furnace & central air. Commuting is a breeze with a bike score of 90 & easy access to bus, max lines, freeways & downtown. Just minutes from hip Mississippi, Williams, Alberta Arts, Adidas, parks, favorite cafe's & Portland's finest dining & entertainment. All this on a peaceful street full of history & community. [Home Energy Score = 3. HES Report at

Last Agent to Sell the Property

Jeanie Lovell

Lovell & Hall Real Estate Partners Brokerage Email: jeanie@lovellandhall.com License #200504527 Listed on: 09/24/2025

Last Buyer's Agent

Angela Stevens

Keller Williams Realty Professionals License #201003076

Keller Williams Realty Professionals

Range of Values:

--
Value Increase
--
Percent Increase
--
Adjusted for Inflation
Collateral Analytics

Collateral Analytics Collateral Analytics AVMs (Automated Valuation Model) employ a number of statistical approaches combined with neighborhood-specific comparable selection guarantees the most up-to-date and precise valuations.

Not Available

Collateral Analytics does not have data for the current month. Please view the chart for historical values.

ICE

ICE Mortgage Technology ICE Mortgage Technology’s AVM (Automated Valuation Model) is a state-of-the-art online residential property valuation tool that provides a quick and accurate estimate of the value of almost any home in the U.S.

Not Available

ICE Mortgage Technology does not have data for the current month. Please view the chart for historical values.

First American

First American First American Data & Analytics’ next-generation AVM combines unrivaled data assets with a blended ensemble of valuation models to produce highly accurate, reliable valuations you can trust.

Not Available

First American does not have data for the current month. Please view the chart for historical values.

Quantarium

Quantarium Quantarium’s valuation service, repeatedly proven the industry’s most accurate and comprehensive, is supercharged with a self-learning and auto-tuning AI engine that continually becomes smarter and more accurate as it processes daily inputs from the industry’s leading RE data lake.

Not Available

Quantarium does not have data for the current month. Please view the chart for historical values.

Average Value
Not Available
List Price
Sold Price
Create a Home Valuation Report for This Property
The Home Valuation Report is an in-depth analysis detailing your home's value as well as a comparison with similar homes in the area

Home Details

Home Type

  • Single Family

Est. Annual Taxes

  • $7,742

Year Built

  • Built in 1911

Lot Details

  • 5,227 Sq Ft Lot
  • Fenced
  • Level Lot
  • Private Yard

Parking

  • 1 Car Detached Garage
  • Driveway

Home Design

  • Craftsman Architecture
  • Slab Foundation
  • Composition Roof
  • Vinyl Siding

Interior Spaces

  • 2,620 Sq Ft Home
  • 3-Story Property
  • Built-In Features
  • Ceiling Fan
  • Gas Fireplace
  • Vinyl Clad Windows
  • Family Room
  • Living Room
  • Dining Room
  • Bonus Room
  • Finished Basement

Kitchen

  • Free-Standing Range
  • Plumbed For Ice Maker
  • Dishwasher
  • Stainless Steel Appliances
  • Granite Countertops
  • Disposal

Flooring

  • Wood
  • Wall to Wall Carpet
  • Tile
  • Slate Flooring

Bedrooms and Bathrooms

  • 4 Bedrooms

Laundry

  • Laundry Room
  • Washer and Dryer

Eco-Friendly Details

  • Green Certified Home

Outdoor Features

  • Deck
  • Porch

Schools

  • Beach Elementary School
  • Ockley Green Middle School
  • Jefferson High School

Utilities

  • Forced Air Heating and Cooling System
  • Heating System Uses Gas
  • Electric Water Heater

Community Details

  • No Home Owners Association
  • Overlook Subdivision

Listing and Financial Details

  • Assessor Parcel Number R284348

Home Details

Home Type

Single Family

Est. Annual Taxes

$7,742

Year Built

Built in 1911

Lot Details

5,227 Sq Ft Lot

Parking

1

Listing Details

  • Standard Status: Closed
  • MLS Status: Sold
  • Property Type: Residential
  • Stories: 3
  • Year Built: 1911
  • Property Condition: Resale
  • Property Sub Type: SingleFamilyResidence
  • Architectural Style: Craftsman
  • New Construction: No
  • Property Attached Yn: No
  • Current Price For Status: 699000.0
  • Open House: No
  • Room 11 Features: EatBar,HardwoodFloors
  • Room 12 Features: BuiltinFeatures,Fireplace,HardwoodFloors
  • Room 13 Features: BuiltinFeatures
  • Room 8 Features: BuiltinFeatures
  • Special Features: VirtualTour

Interior Features

  • Total Bathrooms: 2.1
  • Fireplaces: 1
  • Interior Amenities: CeilingFan, Granite, HardwoodFloors, Laundry, SlateFlooring, TileFloor, WalltoWallCarpet, WasherDryer
  • Room 4 Description: _4thBedroom
  • Room 4 Level: Lower
  • Room 5 Description: Laundry
  • Room 5 Features: Bathroom
  • Room 5 Level: Lower
  • Room 6 Description: BonusRoom
  • Room 6 Level: Lower
  • Basement: Finished
  • Window Features: VinylFrames
  • Appliances: Dishwasher, Disposal, FreeStandingRange, FreeStandingRefrigerator, Granite, Pantry, PlumbedForIceMaker, StainlessSteelAppliance
  • Full Bathrooms: 2
  • Half Bathrooms: 1
  • Total Bedrooms: 4
  • Fireplace Features: Gas
  • Fireplace: Yes
  • Main Level Full Bathrooms: 1
  • BathroomsFullUpperLevel: 1
  • BathroomsPartialLowerLevel: 1
  • BathroomsTotalLowerLevel: 0.1
  • BathroomsTotalMainLevel: 1.0
  • BathroomsTotalUpperLevel: 1.0
  • Lot Size Range: SqFt5000to6999
  • Room 11 Level: Main
  • Room 12 Level: Main
  • Room 13 Level: Upper
  • Room 7 Description: _2ndBedroom
  • Additional Room 7 Level: Upper
  • Room 8 Description: _3rdBedroom
  • Additional Room 8 Level: Main
  • Room 9 Description: DiningRoom
  • Additional Room 9 Level: Main

Exterior Features

  • Exterior Description: VinylSiding
  • Exterior Features: Deck, Fenced, Porch, Yard
  • Lot Size: 5,000 to 6,999 SqFt
  • Foundation Details: Slab
  • View: No
  • Lot Features: Level
  • Road Surface Type: Paved
  • Disclosures: Disclosure
  • Home Warranty: No
  • Roof: Composition

Garage/Parking

  • Garage Type: Detached
  • Parking Description: Driveway
  • Attached Garage: No
  • Garage Spaces: 1.0
  • Total Parking Spaces: 1.0

Utilities

  • Fuel Description: Electricity,Gas
  • Hot Water: Electricity
  • Cooling: CentralAir
  • Cooling Y N: Yes
  • Heating: ForcedAir
  • Heating Yn: Yes
  • Sewer: PublicSewer
  • Water Source: PublicWater

Condo/Co-op/Association

  • Senior Community: No
  • Association: No

Schools

  • Elementary School: Beach
  • High School: Jefferson
  • Middle Or Junior School: Ockley Green

Lot Info

  • Land Lease: No
  • Lot Size Acres: 0.12
  • Lot Size: 5000 SF
  • Lot Size Sq Ft: 5227.0
  • Parcel #: R284348

Green Features

  • Green Certification: Yes

Tax Info

  • Tax Year: 2024
  • Tax Annual Amount: 7741.53

Ownership History

We collect this data history from publicly available records. To have your information removed, we recommend requesting removal directly through your county’s website.

Date Name Owned For Owner Type

Purchase Details

Listed on
Sep 24, 2025
Closed on
Jan 6, 2026
Sold by
Odonnell Deirdre A
Bought by
Seller's Agent
Jeanie Lovell
Lovell & Hall Real Estate Partners
Buyer's Agent
Angela Stevens
Keller Williams Realty Professionals
List Price
$775,000
Sold Price
$699,000
Premium/Discount to List
-$76,000
-9.81%
Views
224
Current Estimated Value
$725,001

Home Financials for this Owner

Home Financials are based on the most recent Mortgage that was taken out on this home.
Estimated Appreciation
$26,001
Avg. Annual Appreciation
5.78%
Original Mortgage
$624,000
Outstanding Balance
$620,387
Interest Rate
6.23%
Mortgage Type
New Conventional
Estimated Equity
$104,614

Purchase Details

Closed on
Dec 8, 2008
Sold by
Maury Julie
Bought by
Odonnell Deirdre A

Home Financials for this Owner

Home Financials are based on the most recent Mortgage that was taken out on this home.
Original Mortgage
$301,500
Interest Rate
6.47%
Mortgage Type
Purchase Money Mortgage

Purchase Details

Closed on
Jun 12, 2008
Sold by
American Homes Llc
Bought by
Maury Julie

Purchase Details

Closed on
Nov 5, 2007
Sold by
Maury Julie
Bought by
American Homes Llc

Purchase Details

Closed on
Dec 28, 2006
Sold by
Sammons Anthony M
Bought by
Maury Julie Marie

Home Financials for this Owner

Home Financials are based on the most recent Mortgage that was taken out on this home.
Original Mortgage
$340,000
Interest Rate
7.12%
Mortgage Type
Purchase Money Mortgage

Purchase Details

Closed on
Feb 16, 2006
Sold by
Olson Gianna
Bought by
Sammons Anthony M

Home Financials for this Owner

Home Financials are based on the most recent Mortgage that was taken out on this home.
Original Mortgage
$296,000
Interest Rate
8.15%
Mortgage Type
Purchase Money Mortgage

Purchase Details

Closed on
Jan 26, 2005
Sold by
Cannady Beth
Bought by
Cannady Beth and Olsen Gianna

Purchase Details

Closed on
Sep 14, 2004
Sold by
Reo Investments Llc
Bought by
Cannady Beth

Home Financials for this Owner

Home Financials are based on the most recent Mortgage that was taken out on this home.
Original Mortgage
$195,000
Interest Rate
8.9%
Mortgage Type
New Conventional

Purchase Details

Closed on
Jul 21, 2004
Sold by
Hart Kevin P and Hart Michele A
Bought by
Reo Investments Llc

Home Financials for this Owner

Home Financials are based on the most recent Mortgage that was taken out on this home.
Original Mortgage
$195,000
Interest Rate
8.9%
Mortgage Type
New Conventional

Purchase Details

Closed on
Jul 31, 2001
Sold by
Hart Michele A
Bought by
Hart Kevin P and Hart Michele A

Home Financials for this Owner

Home Financials are based on the most recent Mortgage that was taken out on this home.
Original Mortgage
$67,500
Interest Rate
7.09%
Mortgage Type
Purchase Money Mortgage
Source: Public Records

Home Values in the Area

Source: Public Records

Average Home Value in this Area


Source: Public Records

Agents Specializing in Overlook, OR

See All Agents

Purchase History

We collect this data history from publicly available records. To have your information removed, we recommend requesting removal directly through your county’s website.

Date Buyer Sale Price Title Company
$699,000 First American Title
Odonnell Deirdre A $335,000 Lawyers Title Ins
Maury Julie -- None Available
American Homes Llc -- None Available
Maury Julie Marie $425,000 Western Title & Escrow Co
Sammons Anthony M $370,000 Western Title & Escrow Compa
Cannady Beth -- --
Cannady Beth $195,000 Pacific Nw Title
Reo Investments Llc $78,689 --
Hart Kevin P -- Fidelity National Title Co
Source: Public Records

Mortgage History

We collect this data history from publicly available records. To have your information removed, we recommend requesting removal directly through your county’s website.

Date Status Borrower Loan Amount
Open $624,000
Previous Owner Odonnell Deirdre A $301,500
Previous Owner Maury Julie Marie $340,000
Previous Owner Sammons Anthony M $296,000
Previous Owner Cannady Beth $195,000
Previous Owner Hart Kevin P $67,500
Source: Public Records

Property History

We collect this data history from publicly available records. To have your information removed, we recommend requesting removal directly through your county’s website.

Date Event Price List to Sale Price per Sq Ft
01/08/2026 01/08/26 Sold $699,000 0.0% $267 / Sq Ft
12/09/2025 12/09/25 Pending -- -- --
12/04/2025 12/04/25 Price Changed $699,000 -3.6% $267 / Sq Ft
10/22/2025 10/22/25 Price Changed $725,000 -3.3% $277 / Sq Ft
10/13/2025 10/13/25 Price Changed $749,500 -3.3% $286 / Sq Ft
09/24/2025 09/24/25 For Sale $775,000 -- $296 / Sq Ft
Source: Regional Multiple Listing Service (RMLS)

Tax History

We collect this data history from publicly available records. To have your information removed, we recommend requesting removal directly through your county’s website.

Year Tax Paid Tax Assessment Tax Assessment Total Assessment is a certain percentage of the fair market value that is determined by local assessors to be the total taxable value of land and additions on the property. Land Improvement
2025 $7,742 $287,310
2024 $7,463 $278,950
2023 $7,177 $270,830 $0 $0
2022 $7,021 $262,950 $0 $0
2021 $6,903 $255,300 $0 $0
2020 $6,332 $247,870 $0 $0
2019 $6,100 $240,660 $0 $0
2018 $5,921 $233,660 $0 $0
2017 $5,674 $226,860 $0 $0
2016 $5,193 $220,260 $0 $0
2015 $5,057 $213,850 $0 $0
2014 $4,981 $207,630 $0 $0
Source: Public Records

Agents Affiliated with this Home

  • Section Image
  • Section Image
See All Agents

Map

Source: Regional Multiple Listing Service (RMLS)

MLS Number: 756716813

Regional Multiple Listing Service (RMLS)

APN: R284348

Your Personal Tour Guide

Ask me questions while you tour the home.