
Lori Lentz-Widner
Century 21 The Harrelson Group
(854) 854-4679
434 Total Sales
39 in Burgess
$89K - $2.3M Price Range
Estimated Value: $258,000 - $278,000
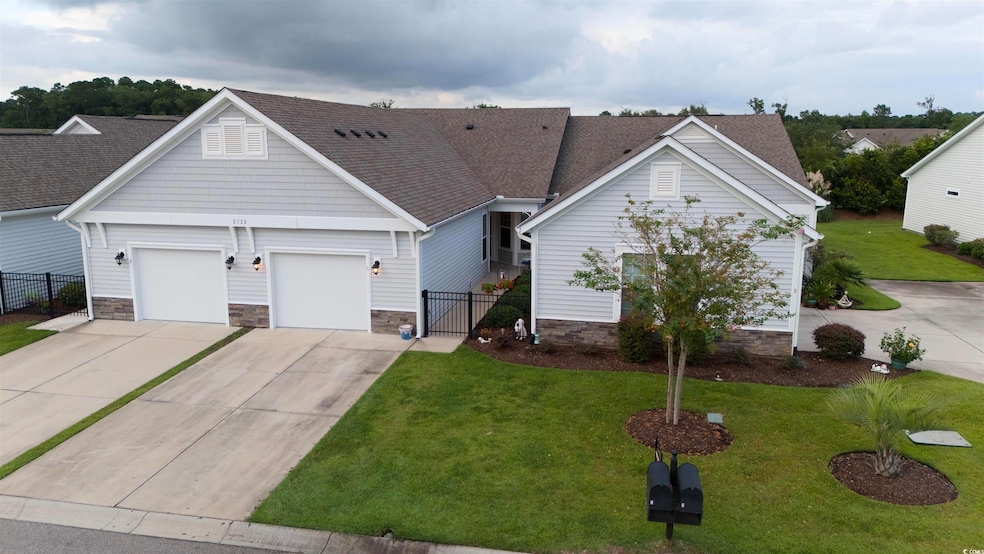
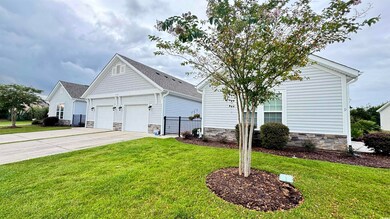
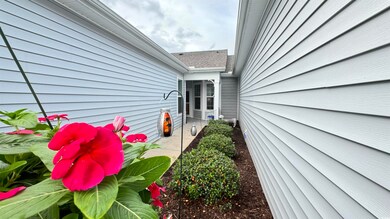
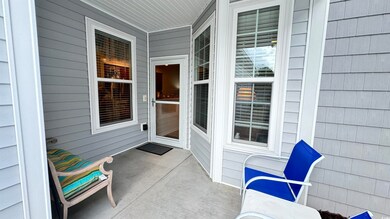
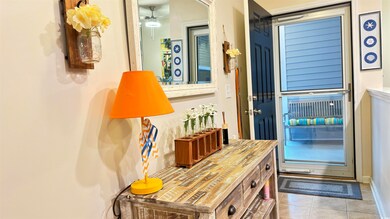
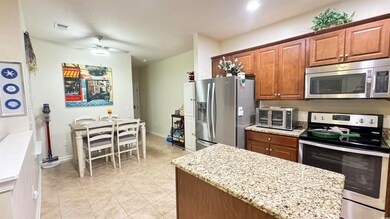
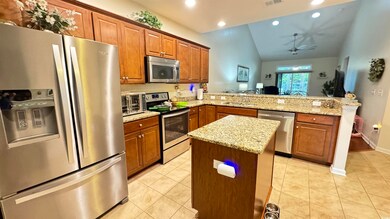
Welcome to this Coastal Living Garden Home one car Garage 3 bdrm 2 full bath split bedroom plan,solor tubes in living area,where every detail reflects sophisticating ,Simplicity and serenity in a quiet friendly neighborhood,golfcart right over to the Saltwater Comm. Pool feature Handicap accessibility,Rec facilitys,Include ,Tennis,basketball,pickleball,playground,picnic area to enjoy at your leisure.Hoa's include all amenities and utilities except inside elec. All outdoor Maintenance as well as yearly dryer vent cleanout,Power washing outside building,Pest control.Convenently located to the best school district,Hospitals,shopping,fishing,Golf,watersports,Beaches,Marshwalk,Piers,Restaurant,Attractions Galore!Buyer is responsible for verification on Sq footage is approximate and and not guaranteed.
Last Agent to Sell the Property
Mary Ackerman
Realty ONE Group DocksideSouth License #93006 Listed on: 08/25/2024
We collect this data history from publicly available records. To have your information removed, we recommend requesting removal directly through your county’s website.
Lori Lentz-Widner
Century 21 The Harrelson Group
(854) 854-4679
434 Total Sales
39 in Burgess
$89K - $2.3M Price Range
Holly Schreiber
Oasis Realty Collective
(828) 672-6017
46 Total Sales
8 in Burgess
$128K - $488K Price Range
Johnny Moure
Realty ONE Group DocksideSouth
(843) 874-2173
23 Total Sales
5 in Burgess
$250K - $675K Price Range
Nancy Deagan
Magnolias Elite Realty
(854) 600-4362
33 Total Sales
2 in Burgess
$390K - $420K Price Range
SB
Shawn Becker
RESource One Real Estate, LLC
(843) 703-1968
22 Total Sales
2 in Burgess
$435K - $760K Price Range
Alissa Carpenter
Realty ONE Group DocksideNorth
(843) 994-2909
97 Total Sales
2 in Burgess
$323K - $360K Price Range
We collect this data history from publicly available records. To have your information removed, we recommend requesting removal directly through your county’s website.
| Date | Buyer | Sale Price | Title Company |
|---|---|---|---|
| $274,000 | -- | ||
| Kenney Patricia Ann | $184,000 | -- |
We collect this data history from publicly available records. To have your information removed, we recommend requesting removal directly through your county’s website.
| Date | Status | Borrower | Loan Amount |
|---|---|---|---|
| Open | $180,000 | ||
| Previous Owner | Vassar Laura M | $168,319 |
We collect this data history from publicly available records. To have your information removed, we recommend requesting removal directly through your county’s website.
| Date | Event | Price | List to Sale | Price per Sq Ft | Prior Sale |
|---|---|---|---|---|---|
| 05/02/2025 05/02/25 | Sold | $274,000 | -2.1% | $180 / Sq Ft | |
| 04/03/2025 04/03/25 | For Sale | $279,900 | +2.2% | $183 / Sq Ft | |
| 04/02/2025 04/02/25 | Off Market | $274,000 | -- | -- | |
| 12/29/2024 12/29/24 | Price Changed | $279,900 | -0.7% | $183 / Sq Ft | |
| 11/15/2024 11/15/24 | Price Changed | $282,000 | -1.1% | $185 / Sq Ft | |
| 08/25/2024 08/25/24 | For Sale | $285,000 | +54.9% | $187 / Sq Ft | |
| 02/12/2021 02/12/21 | Sold | $184,000 | -2.9% | $127 / Sq Ft | View Prior Sale |
| 01/05/2021 01/05/21 | Price Changed | $189,400 | -0.1% | $131 / Sq Ft | |
| 12/08/2020 12/08/20 | Price Changed | $189,500 | -0.2% | $131 / Sq Ft | |
| 12/01/2020 12/01/20 | Price Changed | $189,800 | -0.1% | $131 / Sq Ft | |
| 11/21/2020 11/21/20 | For Sale | $189,900 | +9.4% | $131 / Sq Ft | |
| 08/19/2016 08/19/16 | Sold | $173,525 | 0.0% | $120 / Sq Ft | View Prior Sale |
| 06/27/2016 06/27/16 | Pending | -- | -- | -- | |
| 06/27/2016 06/27/16 | For Sale | $173,525 | -- | $120 / Sq Ft |
We collect this data history from publicly available records. To have your information removed, we recommend requesting removal directly through your county’s website.
| Year | Tax Paid | Tax Assessment Tax Assessment Total Assessment is a certain percentage of the fair market value that is determined by local assessors to be the total taxable value of land and additions on the property. | Land | Improvement |
|---|---|---|---|---|
| 2025 | $730 | $0 | $0 | $0 |
| 2024 | $730 | $16,980 | $0 | $16,980 |
| 2023 | $730 | $10,920 | $0 | $10,920 |
| 2021 | $638 | $10,920 | $0 | $10,920 |
| 2020 | $2,284 | $10,920 | $0 | $10,920 |
| 2019 | $2,284 | $10,920 | $0 | $10,920 |
| 2018 | $2,137 | $9,840 | $0 | $9,840 |
MA
Seller's Agent in 2025
Mary Ackerman
Realty ONE Group DocksideSouth
Seller Co-Listing Agent in 2025
Kristen Driggers
Fathom Realty SC LLC
(843) 245-7767
1 in this area
22 Total Sales
Buyer's Agent in 2025
Chris Sansbury
Sansbury Butler Properties
(843) 254-1320
7 in this area
202 Total Sales
Seller's Agent in 2021
Chance Leith
Beach & Forest Realty
(843) 455-3374
8 in this area
133 Total Sales
JD
Seller's Agent in 2016
Jennifer Docking
CPG Inc. dba Mungo Homes
(843) 602-1605
16 in this area
343 Total Sales
Buyer's Agent in 2016
Jamie D'Anna
Palmetto Coastal Homes
(843) 685-5008
36 in this area
98 Total Sales
Source: Coastal Carolinas Association of REALTORS®
MLS Number: 2419761
APN: 45702020069
Disclaimer: Certain information contained herein is derived from information provided by parties other than Homes.com. All information provided is deemed reliable, but is not guaranteed to be accurate and should be independently verified.
Provided courtesy of the Coastal Carolinas MLS. Copyright 2026 of the Coastal Carolinas MLS. All rights reserved. Information is provided exclusively for consumers' personal, non-commercial use, and may not be used for any purpose other than to identify prospective properties consumers may be interested in purchasing, and that the data is deemed reliable but is not guaranteed accurate by the Coastal Carolinas MLS.
Ask me questions while you tour the home.