
Kimber Wuerfel
Kimber/Alana Boutique Real Estate
(657) 220-6340
115 Total Sales
2 in North Redondo Beach
$1,370,000 Price Range
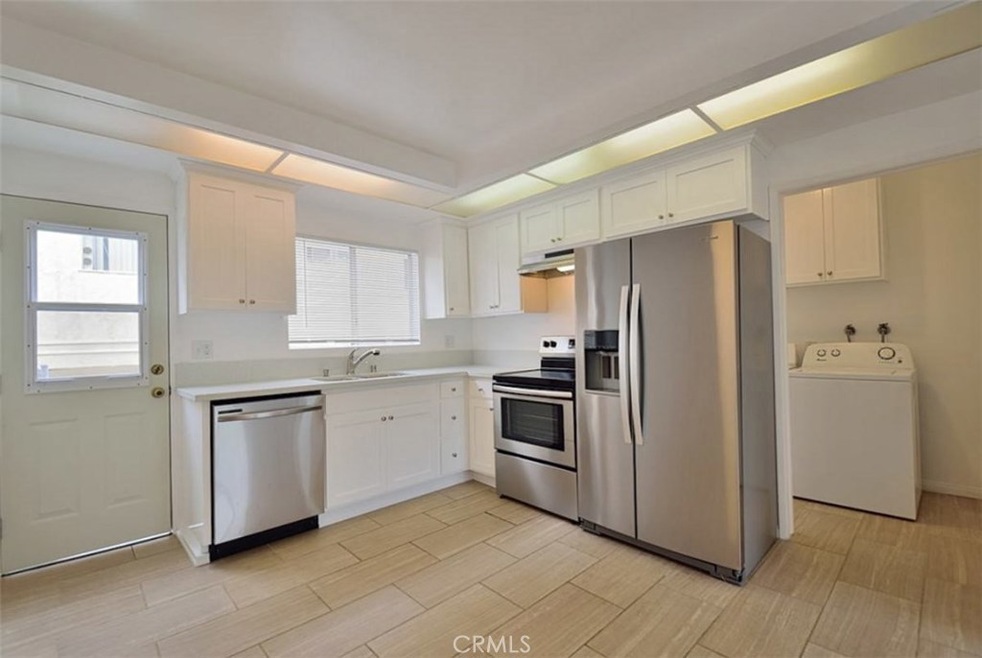
*Can be seen alone anytime*. 2 story townhouse style with private sunny patios on both levels, laundry room off kitchen with washer & dryer (no charge) private 2 car garage with storage. Quartz counters, stainless appliances, new paint, carpet, floors, etc. East/west exposure, tons of natural light and ocean breeze. 88 Walkscore: 3 blocks to Birney Elementary (10 on Greatschools), Perry Park, Redondo Library and bike path to Page Park. 5-7 minutes to Trader Joe's, Lazy Acres and beach. Managed by attentive owner. Flexible lease terms, $1000 security, no application fee, cats ok :) Available now.
Last Agent to Rent the Property
Leo Nordine
Nordine Realtors, Inc. License #00961679 Listed on: 07/27/2020
We collect this data history from publicly available records. To have your information removed, we recommend requesting removal directly through your county’s website.
Kimber Wuerfel
Kimber/Alana Boutique Real Estate
(657) 220-6340
115 Total Sales
2 in North Redondo Beach
$1,370,000 Price Range
Sandy Bruce
Estate Properties
(424) 380-7740
77 Total Sales
3 in North Redondo Beach
$722K - $1.5M Price Range
Karla Telleria
Keller Williams Realty
(424) 393-2593
45 Total Sales
2 in North Redondo Beach
$1,299,000 Price Range
Ram Handa
Compass
(424) 396-6076
10 Total Sales
1 in North Redondo Beach
$1,369,000 Price
Megan Husri
Keller Williams Studio City
(747) 279-3321
88 Total Sales
1 in North Redondo Beach
$1,223,000 Price
Gina Lemus
Compass
(424) 338-9732
11 Total Sales
3 in North Redondo Beach
$1M - $1.5M Price Range
We collect this data history from publicly available records. To have your information removed, we recommend requesting removal directly through your county’s website.
| Date | Buyer | Sale Price | Title Company |
|---|---|---|---|
| $1,500,000 | Usa Title Company | ||
| Nordine Leo S | -- | Accommodation | |
| Nordine Leo S | -- | Orange Coast Title | |
| Nordine Leo S | -- | None Available | |
| Nordine Leo S | -- | Lawyers Title | |
| Bonozo William G | -- | -- |
We collect this data history from publicly available records. To have your information removed, we recommend requesting removal directly through your county’s website.
| Date | Status | Borrower | Loan Amount |
|---|---|---|---|
| Previous Owner | $1,830,000 | ||
| Previous Owner | Nordine Leo S | $1,850,000 | |
| Previous Owner | Nordine Leo S | $600,000 | |
| Previous Owner | Nordine Leo S | $190,000 | |
| Previous Owner | Nordine Leo S | $355,000 | |
| Previous Owner | Nordine Leo S | $249,500 |
We collect this data history from publicly available records. To have your information removed, we recommend requesting removal directly through your county’s website.
| Date | Event | Price | List to Sale | Price per Sq Ft |
|---|---|---|---|---|
| 07/28/2020 07/28/20 | Rented | $2,500 | +2.0% | -- |
| 07/27/2020 07/27/20 | For Rent | $2,450 | -- | -- |
We collect this data history from publicly available records. To have your information removed, we recommend requesting removal directly through your county’s website.
| Year | Tax Paid | Tax Assessment Tax Assessment Total Assessment is a certain percentage of the fair market value that is determined by local assessors to be the total taxable value of land and additions on the property. | Land | Improvement |
|---|---|---|---|---|
| 2026 | $36,587 | $3,119,026 | $1,656,120 | $1,462,906 |
| 2025 | $36,587 | $3,057,870 | $1,623,648 | $1,434,222 |
| 2024 | $35,051 | $2,997,912 | $1,591,812 | $1,406,100 |
| 2023 | $34,407 | $2,939,130 | $1,560,600 | $1,378,530 |
| 2022 | $33,949 | $2,881,500 | $1,530,000 | $1,351,500 |
| 2021 | $33,149 | $2,825,000 | $1,500,000 | $1,325,000 |
| 2020 | $19,838 | $1,593,186 | $1,465,740 | $127,446 |
| 2019 | $19,447 | $1,561,948 | $1,437,000 | $124,948 |
| 2018 | $18,899 | $1,531,323 | $1,408,824 | $122,499 |
| 2016 | $18,252 | $1,471,862 | $1,354,118 | $117,744 |
| 2015 | $17,924 | $1,449,754 | $1,333,778 | $115,976 |
| 2014 | $17,706 | $1,421,357 | $1,307,652 | $113,705 |
LN
Landlord's Agent in 2020
Leo Nordine
Nordine Realtors, Inc.
Tenant's Agent in 2020
Jaqueline Steib
Vista Sotheby’s International Realty
(310) 266-7177
5 in this area
17 Total Sales
Source: California Regional Multiple Listing Service (CRMLS)
MLS Number: SB20084045
Disclaimer: Certain information contained herein is derived from information provided by parties other than Homes.com. All information provided is deemed reliable, but is not guaranteed to be accurate and should be independently verified.
The multiple listing data appearing on this website, or contained in reports produced therefrom, is owned and copyrighted by California Regional Multiple Listing Service, Inc. ("CRMLS") and is protected by all applicable copyright laws. Information provided is for viewer's personal, non-commercial use and may not be used for any purpose other than to identify prospective properties the viewer may be interested in purchasing. All listing data, including but not limited to square footage and lot size is believed to be accurate, but the listing Agent, listing Broker and CRMLS and its affiliates do not warrant or guarantee such accuracy. The viewer should independently verify the listed data prior to making any decisions based on such information by personal inspection and/or contacting a real estate professional.
Based on information from California Regional Multiple Listing Service, Inc. and /or other sources. All data, including all measurements and calculations of area, is obtained from various sources and has not been, and will not be, verified by broker or MLS. All information should be independently reviewed and verified for accuracy. Properties may or may not be listed by the office/agent presenting the information
Ask me questions while you tour the home.