CB
Seller's Agent in 2023
Charles Boone
Deleted Agent

Estimated Value: $278,000 - $365,000
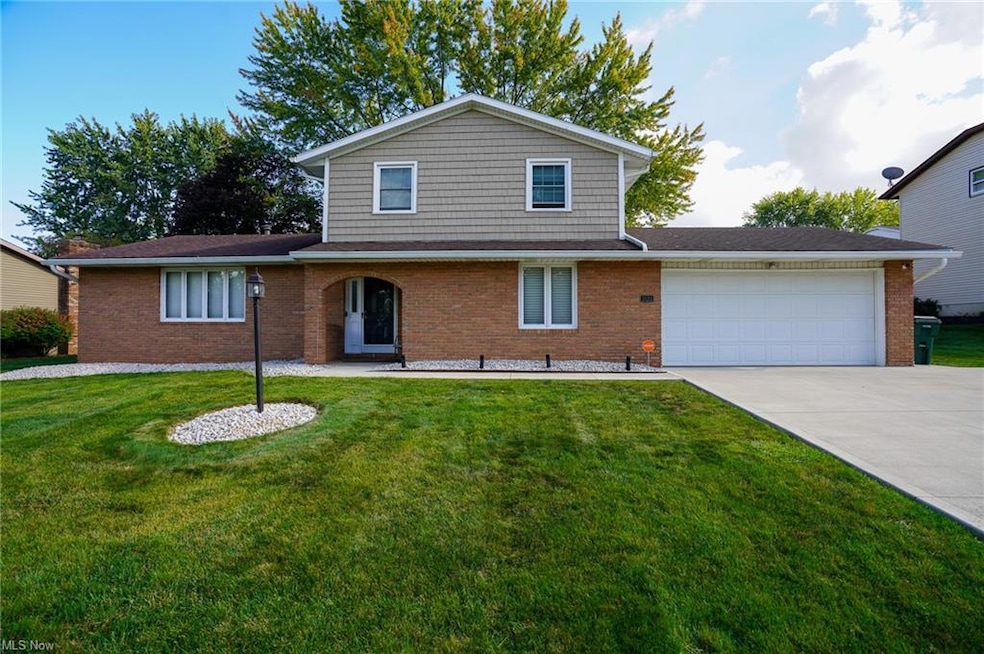
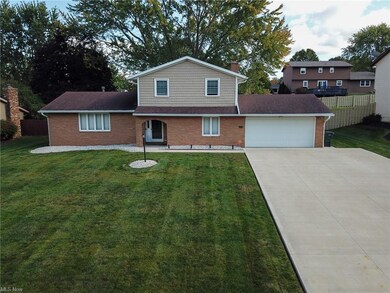
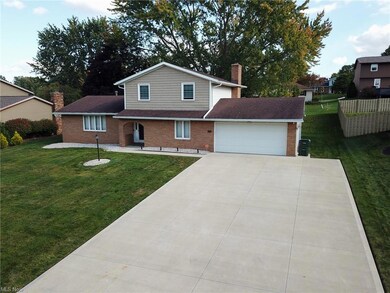
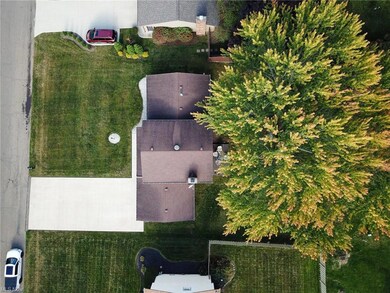
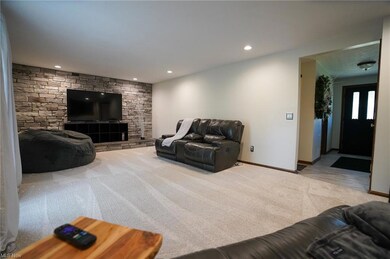
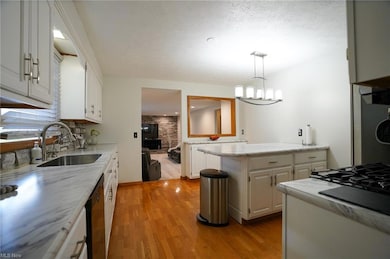
Beautifully updated 4 bed, 2.5 bath split level home in Plain LSD with a wide and spacious driveway! From the welcoming foyer, to the updated stone work in the family room with matching backsplash in the kitchen, this home has an abundance of character. The large windows in the living room allow a generous amount of natural sunlight to permeate this gorgeous split level. Additional updates include recessed lighting in the family room, LG instaview door in door refrigerator with craft ice, LG range/oven, built-in microwave, undermounted kitchen sink, kitchen countertops, a fresh coat of paint throughout, Culligan water softer, Culligan water filtration system, city water ran to home, Vivint home security system with smart lock and garage door opening capabilities. Welcome to your new home where amazing new memories are created! Agent related to seller.
Last Agent to Sell the Property
Charles Boone
Deleted Agent License #2020001394 Listed on: 10/04/2023

We collect this data history from publicly available records. To have your information removed, we recommend requesting removal directly through your county’s website.
We collect this data history from publicly available records. To have your information removed, we recommend requesting removal directly through your county’s website.
| Date | Buyer | Sale Price | Title Company |
|---|---|---|---|
| $270,000 | None Listed On Document | ||
| $188,000 | None Available | ||
| $144,900 | None Available |
We collect this data history from publicly available records. To have your information removed, we recommend requesting removal directly through your county’s website.
| Date | Status | Borrower | Loan Amount |
|---|---|---|---|
| Open | $262,722 | ||
| Closed | $260,988 | ||
| Previous Owner | $184,594 | ||
| Previous Owner | $137,655 |
We collect this data history from publicly available records. To have your information removed, we recommend requesting removal directly through your county’s website.
| Date | Event | Price | List to Sale | Price per Sq Ft | Prior Sale |
|---|---|---|---|---|---|
| 11/28/2023 11/28/23 | Sold | $270,000 | +5.9% | $143 / Sq Ft | |
| 10/23/2023 10/23/23 | Pending | -- | -- | -- | |
| 10/13/2023 10/13/23 | For Sale | $255,000 | 0.0% | $135 / Sq Ft | |
| 10/08/2023 10/08/23 | Pending | -- | -- | -- | |
| 10/04/2023 10/04/23 | For Sale | $255,000 | +35.6% | $135 / Sq Ft | |
| 07/29/2020 07/29/20 | Sold | $188,000 | +4.4% | $86 / Sq Ft | View Prior Sale |
| 06/09/2020 06/09/20 | Pending | -- | -- | -- | |
| 06/04/2020 06/04/20 | For Sale | $180,000 | +24.2% | $82 / Sq Ft | |
| 02/08/2013 02/08/13 | Sold | $144,900 | 0.0% | $77 / Sq Ft | View Prior Sale |
| 12/27/2012 12/27/12 | Pending | -- | -- | -- | |
| 10/16/2012 10/16/12 | For Sale | $144,900 | -- | $77 / Sq Ft |
We collect this data history from publicly available records. To have your information removed, we recommend requesting removal directly through your county’s website.
| Year | Tax Paid | Tax Assessment Tax Assessment Total Assessment is a certain percentage of the fair market value that is determined by local assessors to be the total taxable value of land and additions on the property. | Land | Improvement |
|---|---|---|---|---|
| 2025 | -- | $80,260 | $23,940 | $56,320 |
| 2024 | -- | $80,260 | $23,940 | $56,320 |
| 2023 | $3,015 | $64,720 | $17,220 | $47,500 |
| 2022 | $3,029 | $64,720 | $17,220 | $47,500 |
| 2021 | $3,042 | $64,720 | $17,220 | $47,500 |
| 2020 | $2,925 | $56,630 | $14,840 | $41,790 |
| 2019 | $2,901 | $56,630 | $14,840 | $41,790 |
| 2018 | $2,865 | $56,630 | $14,840 | $41,790 |
| 2017 | $2,775 | $50,370 | $14,840 | $35,530 |
| 2016 | $2,782 | $50,370 | $14,840 | $35,530 |
| 2015 | $2,689 | $50,370 | $14,840 | $35,530 |
| 2014 | $345 | $42,950 | $12,810 | $30,140 |
| 2013 | $1,144 | $42,950 | $12,810 | $30,140 |
CB
Seller's Agent in 2023
Charles Boone
Deleted Agent
Buyer's Agent in 2023
Stewart Shankel
Keller Williams Greater Metropolitan
(330) 754-7839
83 Total Sales
RR
Seller's Agent in 2020
Rosemary Reed
Deleted Agent
JM
Seller's Agent in 2013
Jose Medina
Deleted Agent
Buyer's Agent in 2013
Barbara Lesure
Howard Hanna
(330) 310-5330
87 Total Sales
Source: MLS Now (Howard Hanna)
MLS Number: 4495108
APN: 05213264
Disclaimer: Certain information contained herein is derived from information provided by parties other than Homes.com. All information provided is deemed reliable, but is not guaranteed to be accurate and should be independently verified.
Certain information contained herein is derived from information provided by parties other than Homes.com. All information provided is deemed reliable, but is not guaranteed to be accurate and should be independently verified.
Ask me questions while you tour the home.