
Amanda Miller
Amanda Miller Realty, LLC
(504) 608-3761
1,162 Total Sales
91 in Covington
$35K - $1.5M Price Range
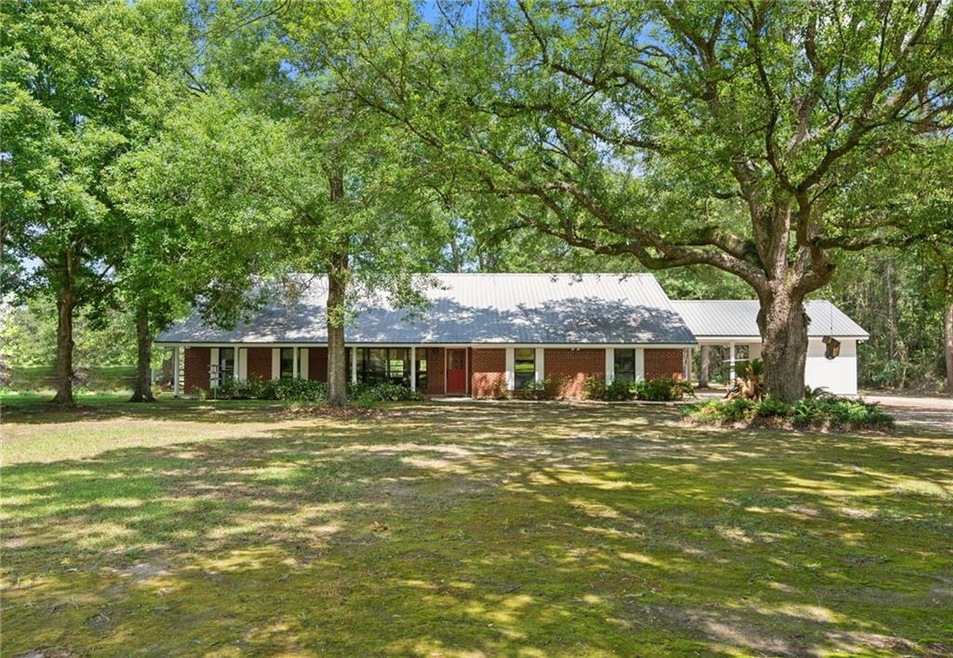
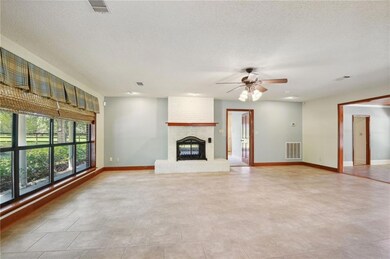
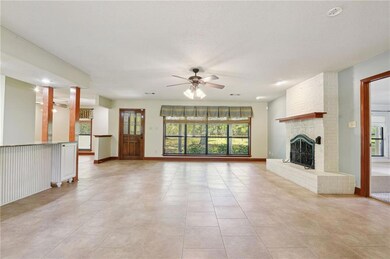
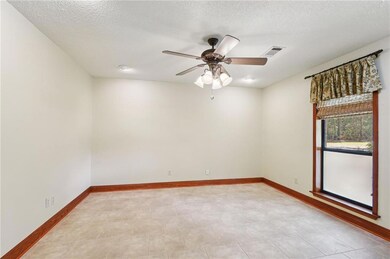
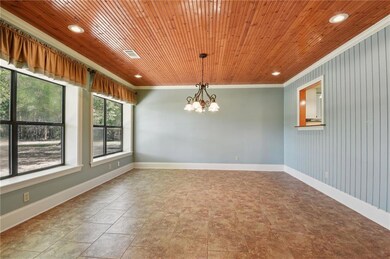
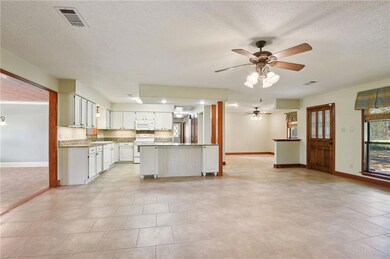
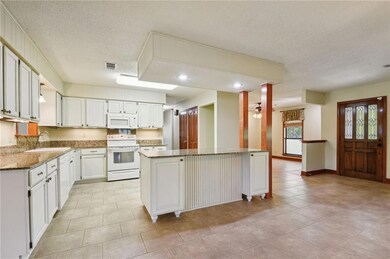
Country living in this spacious brick ranch home on 5 fine acres. Homes features 3 bedrooms and 3 full baths. Open kitchen, dining, and living areas great for entertaining or family gatherings. Luxurious primary suite added in 2008 along with other renovations. The land is high and ready for you to make it your own farmette. Large attached 2 car carport which can serve as a multi-purpose space with separate storage room. Large 28 x 24 insulated workshop/garage also included.
Last Agent to Sell the Property
Smith & Core, Inc. License #995680764 Listed on: 05/28/2024
Amanda Miller
Amanda Miller Realty, LLC
(504) 608-3761
1,162 Total Sales
91 in Covington
$35K - $1.5M Price Range
KELLY CAGLE
Compass Covington (COMP27)
(985) 497-2501
42 Total Sales
5 in Covington
$49K - $350K Price Range
Jenna Cosse
Collab Realty, LLC
(516) 874-0827
34 Total Sales
3 in Covington
$317,500 Price Range
Melissa Richoux
NOLA Living Realty
(985) 237-1139
105 Total Sales
40 in Covington
$157K - $619K Price Range
Kathryn Stalter
Crescent Sotheby's International Realty
(504) 565-2806
111 Total Sales
6 in Covington
$523K - $2.7M Price Range
Darlene Gurievsky
Berkshire Hathaway HomeServices Preferred, REALTOR
(985) 317-2733
244 Total Sales
198 in Covington
$82K - $1.9M Price Range
We collect this data history from publicly available records. To have your information removed, we recommend requesting removal directly through your county’s website.
| Date | Event | Price | List to Sale | Price per Sq Ft |
|---|---|---|---|---|
| 11/22/2024 11/22/24 | Sold | -- | -- | -- |
| 08/19/2024 08/19/24 | Price Changed | $555,000 | -3.5% | $180 / Sq Ft |
| 06/28/2024 06/28/24 | Price Changed | $575,000 | -3.4% | $186 / Sq Ft |
| 05/29/2024 05/29/24 | For Sale | $595,000 | -- | $193 / Sq Ft |
We collect this data history from publicly available records. To have your information removed, we recommend requesting removal directly through your county’s website.
| Year | Tax Paid | Tax Assessment Tax Assessment Total Assessment is a certain percentage of the fair market value that is determined by local assessors to be the total taxable value of land and additions on the property. | Land | Improvement |
|---|---|---|---|---|
| 2024 | $2,357 | $27,048 | $2,343 | $24,705 |
| 2023 | $2,357 | $21,772 | $2,384 | $19,388 |
| 2022 | $186,491 | $21,772 | $2,384 | $19,388 |
| 2021 | $1,854 | $21,772 | $2,384 | $19,388 |
| 2020 | $1,843 | $21,772 | $2,384 | $19,388 |
| 2019 | $1,971 | $14,646 | $2,454 | $12,192 |
| 2018 | $1,973 | $14,262 | $2,070 | $12,192 |
| 2017 | $2,002 | $14,262 | $2,070 | $12,192 |
| 2016 | $2,010 | $14,262 | $2,070 | $12,192 |
| 2015 | $945 | $13,780 | $2,000 | $11,780 |
| 2014 | $934 | $13,780 | $2,000 | $11,780 |
| 2013 | -- | $13,780 | $2,000 | $11,780 |
Seller's Agent in 2024
David Holloway
Smith & Core, Inc.
(985) 320-8173
254 Total Sales
Buyer's Agent in 2024
Tonya Puleo
NOLA Real Estate 4-U, LLC
(504) 715-9145
35 Total Sales
Source: ROAM MLS
MLS Number: 2449472
APN: 135-074-7939
Ask me questions while you tour the home.