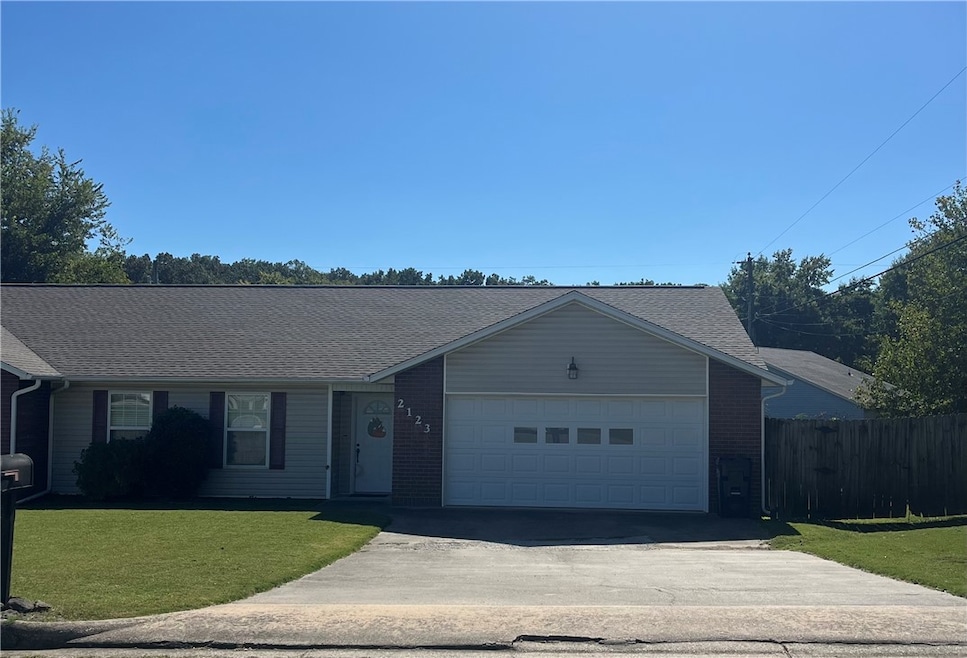
NOT LISTED FOR SALE
2 Beds
2 Baths
1,341 Sq Ft
6,098 Sq Ft Lot

Sale Details

Date Sold: October 31, 2025

Last sale price $215,000 $160 Per Sq Ft

Highlights

  • Deck
  • Wood Flooring
  • Covered Patio or Porch
  • Forest Heights Elementary School Rated A-
  • Granite Countertops
  • 2 Car Attached Garage

About This Home

As of October 2025

Custom built two bedroom/two bath condo. Hardwood floors, Gas fireplace, Granite countertops, Tile master shower. Walk-In Closet. Covered deck. Privacy fenced yard.

Last Agent to Sell the Property

Stephanie Bogle

Weichert, REALTORS-Market Edge Brokerage Phone: 870-743-5555 License #SA00065883 Listed on: 10/09/2025

Weichert, REALTORS-Market Edge

Last Buyer's Agent

Melissa Leal

Roger Turner Realty, Inc. License #EB00053381

Create a Home Valuation Report for This Property
The Home Valuation Report is an in-depth analysis detailing your home's value as well as a comparison with similar homes in the area

Property Details

Home Type

  • Condominium

Est. Annual Taxes

  • $1,410

Year Built

  • Built in 2006

Lot Details

  • Privacy Fence
  • Wood Fence
  • Back Yard Fenced
  • Landscaped

Home Design

  • Brick Exterior Construction
  • Slab Foundation
  • Shingle Roof
  • Architectural Shingle Roof
  • Vinyl Siding

Interior Spaces

  • 1,341 Sq Ft Home
  • 1-Story Property
  • Ceiling Fan
  • Gas Log Fireplace
  • Blinds
  • Living Room with Fireplace
  • Wood Flooring
  • Washer and Dryer Hookup

Kitchen

  • Electric Range
  • Microwave
  • Dishwasher
  • Granite Countertops

Bedrooms and Bathrooms

  • 2 Bedrooms
  • Split Bedroom Floorplan
  • Walk-In Closet
  • 2 Full Bathrooms

Home Security

Parking

  • 2 Car Attached Garage
  • Driveway

Outdoor Features

  • Deck
  • Covered Patio or Porch

Utilities

  • Central Heating and Cooling System
  • Electric Water Heater

Community Details

  • Goblin Sub Twnhs Ph I Subdivision
  • Fire and Smoke Detector

Listing and Financial Details

  • Tax Lot 12

Property Details

Home Type

Condominium

Est. Annual Taxes

$1,410

Year Built

Built in 2006

Lot Details

6,098 Sq Ft Lot

Listing Details

  • Property Sub Type: Condominium
  • Prop. Type: Residential
  • Lot Size Acres: 0.14
  • Road Surface Type: Paved
  • Subdivision Name: Goblin Sub Twnhs Ph I
  • Directions: Main Street to W Stephenson (Hwy 392). Left on Arbor. Right on Ann Ave.
  • Garage Yn: Yes
  • Unit Levels: One
  • New Construction: No
  • Building Stories: 1
  • Year Built: 2006
  • Property Sub Type Additional: Condominium
  • Attribution Contact: 870-743-5555
  • Special Features: None
  • Stories: 1

Interior Features

  • Appliances: Dishwasher, Electric Range, Electric Water Heater, Microwave
  • Basement YN: No
  • Full Bathrooms: 2
  • Total Bedrooms: 2
  • Fireplace Features: Gas Log, Living Room
  • Fireplaces: 1
  • Fireplace: Yes
  • Flooring: Wood
  • Interior Amenities: Ceiling Fan(s), Granite Counters, Split Bedrooms, Walk-In Closet(s), Window Treatments
  • Living Area: 1341.0
  • Window Features: Blinds

Exterior Features

  • Fencing: Back Yard, Privacy, Wood
  • Lot Features: Landscaped, None
  • Waterfront Features: None
  • Disclosures: Seller Disclosure
  • Construction Type: Brick, Vinyl Siding
  • Exterior Features: Concrete Driveway
  • Foundation Details: Slab
  • Other Structures: None
  • Patio And Porch Features: Covered, Deck
  • Roof: Architectural, Shingle

Garage/Parking

  • Attached Garage: Yes
  • Covered Parking Spaces: 2.0
  • Parking Features: Attached, Garage

Utilities

  • Laundry Features: Washer Hookup, Dryer Hookup
  • Security: Smoke Detector(s)
  • Cooling: Central Air
  • Cooling Y N: Yes
  • Heating: Central, Electric
  • Heating Yn: Yes
  • Utilities: Electricity Available, Natural Gas Available, Sewer Available, Water Available
  • Water Source: Public

Condo/Co-op/Association

  • Association #2 Fee Frequency: Monthly

Schools

  • Junior High Dist: Harrison

Tax Info

  • Tax Annual Amount: 1410.0
  • Tax Block: 0
  • Tax Lot: 12

Ownership History

We collect this data history from publicly available records. To have your information removed, we recommend requesting removal directly through your county’s website.

Date Name Owned For Owner Type

Purchase Details

Listed on
Oct 9, 2025
Closed on
Oct 27, 2025
Sold by
Bought by
Seller's Agent
Stephanie Bogle
Weichert, REALTORS-Market Edge
Buyer's Agent
Melissa Leal
Roger Turner Realty, Inc.
List Price
$215,000
Sold Price
$215,000
Views
5

Purchase Details

Closed on
Aug 7, 2020
Sold by
Bought by

Purchase Details

Closed on
Nov 13, 2008
Sold by
Bought by

Purchase Details

Closed on
May 8, 2006
Sold by
Bought by

Home Financials for this Owner

Home Financials are based on the most recent Mortgage that was taken out on this home.
Original Mortgage
$115,256
Interest Rate
6.65%
Mortgage Type
Commercial
Source: Public Records

Purchase History

We collect this data history from publicly available records. To have your information removed, we recommend requesting removal directly through your county’s website.

Date Buyer Sale Price Title Company
$215,000 First National Title
-- None Available
$11,333 Community First Title Inc
$106,000 None Available
Source: Public Records

Mortgage History

We collect this data history from publicly available records. To have your information removed, we recommend requesting removal directly through your county’s website.

Date Status Borrower Loan Amount
Previous Owner $115,256
Source: Public Records

Property History

We collect this data history from publicly available records. To have your information removed, we recommend requesting removal directly through your county’s website.

Date Event Price List to Sale Price per Sq Ft
10/31/2025 10/31/25 Sold $215,000 0.0% $160 / Sq Ft
10/09/2025 10/09/25 Pending -- -- --
10/09/2025 10/09/25 For Sale $215,000 -- $160 / Sq Ft
Source: ArkansasOne MLS

Tax History

We collect this data history from publicly available records. To have your information removed, we recommend requesting removal directly through your county’s website.

Year Tax Paid Tax Assessment Tax Assessment Total Assessment is a certain percentage of the fair market value that is determined by local assessors to be the total taxable value of land and additions on the property. Land Improvement
2025 $1,410 $27,640 $2,000 $25,640
2024 $1,410 $27,640 $2,000 $25,640
2023 $1,410 $27,640 $2,000 $25,640
2022 $1,378 $27,640 $2,000 $25,640
2021 $1,263 $27,640 $2,000 $25,640
2020 $1,148 $22,510 $2,000 $20,510
2019 $1,166 $22,510 $2,000 $20,510
2018 $1,166 $22,510 $2,000 $20,510
2017 $1,148 $22,510 $2,000 $20,510
2016 $1,148 $22,510 $2,000 $20,510
Source: Public Records

Agents Affiliated with this Home

  • Section Image
  • Section Image
See All Agents

Map

Source: ArkansasOne MLS

MLS Number: 1324966

ArkansasOne MLS
Your Personal Tour Guide

Ask me questions while you tour the home.