
Paul Cooke
EXP Realty, LLC.
(706) 666-5193
61 Total Sales
2 in Snellville
$400,000 Price Range


Estimated Value: $342,000 - $388,978
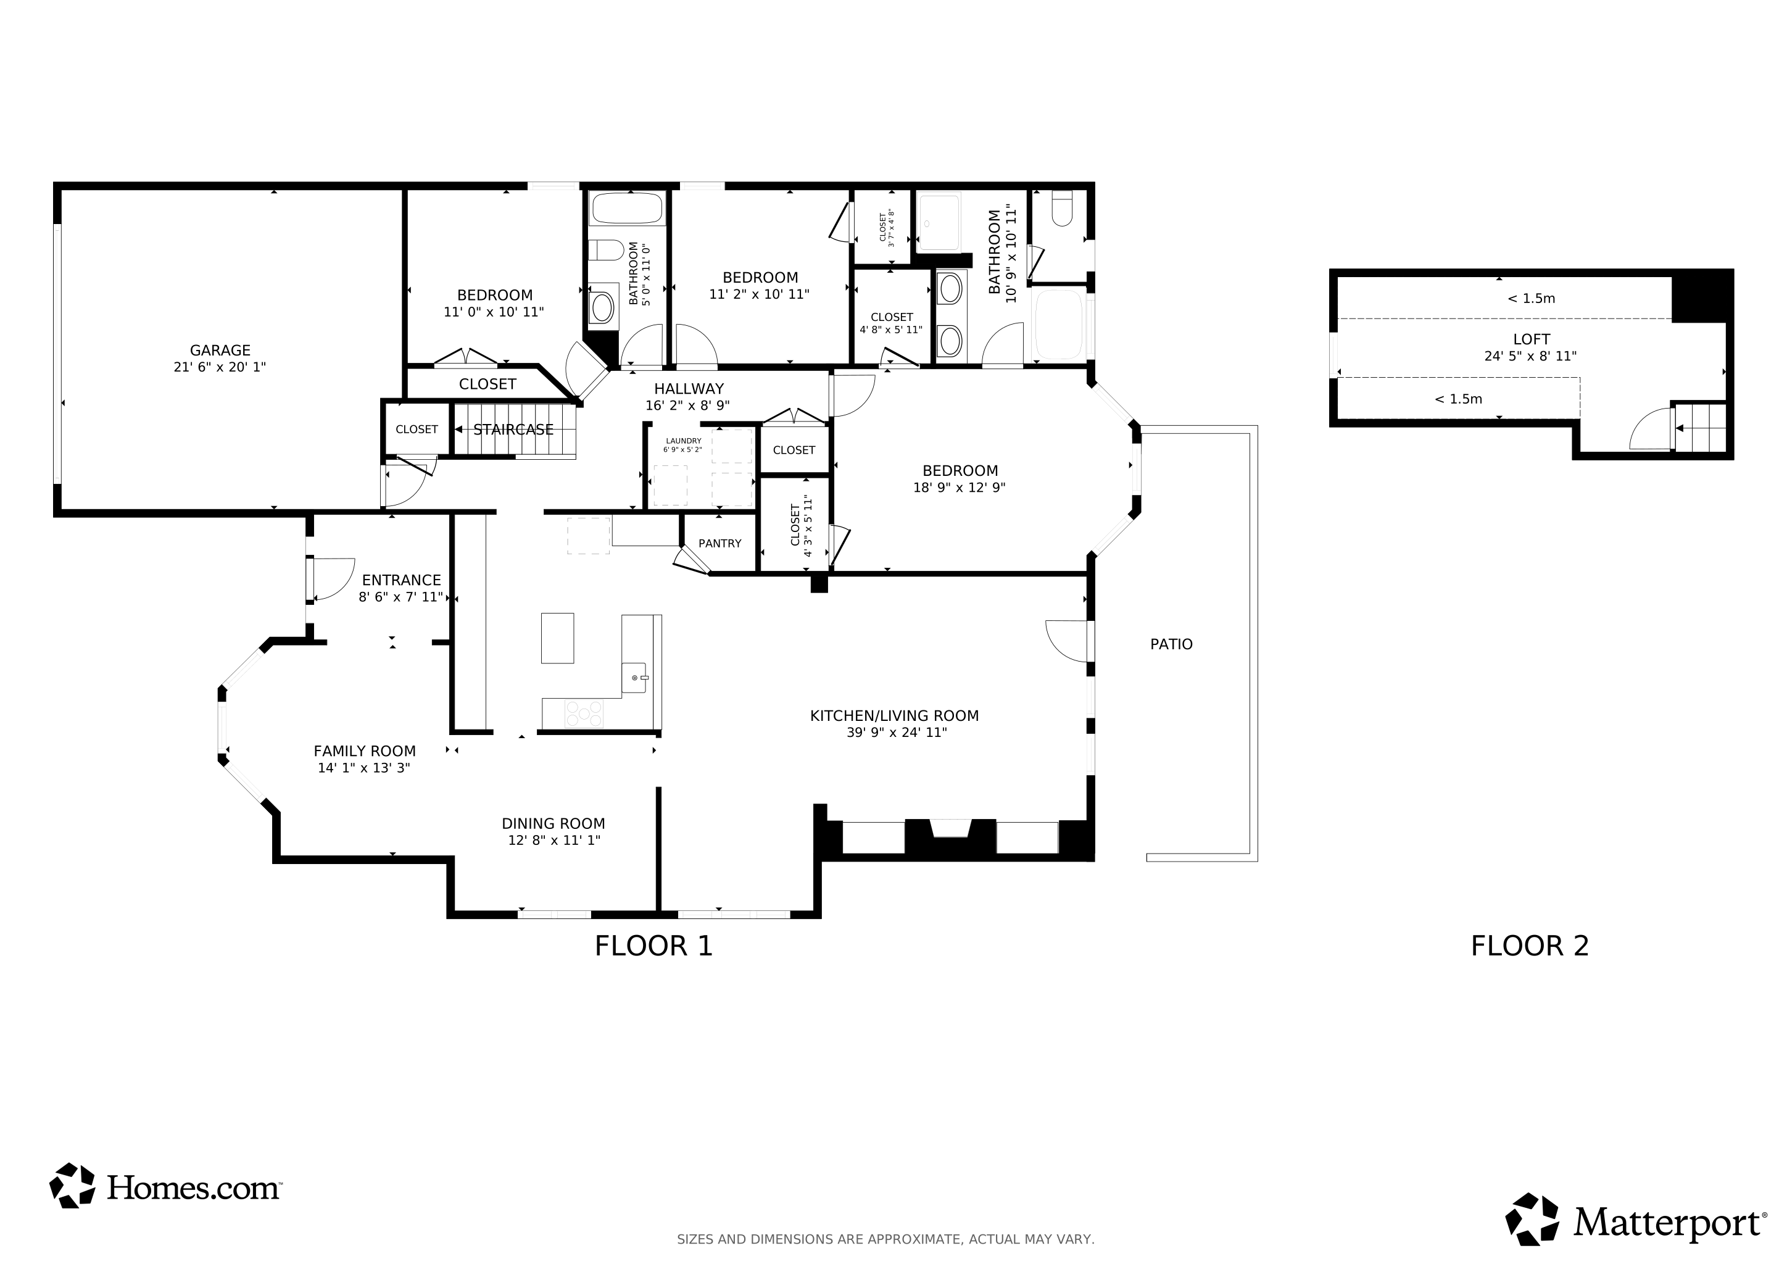
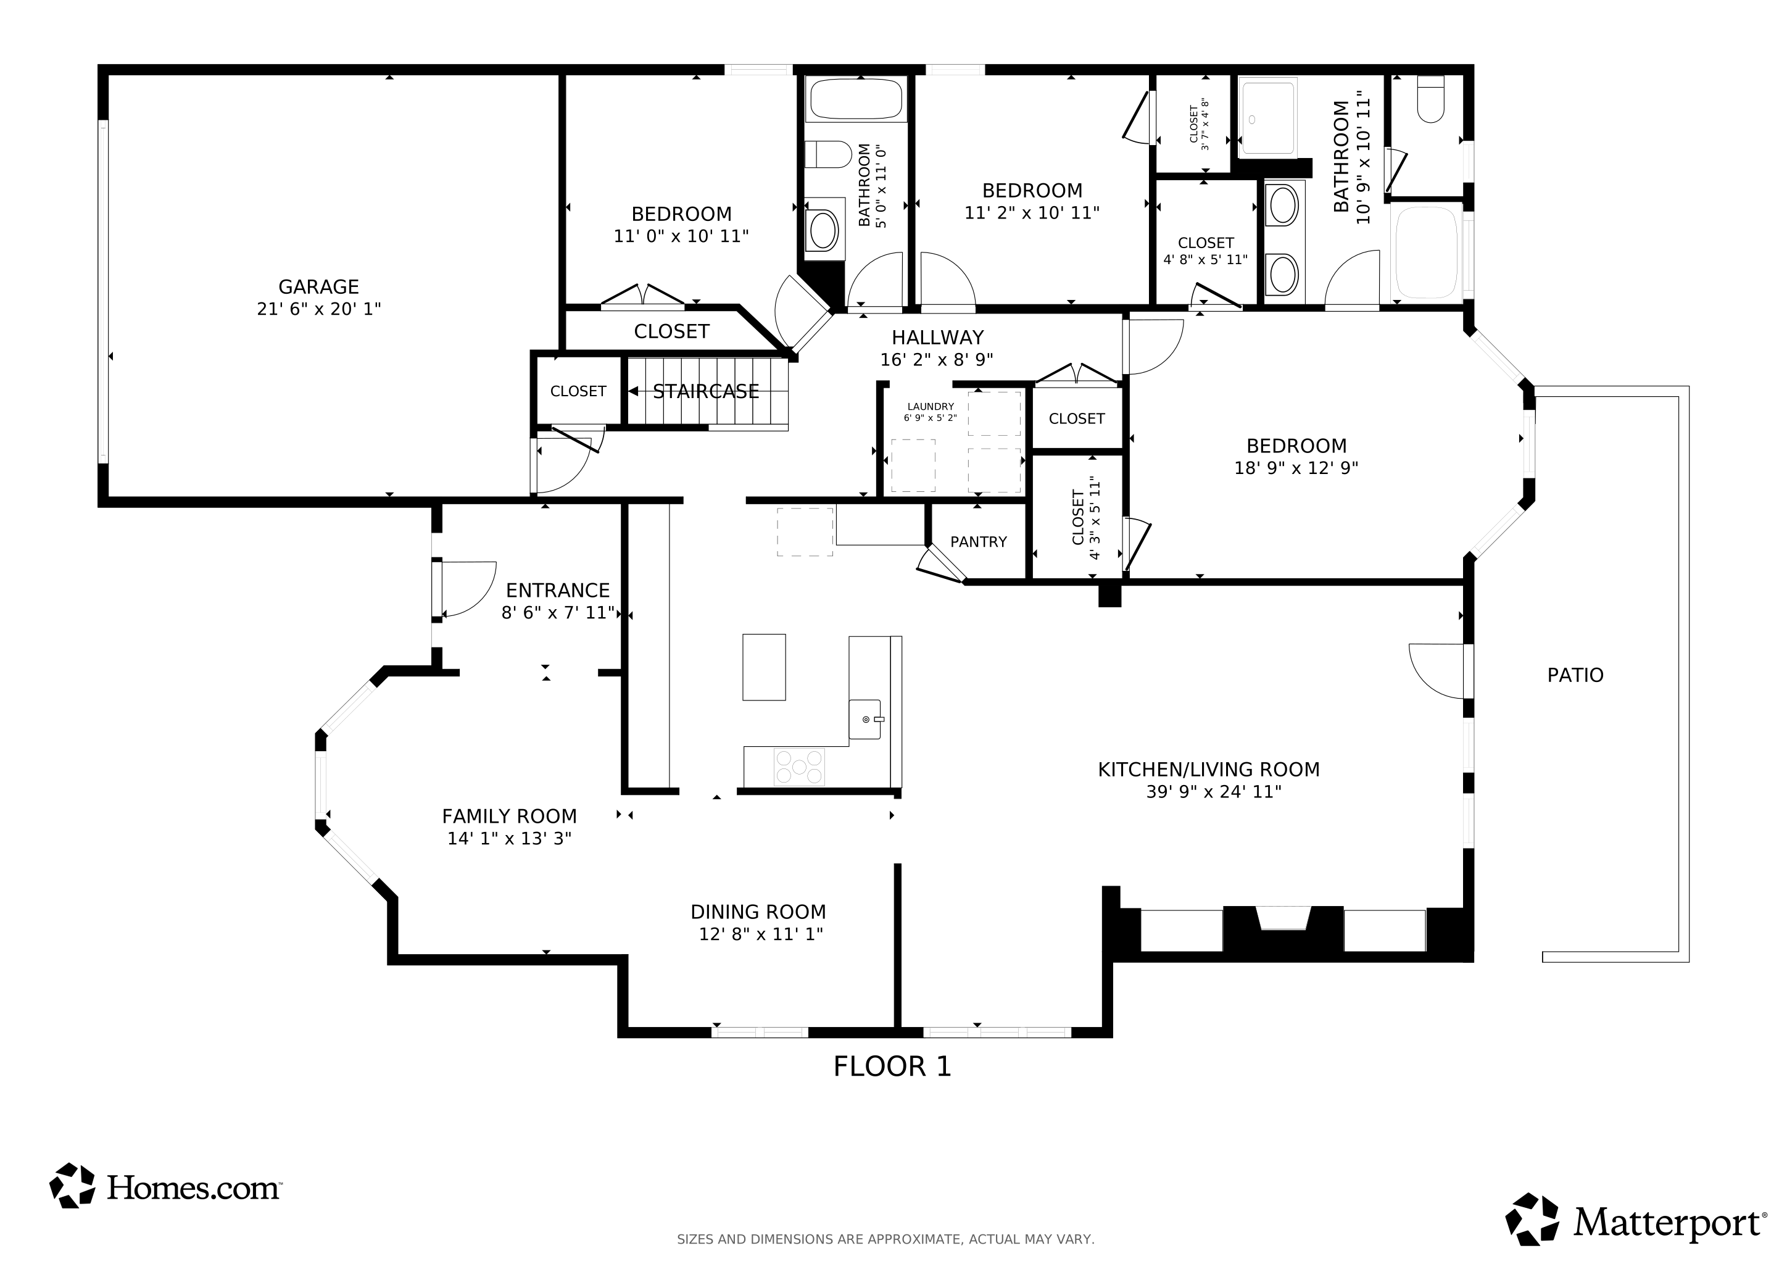
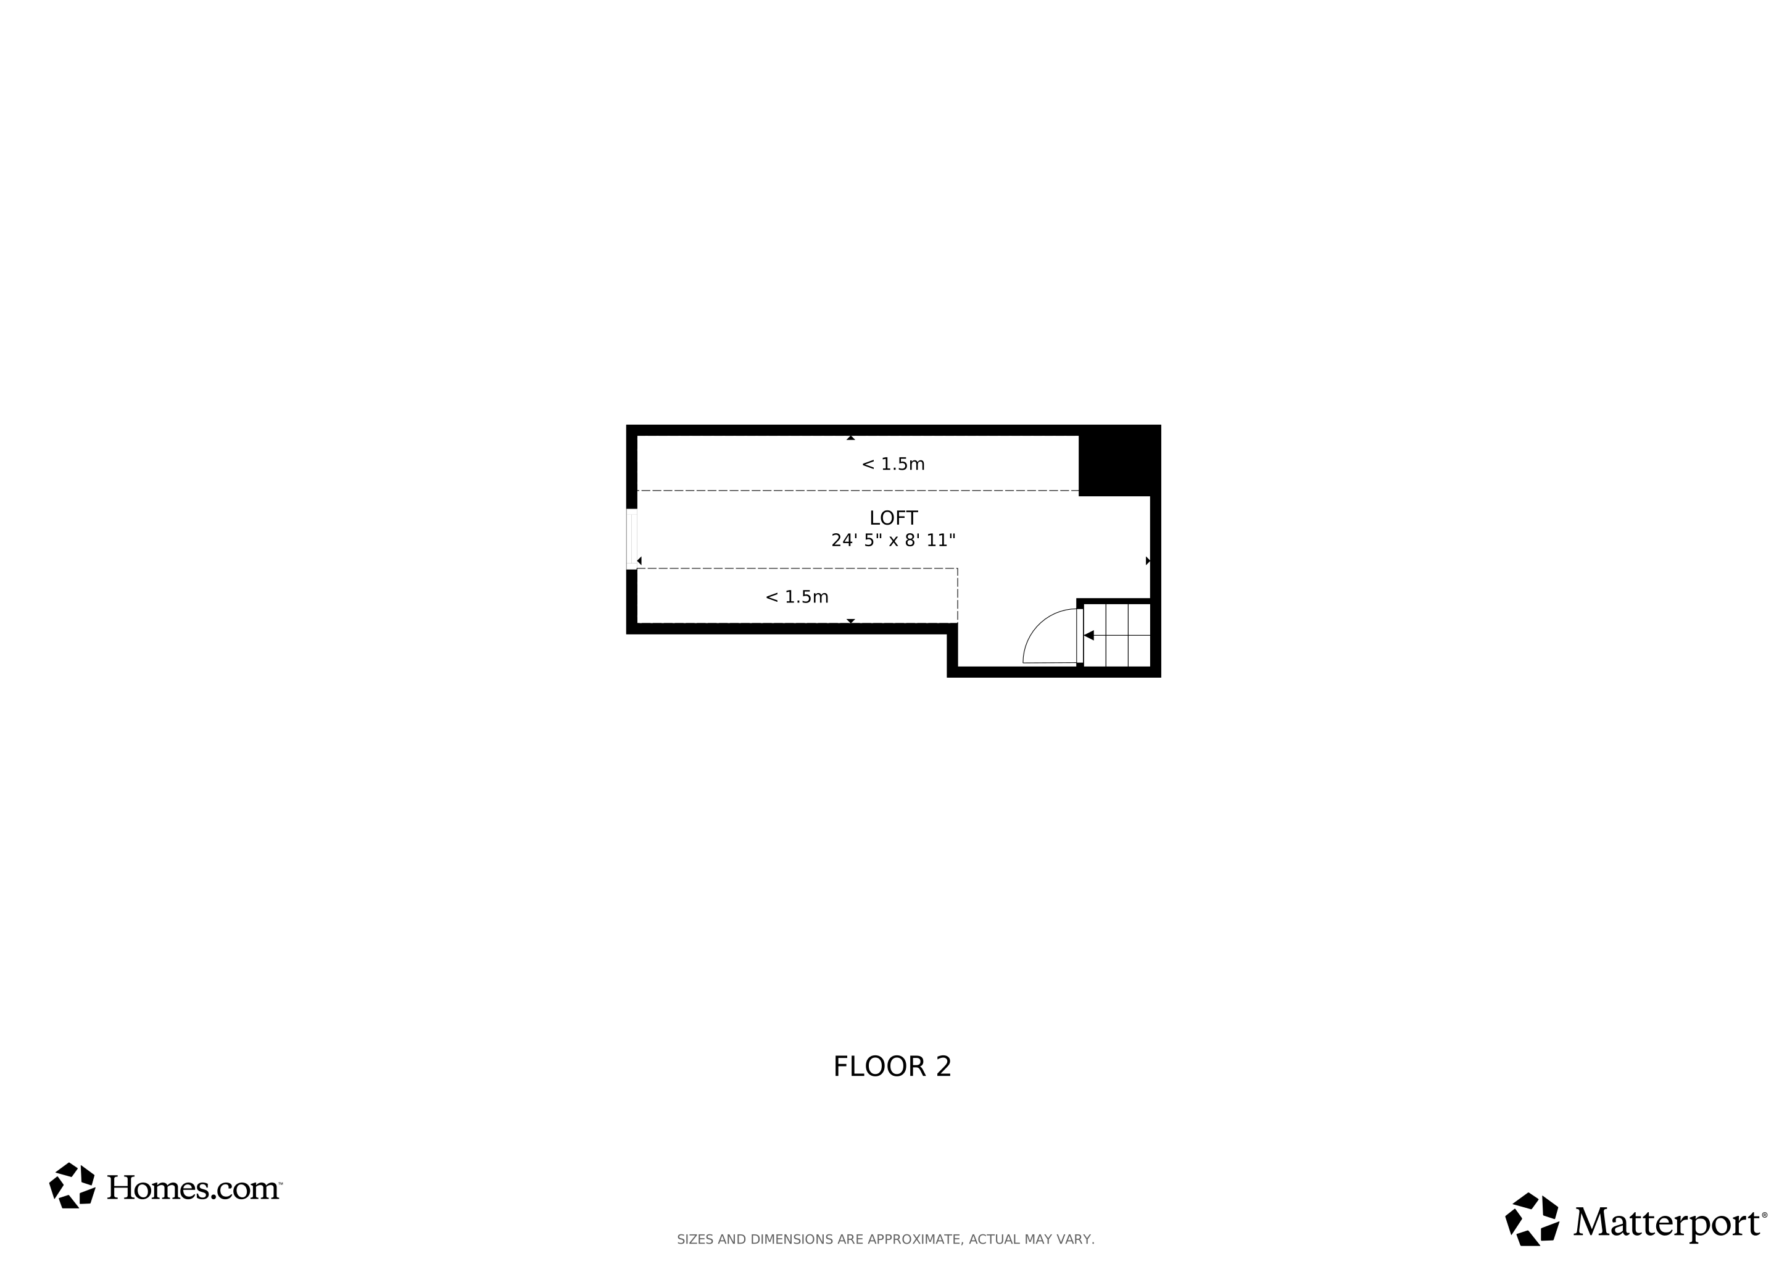
Beautiful 3-Bedroom Ranch with Bonus Room in Gated Community! Nestled on a quiet cul-de-sac in a sought-after gated community, this spacious 3-bedroom, 2-bathroom ranch offers comfort, style, and exceptional amenities. Hardwood floors flow throughout the main living areas, which include a formal living room, separate dining room, and a fireside family room with built-in bookshelves. The kitchen is both functional and inviting, featuring stained cabinetry, solid surface countertops, a kitchen island, abundant storage, and a clear view into the family room-perfect for entertaining or everyday living. The oversized master suite on the main level boasts a tray ceiling, walk-in closet, and a spa-like en suite bathroom with double vanities, a soaking tub, and a separate shower. A finished bonus room offers flexible space for a home office, playroom, or guest retreat. Enjoy the outdoors in the private, fenced backyard complete with a spacious tiled patio, ideal for relaxing or entertaining. The home also includes a 2-car garage and access to a gated community loaded with amenities, including swimming, tennis, and more. This one checks all the boxes-schedule your showing today!
Last Agent to Sell the Property
Keller Williams Realty Atl. Partners License #141955 Listed on: 07/31/2025
We collect this data history from publicly available records. To have your information removed, we recommend requesting removal directly through your county’s website.
Paul Cooke
EXP Realty, LLC.
(706) 666-5193
61 Total Sales
2 in Snellville
$400,000 Price Range
Lanier Ward
Bolst, Inc.
(833) 987-5854
42 Total Sales
11 in Snellville
$290K - $400K Price Range
Mike Garcia
Maximum One Premier Realtors
(770) 501-6427
50 Total Sales
2 in Snellville
$308,000 Price Range
Chris Davis
Keller Williams Realty Atl. Partners
(877) 750-3255
73 Total Sales
4 in Snellville
$230K - $280K Price Range
Winston White
Winston White Realty
(470) 900-4057
119 Total Sales
2 in Snellville
$680,000 Price Range
Berenger Greer
Birch River Realty, LLC.
(470) 487-8759
50 Total Sales
1 in Snellville
$360,188 Price
We collect this data history from publicly available records. To have your information removed, we recommend requesting removal directly through your county’s website.
| Date | Buyer | Sale Price | Title Company |
|---|---|---|---|
| -- | -- | ||
| Powell Hershel | -- | -- | |
| Powell Hershel | $226,500 | -- |
We collect this data history from publicly available records. To have your information removed, we recommend requesting removal directly through your county’s website.
| Date | Status | Borrower | Loan Amount |
|---|---|---|---|
| Previous Owner | $50,000 | ||
| Previous Owner | Powell Hershel L | $50,000 |
We collect this data history from publicly available records. To have your information removed, we recommend requesting removal directly through your county’s website.
| Date | Event | Price | List to Sale | Price per Sq Ft |
|---|---|---|---|---|
| 09/30/2025 09/30/25 | Sold | $345,000 | -2.3% | $141 / Sq Ft |
| 09/12/2025 09/12/25 | Pending | -- | -- | -- |
| 09/09/2025 09/09/25 | For Sale | $353,000 | 0.0% | $144 / Sq Ft |
| 08/03/2025 08/03/25 | Pending | -- | -- | -- |
| 07/31/2025 07/31/25 | For Sale | $353,000 | -- | $144 / Sq Ft |
We collect this data history from publicly available records. To have your information removed, we recommend requesting removal directly through your county’s website.
| Year | Tax Paid | Tax Assessment Tax Assessment Total Assessment is a certain percentage of the fair market value that is determined by local assessors to be the total taxable value of land and additions on the property. | Land | Improvement |
|---|---|---|---|---|
| 2025 | $932 | $150,640 | $32,120 | $118,520 |
| 2024 | $932 | $147,760 | $32,120 | $115,640 |
| 2023 | $932 | $151,440 | $33,400 | $118,040 |
| 2022 | $932 | $128,840 | $22,000 | $106,840 |
| 2021 | $932 | $104,960 | $20,000 | $84,960 |
| 2020 | $1,421 | $99,000 | $20,000 | $79,000 |
| 2019 | $1,395 | $95,000 | $20,000 | $75,000 |
| 2018 | $1,324 | $87,840 | $16,000 | $71,840 |
| 2016 | $1,182 | $79,400 | $14,000 | $65,400 |
| 2015 | $1,086 | $73,000 | $14,000 | $59,000 |
| 2014 | $1,099 | $73,000 | $14,000 | $59,000 |
Seller's Agent in 2025
Carolyn Carnes
Keller Williams Realty Atl. Partners
(770) 853-3932
192 Total Sales
CB
Buyer's Agent in 2025
Carlos Benitez
Atlanta Communities
(678) 739-1998
61 Total Sales
Source: Georgia MLS
MLS Number: 10574969
APN: 5-059-414
Disclaimer: Certain information contained herein is derived from information provided by parties other than Homes.com. All information provided is deemed reliable, but is not guaranteed to be accurate and should be independently verified.
The data relating to real estate for sale on this web site comes in part from the Broker Reciprocity Program of Georgia MLS. Real estate listings held by brokerage firms other than Redfin are marked with the Broker Reciprocity logo and detailed information about them includes the name of the listing brokers. Information deemed reliable but not guaranteed. Copyright 2026 Georgia MLS. All rights reserved.
Ask me questions while you tour the home.