
Tiffiney Graham
Keller Williams River Cities
(706) 940-5869
674 Total Sales
8 in Wynnton Village
$195K - $282K Price Range
Estimated Value: $158,000 - $206,402
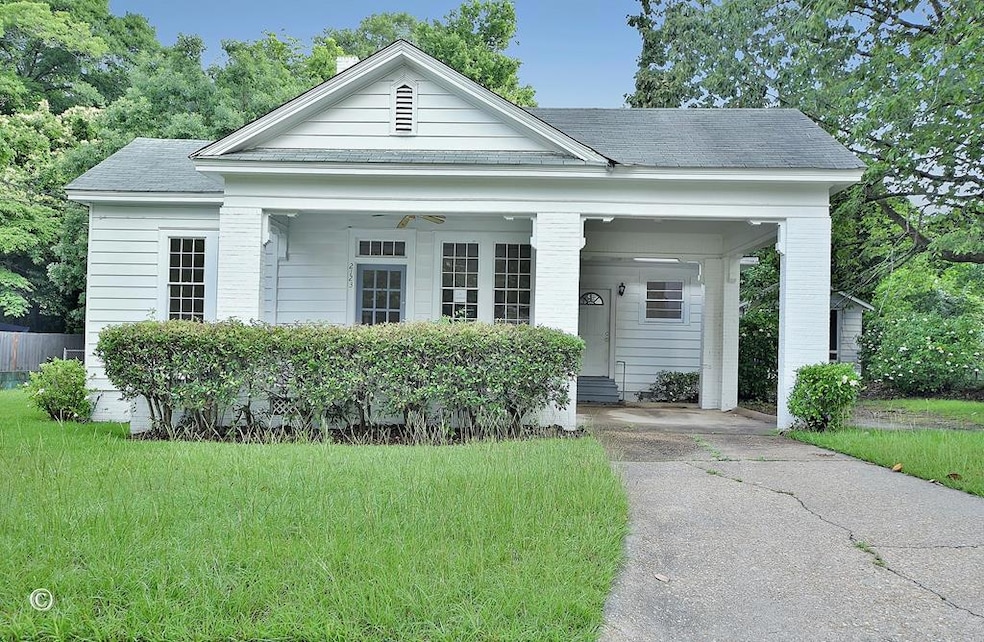
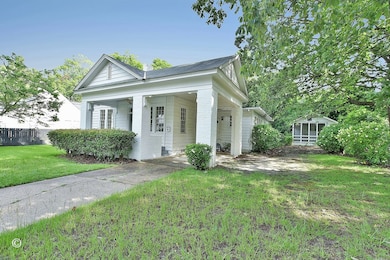
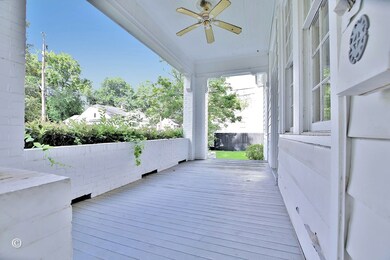
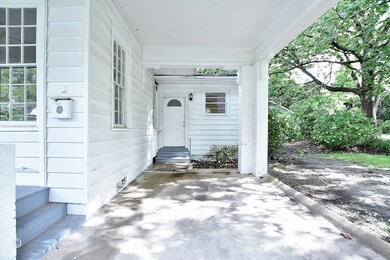
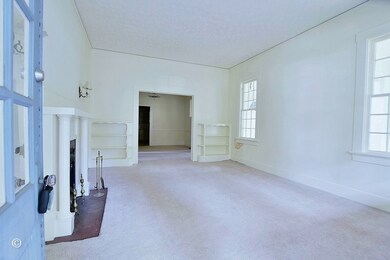
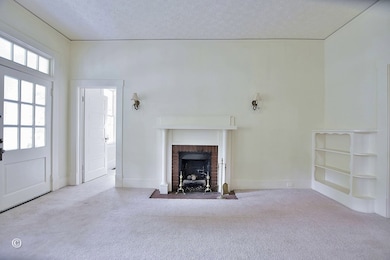

Discover the charm of Midtown living at 2123 Forest Court. This 3-bedroom, 2-bathroom home offers 1,780 square feet of inviting living space, full of original character. Step onto the welcoming front porch—ideal for relaxing with a morning coffee or unwinding in the evening. The exterior also includes a convenient carport with separate access near the kitchen. Inside, you're greeted by a spacious great room featuring a cozy fireplace and built-in bookcases. The centrally located dining area seamlessly connects the living spaces, making entertaining and everyday meals easy. The kitchen offers generous storage and space to cook. Out back, enjoy a fenced-in yard that's perfect for pets or outdoor activities. A separate storage building provides a practical space to keep garden tools and equipment neatly organized. This Midtown gem combines space, comfort, and classic charm—all in one ideal location.
Last Agent to Sell the Property
Coldwell Banker / Kennon, Parker, Duncan & Davis Brokerage Phone: 7062561000 License #380325 Listed on: 06/02/2025
Co-Listed By
Coldwell Banker / Kennon, Parker, Duncan & Davis Brokerage Phone: 7062561000 License #336251
We collect this data history from publicly available records. To have your information removed, we recommend requesting removal directly through your county’s website.
Tiffiney Graham
Keller Williams River Cities
(706) 940-5869
674 Total Sales
8 in Wynnton Village
$195K - $282K Price Range
Kathleen Mullins
Champions Realty
(762) 240-1817
84 Total Sales
1 in Wynnton Village
$136,000 Price
Beth Milner
Keller Williams River Cities
(762) 888-9873
109 Total Sales
3 in Wynnton Village
$390K - $600K Price Range
Margaret Moss
Bowden Realty, LLC
(706) 940-6294
213 Total Sales
1 in Wynnton Village
$450,000 Price
Tracy Dean
Keller Williams Realty River Cities
(706) 780-3164
152 Total Sales
5 in Wynnton Village
$137K - $405K Price Range
David Hickox
Keller Williams River Cities
(912) 800-4184
183 Total Sales
2 in Wynnton Village
$139,000 Price Range
We collect this data history from publicly available records. To have your information removed, we recommend requesting removal directly through your county’s website.
| Date | Buyer | Sale Price | Title Company |
|---|---|---|---|
| $159,700 | None Listed On Document | ||
| -- | -- |
We collect this data history from publicly available records. To have your information removed, we recommend requesting removal directly through your county’s website.
| Date | Status | Borrower | Loan Amount |
|---|---|---|---|
| Open | $151,667 |
We collect this data history from publicly available records. To have your information removed, we recommend requesting removal directly through your county’s website.
| Date | Event | Price | List to Sale | Price per Sq Ft |
|---|---|---|---|---|
| 07/09/2025 07/09/25 | Sold | $159,650 | -20.1% | $90 / Sq Ft |
| 06/11/2025 06/11/25 | Pending | -- | -- | -- |
| 06/02/2025 06/02/25 | For Sale | $199,900 | -- | $112 / Sq Ft |
We collect this data history from publicly available records. To have your information removed, we recommend requesting removal directly through your county’s website.
| Year | Tax Paid | Tax Assessment Tax Assessment Total Assessment is a certain percentage of the fair market value that is determined by local assessors to be the total taxable value of land and additions on the property. | Land | Improvement |
|---|---|---|---|---|
| 2025 | $3,018 | $77,100 | $17,244 | $59,856 |
| 2024 | $3,018 | $77,100 | $17,244 | $59,856 |
| 2023 | $3,037 | $77,100 | $17,244 | $59,856 |
| 2022 | $2,519 | $61,692 | $17,244 | $44,448 |
| 2021 | $2,400 | $58,664 | $17,244 | $41,420 |
| 2020 | $2,396 | $58,664 | $17,244 | $41,420 |
| 2019 | $2,404 | $58,664 | $17,244 | $41,420 |
| 2018 | $2,404 | $58,664 | $17,244 | $41,420 |
| 2017 | $2,411 | $58,664 | $17,244 | $41,420 |
| 2016 | $771 | $18,683 | $3,438 | $15,245 |
| 2015 | $309 | $18,683 | $3,438 | $15,245 |
| 2014 | $309 | $18,683 | $3,438 | $15,245 |
| 2013 | -- | $18,683 | $3,438 | $15,245 |
Seller's Agent in 2025
Matt Horne
Coldwell Banker / Kennon, Parker, Duncan & Davis
(706) 341-9196
2 in this area
145 Total Sales
Seller Co-Listing Agent in 2025
Melissa Thomas
Coldwell Banker / Kennon, Parker, Duncan & Davis
(706) 575-0669
4 in this area
145 Total Sales
Buyer's Agent in 2025
Becky Parnell
Coldwell Banker / Kennon, Parker, Duncan & Davis
(706) 332-7372
1 in this area
69 Total Sales
Source: Columbus Board of REALTORS® (GA)
MLS Number: 221383
APN: 185-043-010
Disclaimer: Certain information contained herein is derived from information provided by parties other than Homes.com. All information provided is deemed reliable, but is not guaranteed to be accurate and should be independently verified.
IDX information is provided exclusively for personal, non-commercial use, and may not be used for any purpose other than to identify prospective properties consumers may be interested in purchasing. Information is deemed reliable but not guaranteed.
Ask me questions while you tour the home.