
Karyn Belardi
BERKSHIRE HATHAWAY THE PREFERRED REALTY
(814) 485-9678
134 Total Sales
1 in North Huntingdon
$158,500 Price

Estimated Value: $507,000 - $588,000
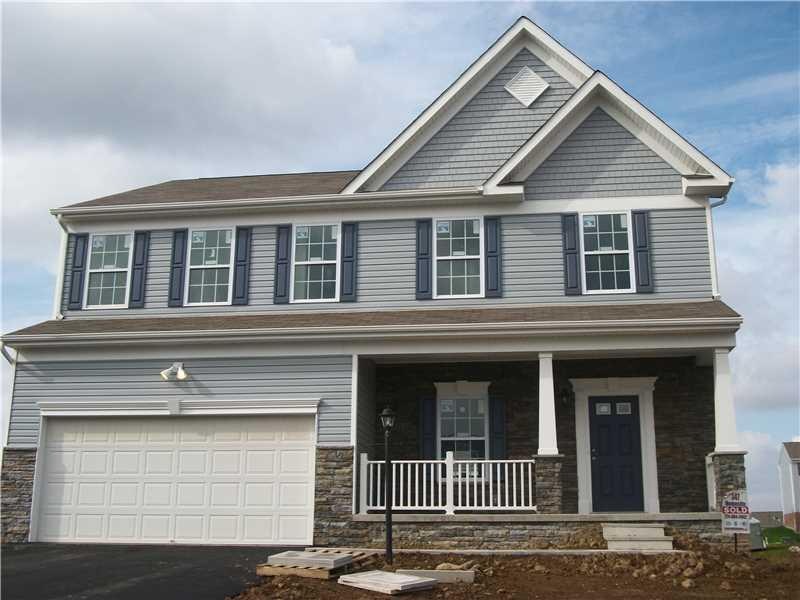
Harvard Model, Covered Porch, Sun Room, Finished Basement, Stone Accent, 9 foot ceilings on first floor, Fireplace in Family Room, Upgraded 42 inch Cabinets in Kitchen, Deluxe Master Bath Shower, Double Door leading to Master Bedroom, Tray Ceiling, Upgraded Trim, Recessed Lighting, and so much more.
Last Agent to Sell the Property
John Ceranic
WPML Inactive User File Listed on: 08/02/2015
Last Buyer's Agent
Gail Ross
WPML Inactive User File
We collect this data history from publicly available records. To have your information removed, we recommend requesting removal directly through your county’s website.
Karyn Belardi
BERKSHIRE HATHAWAY THE PREFERRED REALTY
(814) 485-9678
134 Total Sales
1 in North Huntingdon
$158,500 Price
Tracy Fullerton
COLDWELL BANKER REALTY
(412) 685-3294
67 Total Sales
1 in North Huntingdon
$187,500 Price
Amber Harbarger
RE/MAX SELECT REALTY
(724) 530-3497
82 Total Sales
1 in North Huntingdon
$100,000 Price
Mindy Cunningham
REALTY ONE GROUP LANDMARK
(724) 801-3813
94 Total Sales
1 in North Huntingdon
$219,000 Price
David Moio
REALTY ONE GROUP LANDMARK
(412) 754-3567
72 Total Sales
4 in North Huntingdon
$215K - $285K Price Range
Aaron Hirak
BERKSHIRE HATHAWAY THE PREFERRED REALTY
(724) 819-4088
81 Total Sales
1 in North Huntingdon
$296,500 Price
We collect this data history from publicly available records. To have your information removed, we recommend requesting removal directly through your county’s website.
| Date | Buyer | Sale Price | Title Company |
|---|---|---|---|
| $364,684 | None Available |
We collect this data history from publicly available records. To have your information removed, we recommend requesting removal directly through your county’s website.
| Date | Status | Borrower | Loan Amount |
|---|---|---|---|
| Open | $364,000 | ||
| Closed | Mcgraw Reed | $45,000 | |
| Closed | Mcgraw Reed | $376,718 |
We collect this data history from publicly available records. To have your information removed, we recommend requesting removal directly through your county’s website.
| Date | Event | Price | List to Sale | Price per Sq Ft |
|---|---|---|---|---|
| 11/25/2015 11/25/15 | Sold | $364,684 | 0.0% | -- |
| 09/12/2015 09/12/15 | Pending | -- | -- | -- |
| 08/02/2015 08/02/15 | For Sale | $364,684 | -- | -- |
We collect this data history from publicly available records. To have your information removed, we recommend requesting removal directly through your county’s website.
| Year | Tax Paid | Tax Assessment Tax Assessment Total Assessment is a certain percentage of the fair market value that is determined by local assessors to be the total taxable value of land and additions on the property. | Land | Improvement |
|---|---|---|---|---|
| 2025 | $979 | $14,649 | $400 | $14,249 |
| 2024 | $864 | $14,649 | $400 | $14,249 |
| 2023 | $864 | $14,649 | $400 | $14,249 |
| 2022 | $792 | $14,649 | $400 | $14,249 |
| 2021 | $720 | $10,780 | $460 | $10,320 |
| 2020 | $720 | $10,780 | $460 | $10,320 |
| 2019 | $720 | $10,780 | $460 | $10,320 |
| 2018 | $720 | $10,780 | $460 | $10,320 |
| 2017 | $720 | $10,780 | $460 | $10,320 |
| 2016 | $784 | $11,740 | $900 | $10,840 |
| 2015 | $784 | $11,740 | $900 | $10,840 |
| 2014 | $784 | $11,740 | $900 | $10,840 |
JC
Seller's Agent in 2015
John Ceranic
WPML Inactive User File
GR
Buyer's Agent in 2015
Gail Ross
WPML Inactive User File
Source: West Penn Multi-List
MLS Number: 1070699
APN: 54-11-05-0-131
Disclaimer: Certain information contained herein is derived from information provided by parties other than Homes.com. All information provided is deemed reliable, but is not guaranteed to be accurate and should be independently verified.
IDX information is provided exclusively for personal, non-commercial use, and may not be used for any purpose other than to identify prospective properties consumers may be interested in purchasing.
Information is deemed reliable but not guaranteed.
Ask me questions while you tour the home.