
Sandy Ortiz-Ramirez
Realty of America, LLC
(773) 572-0782
144 Total Sales
7 in Cicero
$200K - $378K Price Range


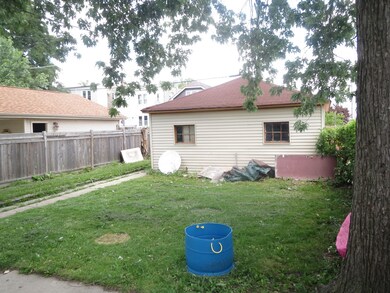


LOCATION. . . LOCATION. . . LOCATION! BRICK 2 UNIT BUILDING CLOSE TO MANY CONVIENENCES SUCH AS: "L" PINK LINE, STORES, SCHOOLS, RESTAURANTS, I-290 & I-55, ETC. 1ST AND 2ND FLOOR HAVE FORMAL DINING ROOM. FINISHED BASEMENT WITH 2 EXITS, FENCED YARD. NEWER FURNACE (BOILER), MOST WINDOWS HAVE BEEN REPLACED. *** NEW ROOF ON BUILDING IN 2017 *** 2 CAR GARAGE, FENCED YARD. BEING SOLD AS IS. Taxes don't reflect homeowner's exemption but owner is applying so taxes will be reduced.
Last Agent to Sell the Property
Solutions Realty & Assoc LLC License #471003848 Listed on: 09/11/2018
We collect this data history from publicly available records. To have your information removed, we recommend requesting removal directly through your county’s website.
Sandy Ortiz-Ramirez
Realty of America, LLC
(773) 572-0782
144 Total Sales
7 in Cicero
$200K - $378K Price Range
Lisa Magidson
North Clybourn Group, Inc.
(888) 367-2916
142 Total Sales
2 in Cicero
$230K - $615K Price Range
Kayla Easley
eXp Realty - Chicago North Ave
(331) 215-9689
88 Total Sales
1 in Cicero
$280,000 Price
Pedro Castaneda
Compass
(844) 448-1434
96 Total Sales
1 in Cicero
$519,000 Price
Jennifer Salgado
Eden Properties Real Estate Group LLC
(331) 258-3248
35 Total Sales
1 in Cicero
$175,000 Price
Edgar Yuquilima
Real People Realty Inc
(866) 515-6056
63 Total Sales
1 in Cicero
$440,000 Price
We collect this data history from publicly available records. To have your information removed, we recommend requesting removal directly through your county’s website.
| Date | Buyer | Sale Price | Title Company |
|---|---|---|---|
| -- | Attorney | ||
| $215,000 | Landtrust National Title | ||
| $124,000 | None Available | ||
| -- | Chicago Title Insurance Comp | ||
| $225,000 | -- | ||
| $169,000 | -- | ||
| -- | -- |
We collect this data history from publicly available records. To have your information removed, we recommend requesting removal directly through your county’s website.
| Date | Status | Borrower | Loan Amount |
|---|---|---|---|
| Open | $150,000 | ||
| Previous Owner | $121,754 | ||
| Previous Owner | $200,000 | ||
| Previous Owner | $221,523 | ||
| Previous Owner | $69,000 |
We collect this data history from publicly available records. To have your information removed, we recommend requesting removal directly through your county’s website.
| Date | Event | Price | List to Sale | Price per Sq Ft | Prior Sale |
|---|---|---|---|---|---|
| 11/08/2018 11/08/18 | Sold | $215,000 | -6.5% | -- | |
| 09/25/2018 09/25/18 | Pending | -- | -- | -- | |
| 09/11/2018 09/11/18 | For Sale | $229,900 | +85.4% | -- | |
| 12/14/2012 12/14/12 | Sold | $124,000 | 0.0% | -- | View Prior Sale |
| 09/17/2012 09/17/12 | Pending | -- | -- | -- | |
| 09/14/2012 09/14/12 | Off Market | $124,000 | -- | -- | |
| 08/24/2012 08/24/12 | For Sale | $127,500 | 0.0% | -- | |
| 07/19/2012 07/19/12 | Pending | -- | -- | -- | |
| 07/01/2012 07/01/12 | For Sale | $127,500 | -- | -- |
We collect this data history from publicly available records. To have your information removed, we recommend requesting removal directly through your county’s website.
| Year | Tax Paid | Tax Assessment Tax Assessment Total Assessment is a certain percentage of the fair market value that is determined by local assessors to be the total taxable value of land and additions on the property. | Land | Improvement |
|---|---|---|---|---|
| 2025 | $7,792 | $26,061 | $4,470 | $21,591 |
| 2024 | $7,792 | $26,061 | $4,470 | $21,591 |
| 2023 | $5,900 | $29,000 | $4,470 | $24,530 |
| 2022 | $5,900 | $19,666 | $3,846 | $15,820 |
| 2021 | $5,901 | $19,666 | $3,846 | $15,820 |
| 2020 | $9,505 | $22,647 | $3,846 | $18,801 |
| 2019 | $6,638 | $13,605 | $3,534 | $10,071 |
| 2018 | $7,304 | $15,365 | $3,534 | $11,831 |
| 2017 | $7,031 | $15,365 | $3,534 | $11,831 |
| 2016 | $7,053 | $14,697 | $2,910 | $11,787 |
| 2015 | $6,969 | $14,697 | $2,910 | $11,787 |
| 2014 | $6,717 | $14,697 | $2,910 | $11,787 |
| 2013 | $6,944 | $16,806 | $2,910 | $13,896 |
J
Seller's Agent in 2018
Juan Del Real
Solutions Realty & Assoc LLC
(708) 473-4221
171 Total Sales
Buyer's Agent in 2018
Luis Ortiz
RE/MAX
(708) 990-4079
661 Total Sales
Source: Midwest Real Estate Data (MRED)
MLS Number: 10079540
APN: 16-20-426-012
Disclaimer: Certain information contained herein is derived from information provided by parties other than Homes.com. All information provided is deemed reliable, but is not guaranteed to be accurate and should be independently verified.
All data is obtained from various sources and may not have been verified by broker or MLS GRID. Supplied Open House Information is subject to change without notice. All information should be independently reviewed and verified for accuracy. Properties may or may not be listed by the office/agent presenting the information. Some IDX listings have been excluded from this website.
Listings courtesy of Midwest Real Estate Data (MRED) as distributed by MLS GRID.
Based on information submitted to the MLS GRID
Ask me questions while you tour the home.